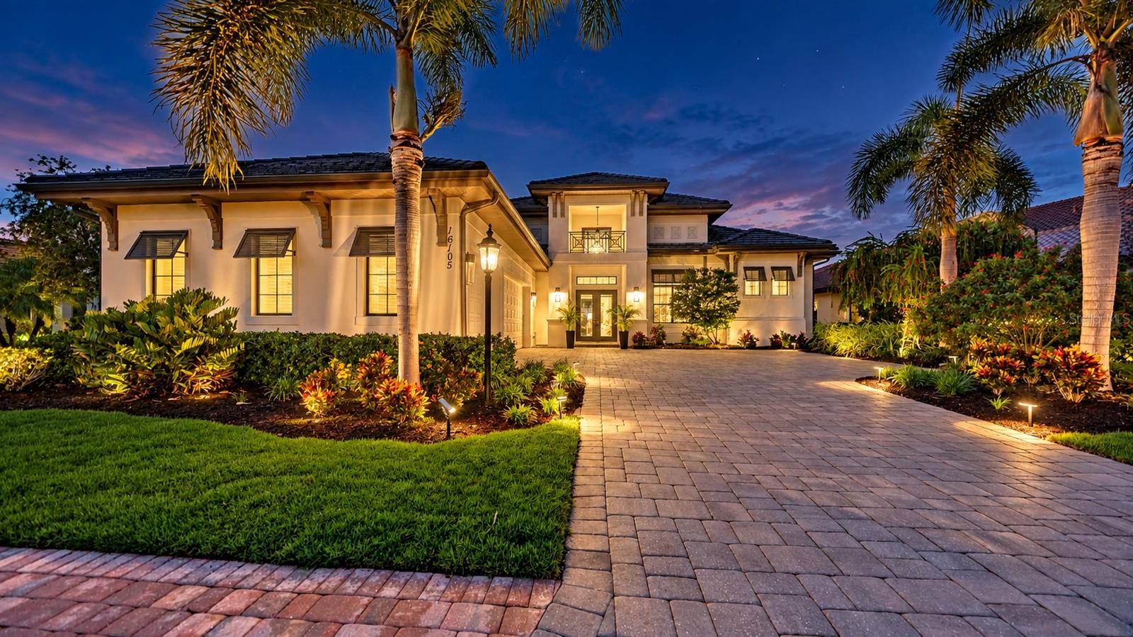
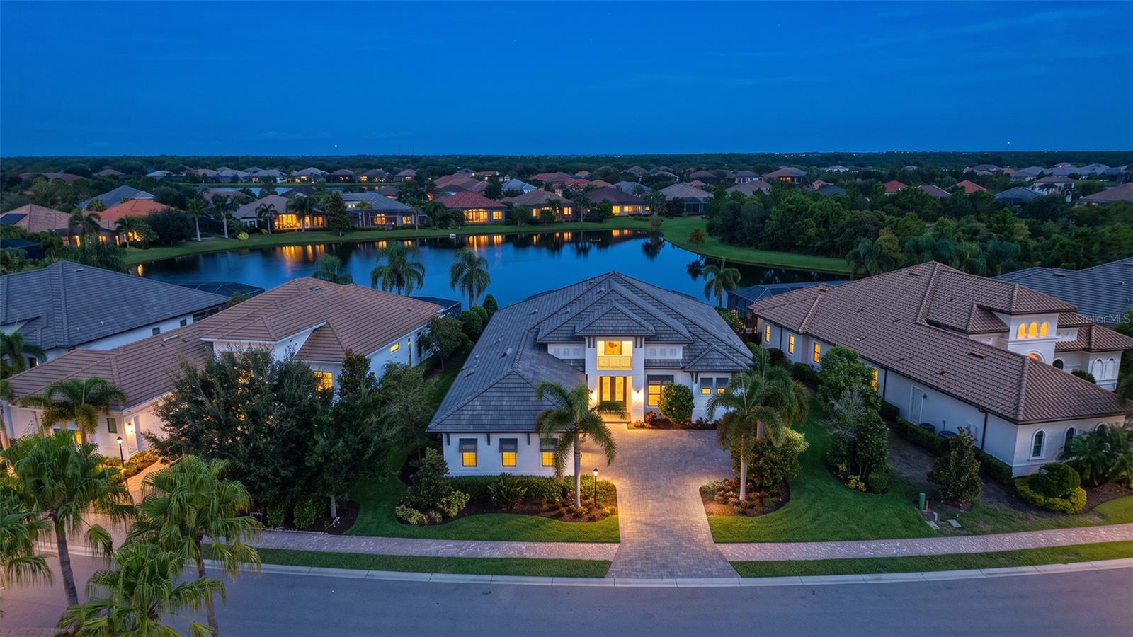
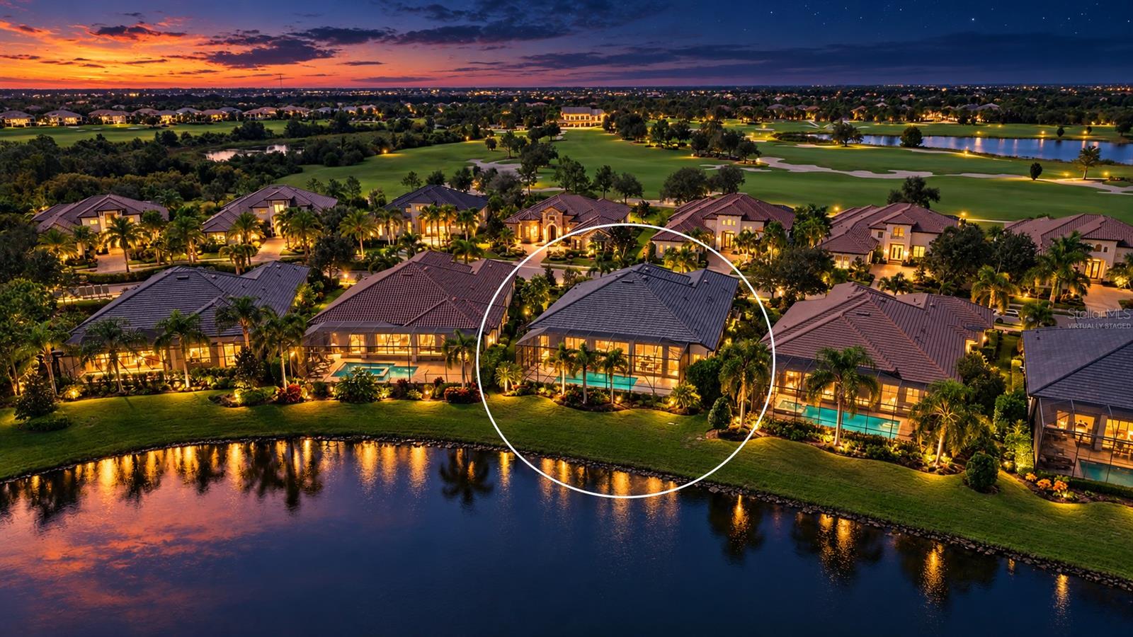
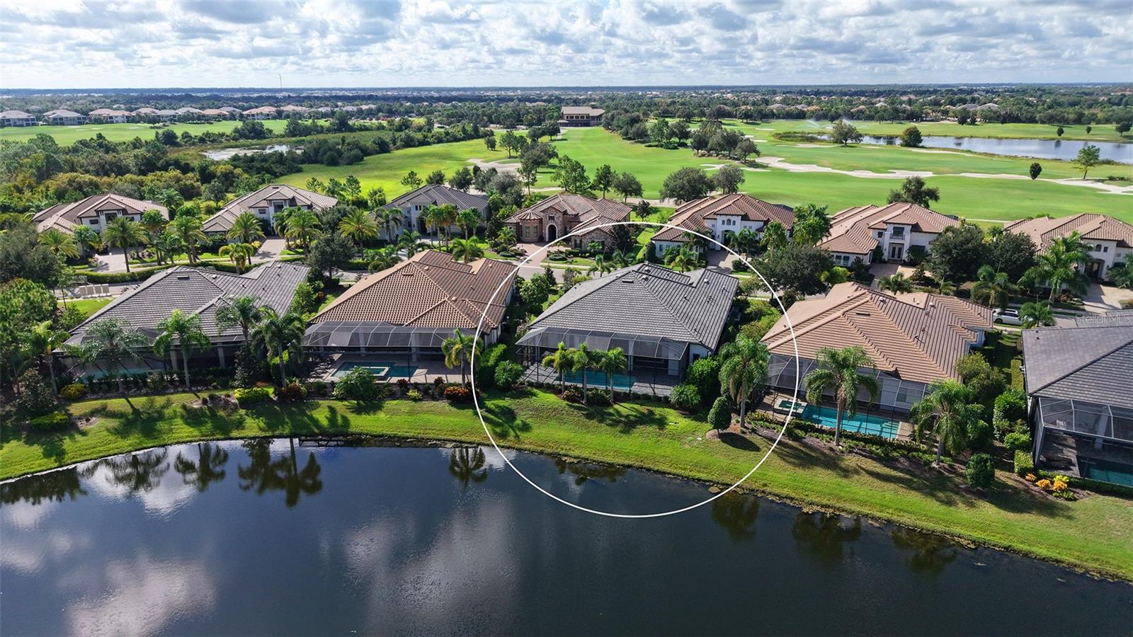
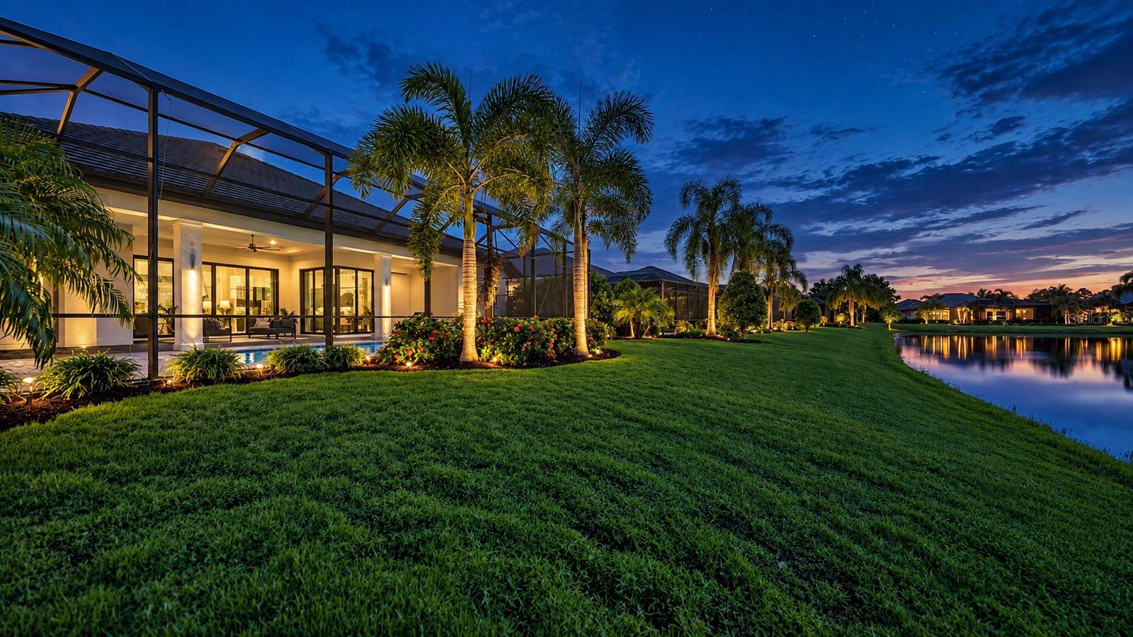
Under contract-accepting backup offers. Sweeping, unobstructed water views create the perfect backdrop for this exceptional 4 bedroom + den, 4.5 bath residence in Country Club East. Soaring 14-foot ceilings and expansive windows fill the interiors w/natural light, while impact-resistant windows, doors and sliders provide added protection and peace of mind. Corner pocketing sliders open the great room and dining area completely to the covered lanai, creating a seamless connection between the home’s spacious interior, private pool and sweeping lakefront setting.
Interior upgrades include fresh paint throughout, Halo 5 water whole-house filtration & softener system, 2 independent AC zones, new energy-saving water heater, tray ceilings w/crown molding, 8ft doors, oversized baseboards and door casings, wood-look plank tile throughout the main living areas, modern ceiling fans and extensive recessed lighting. The enclosed den features French doors, a tray ceiling and an oversized window. The kitchen offers an oversized island w/seating for 5, quartzite countertops, extensive storage w/hidden island cabinetry, a decorative wood range hood, gas cooktop, built-in microwave, GE Profile stainless-steel double wall ovens and dishwasher, Brand-new Frigidaire French-door refrigerator w/a bonus storage drawer, oversized single-basin undermount sink, high-arc pull-down faucet, glass tile backsplash, under-cabinet lighting, modern pendant lighting and a walk-in pantry. The primary suite includes a tray ceiling w/crown molding, recessed lighting, custom walk-in closets, glass French doors opening directly to the pool a& lake views. Its bathroom features a freestanding soaking tub, oversized walk-in shower w/built-in bench and multiple showerheads, floor-to-ceiling decorative tile, separate vanities w/quartz countertops, extensive cabinetry, tall linen storage, herringbone-pattern floor tile & private water closet.
All 3 secondary bedrooms have private en-suite baths. Two feature frameless glass step-in showers, while the third includes a tub, w/floor-to-ceiling decorative tile, mosaic accents and quartz countertops. A separate half bath is conveniently located for guests. Additional upgrades include built-in closet systems in every bedroom and a laundry room w/extensive cabinetry, a wraparound granite countertop, & utility sink.
Outside, the heated saltwater pool features RGB lighting and is surrounded by an expansive paver deck, extended lanai and oversized covered outdoor living area w/tray ceiling, fans and recessed lighting. A pool bath w/upgraded cabinetry, stone countertop and built-in linen storage, along w/a paver driveway, front walkway, Uxari Home Monitoring System w/cameras, entry courtyard and newly installed front-yard sod.
Country Club East is a gated Lakewood Ranch community known for its resort-style amenities, scenic trails and beautifully maintained surroundings. Residents enjoy 3 community pools, a fitness center, clubhouse and meeting space. Optional membership opportunities are available at the Lakewood Ranch Golf & Country Club, offering four championship golf courses, two clubhouses, tennis, pickleball, fitness facilities, heated pools, dining and a full social calendar. Ideally located near Waterside Place, Lakewood Ranch Main Street, UTC, shopping, dining, entertainment, medical facilities, top-rated schools, I-75 and Sarasota’s renowned beaches, Country Club East offers convenient access to the best of the Lakewood Ranch lifestyle.