Property photo 1
Property photo 2
Property photo 3
Property photo 4
Property photo 5
3 Beds
2 Baths
2,675 sqft

$575,000

4444 CALLE SERENA, SARASOTA FL, 34238

Price per sqft$214.95
Built in1989
Property size2,675 sqft
Property typeResidential
Courtesy of DOUGLAS ELLIMAN, Joel Schemmel  Listing Contact: 941-867-6199

Overview

Pending

Listed Nov 1, 2026

Updated 3 days ago

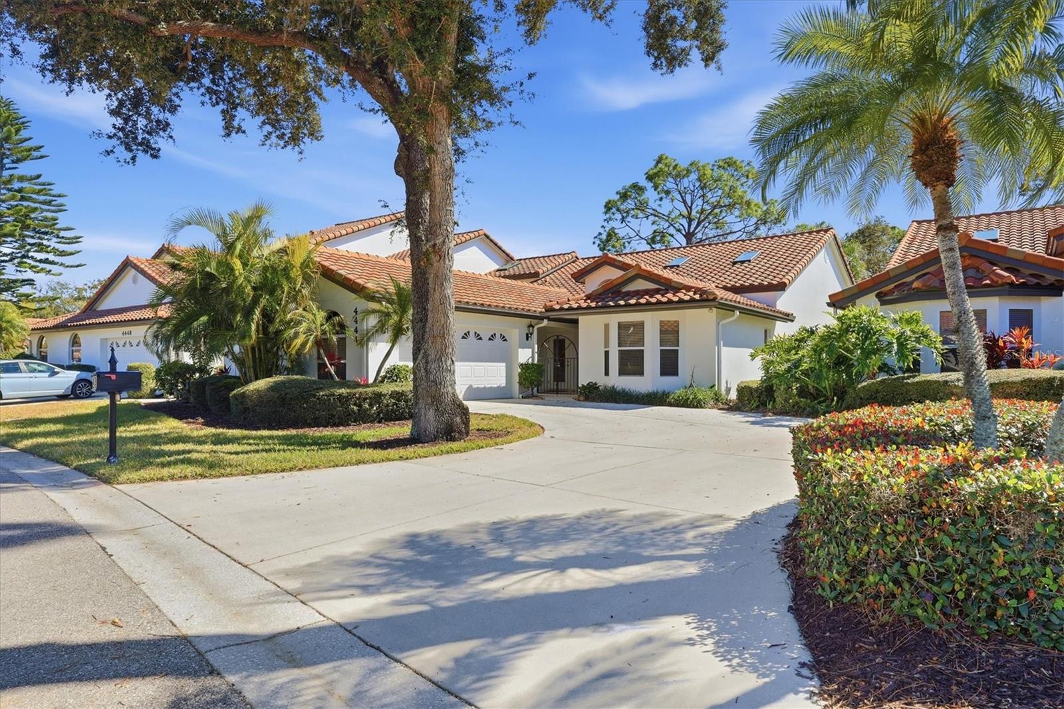
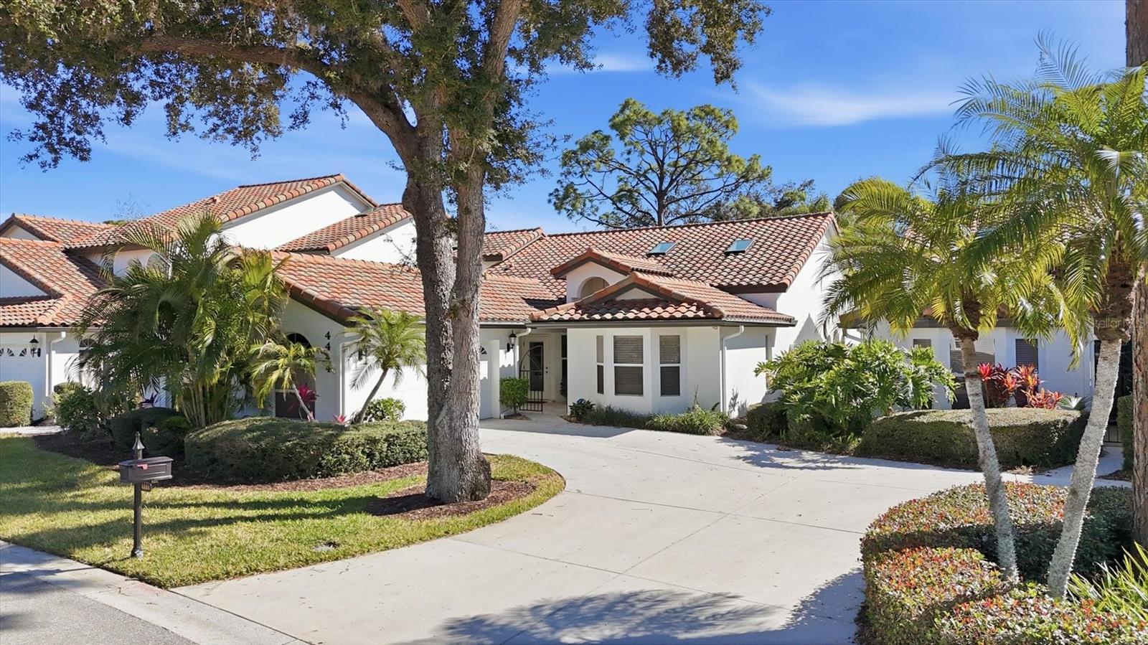
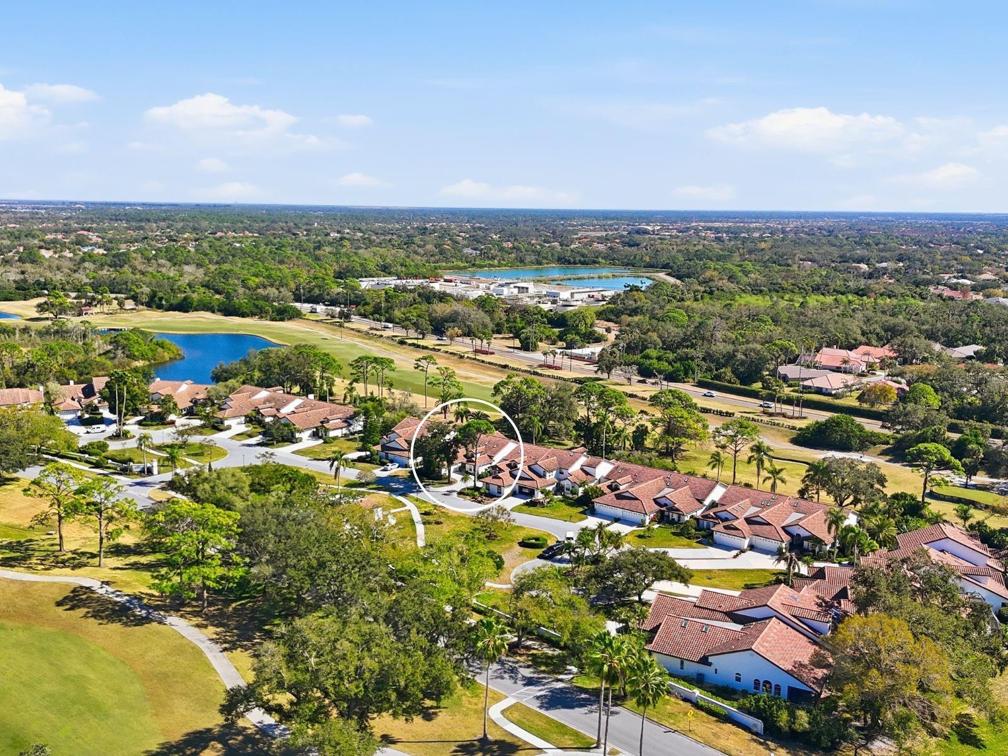
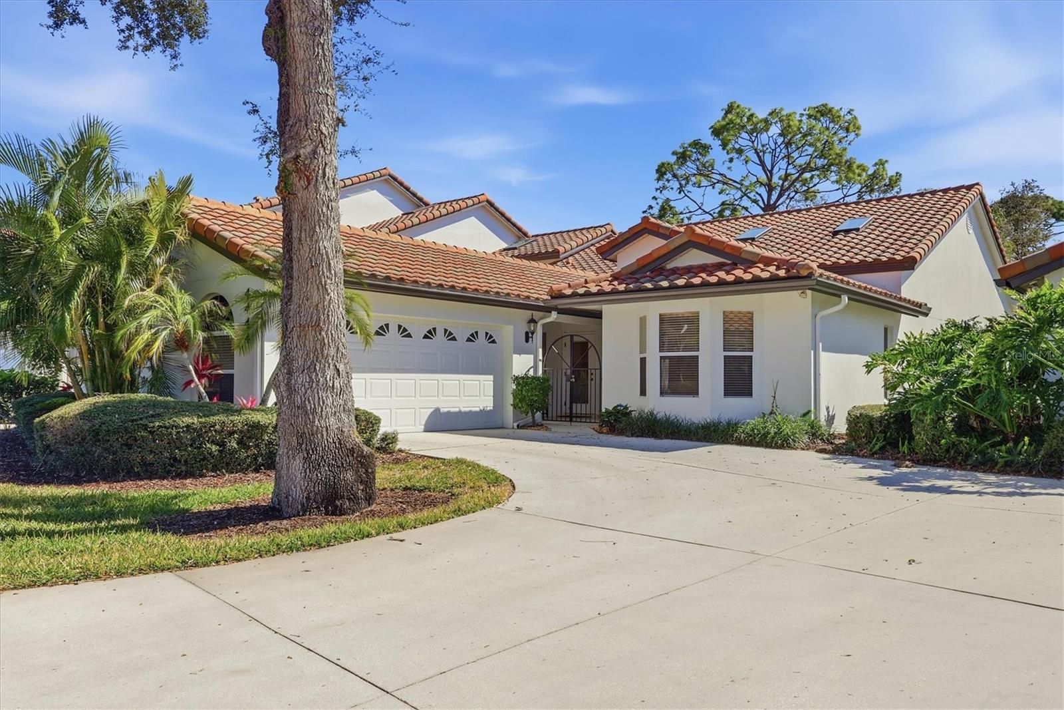
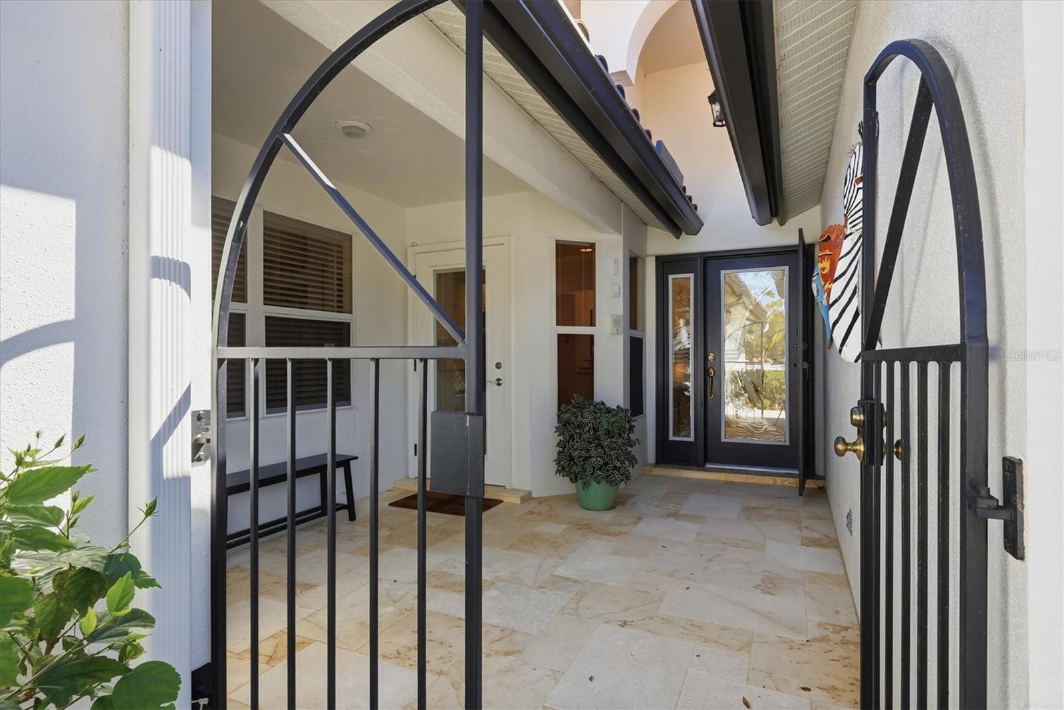
Set within Villa Palmeras at Prestancia, one of Sarasota’s established, guard-gated golf communities, 4444 Calle Serena offers maintenance-free living, golf course views, vaulted ceilings, abundant natural light, and a flexible floor plan just minutes from Siesta Key, the Legacy Trail, shopping, dining, and everyday conveniences. A tiled gated courtyard welcomes you into the home, where tile flooring extends through the main living areas. The kitchen features high-gloss European-style cabinetry, granite countertops, a skylight, recessed and pendant lighting, bar seating, pull-out pantry storage, pull-out trash, and a double-basin stainless steel undermount sink. Appliances include a Bosch stove and dishwasher, Frigidaire microwave, KitchenAid electric cooktop, and Samsung glass-front refrigerator with integrated beverage center. Two kitchen windows overlook the courtyard, while an adjacent breakfast nook and direct access to the courtyard and side entry garage add convenience. The dining and living areas feature vaulted ceilings, with three arched windows bringing natural light into the living room alongside recessed lighting, a ceiling fan, a mirrored accent wall, and a built-in wet bar. Pocketing sliding glass doors open to the air-conditioned sunroom with tile flooring, two ceiling fans, roller shades, and a full wall of sliding glass doors overlooking mature landscaping and the golf course. Double doors lead to a versatile bedroom or den with a vaulted ceiling, skylight, ceiling fan, wall closet, Hunter Douglas Silhouette shades, and sliders to the sunroom. The private primary suite features a vaulted ceiling, three bay windows, an additional window, ceiling fan, walk-in closet with built-ins, and a spacious bath with skylight, dual vanities, glass-enclosed shower with bench and niche, soaking tub, and private water closet with linen storage. The guest bedroom includes a skylight, large window, ceiling fan, and walk-in closet, while the guest bath offers an expansive vanity with undermount sink and generous storage, tub and shower combination with glass enclosure, full-height tile, and built-in shelving. Additional features include a GE SmartWater whole-house filtration system, Cyclovac central vacuum, M&S Systems whole-home audio and intercom, and a side-entry two-car garage with epoxy flooring and built-in cabinetry. Villa Palmeras at Prestancia offers a maintenance-free lifestyle with landscaping, exterior building maintenance, roof repairs, dwelling insurance, pest control, basic cable, and internet included, along with two heated community pools and 24-hour guard-gated security. Optional membership is available at TPC Prestancia Golf Club. Located in Sarasota’s Palmer Ranch area, Prestancia offers convenient access to the Legacy Trail, shopping, dining, and the world-renowned beaches of Siesta Key. Certain furnishings may be available under a separate agreement.

$3,825/mo

Est. mortgage payment based on a $575,000 home price.

All estimates are provided by Luxury Presence for informational purposes only. Actual amounts may vary.

Additional information

MLS® ID
A4710046

Interior Features

Bedrooms
3
Bathrooms
2
Cooling
Yes
Heating
Yes
Basement
No

Exterior Features

Lot Size
0.11 Acres

Other Property Details

Taxes
$5,542
Tax Frequency
Annually
Association Fee Frequency
Monthly
Secondary Association Fee
$750
Secondary Association Fee Frequency
Quarterly
Garage
Yes
View
Yes
Municipality
37
Pets Allowed
Yes
55+/Senior Community
No

Listings courtesy of Stellar MLS as distributed by MLS GRID

All information deemed reliable but not guaranteed and should be independently verified. All properties are subject to prior sale, change or withdrawal. Neither listing broker(s) nor Schemmel Milland shall be responsible for any typographical errors, misinformation, misprints and shall be held totally harmless. Properties displayed may be listed or sold by various participants in the MLS. 

Based on information submitted to the MLS GRID as of 4:51 AM UTC on 11/6/2026. All data is obtained from various sources and may not have been verified by broker or MLS GRID. Supplied Open House Information is subject to change without notice. All information should be independently reviewed and verified for accuracy. Properties may or may not be listed by the office/agent presenting the information.

©2026 Stellar MLS . All rights reserved.

DMCA Notice

Powered by Luxury Presence