Property photo 1
Property photo 2
Property photo 3
Property photo 4
Property photo 5
3 Beds
3 Baths
1,614 sqft

$325,000

5032 SKYVIEW LN, BRADENTON FL, 34211

Price per sqft$201.36
Built in2018
Property size1,614 sqft
Property typeTownhomes
Courtesy of COMPASS FLORIDA LLC, Brooke Codere  Listing Contact: 941-279-3630

Overview

Active

Listed Sep 23, 2026

Updated 31h ago

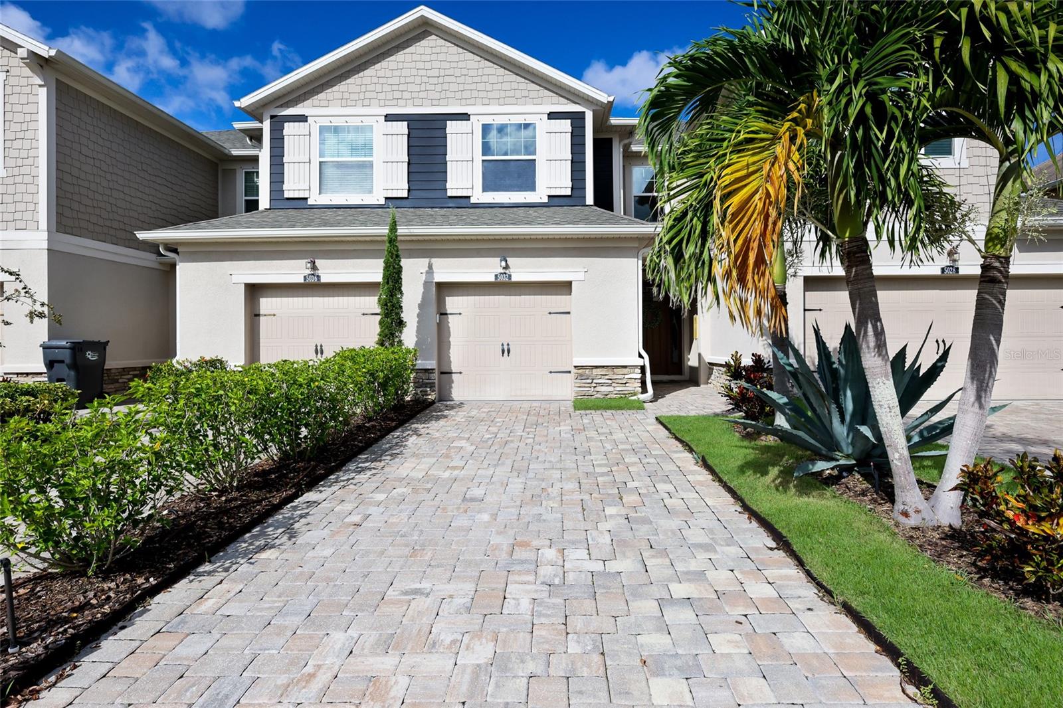
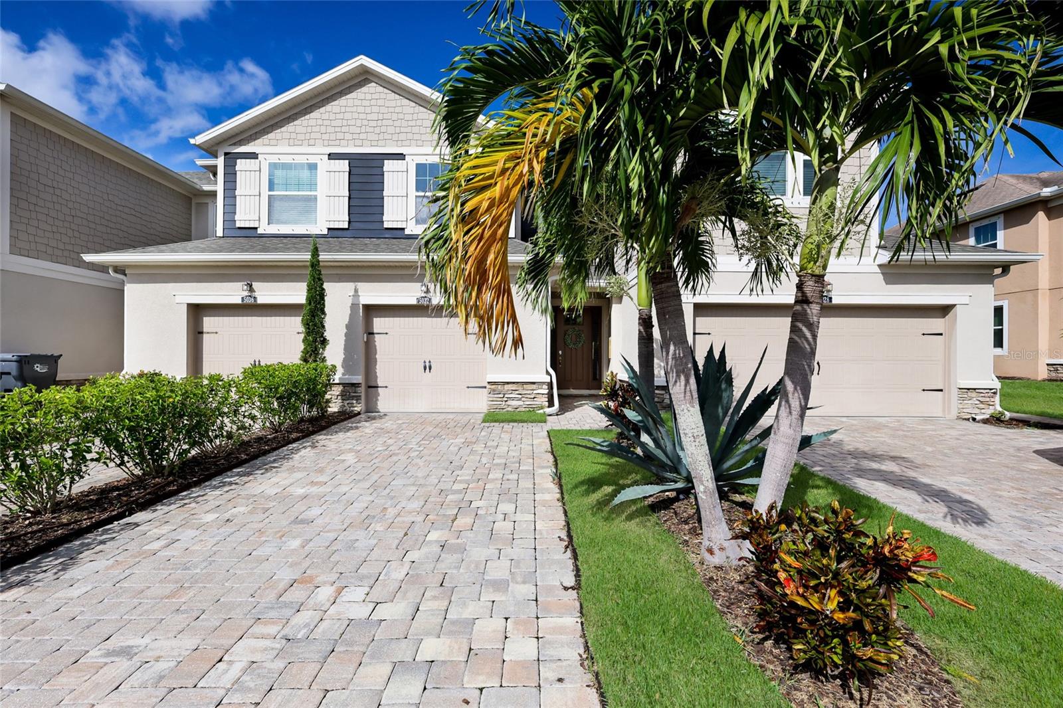
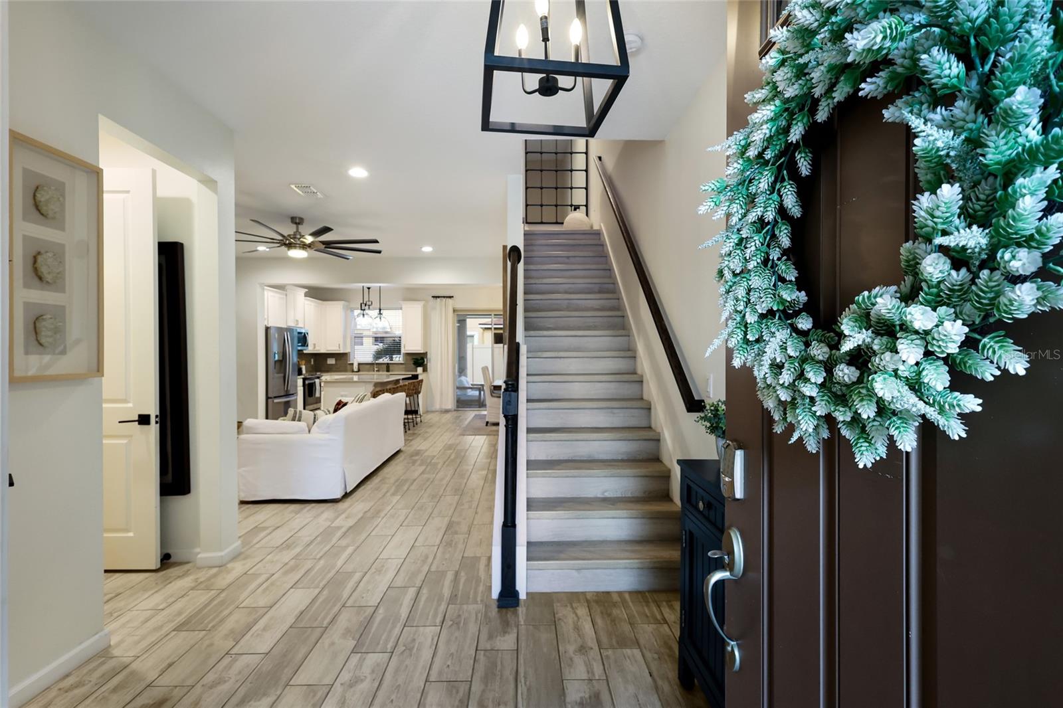
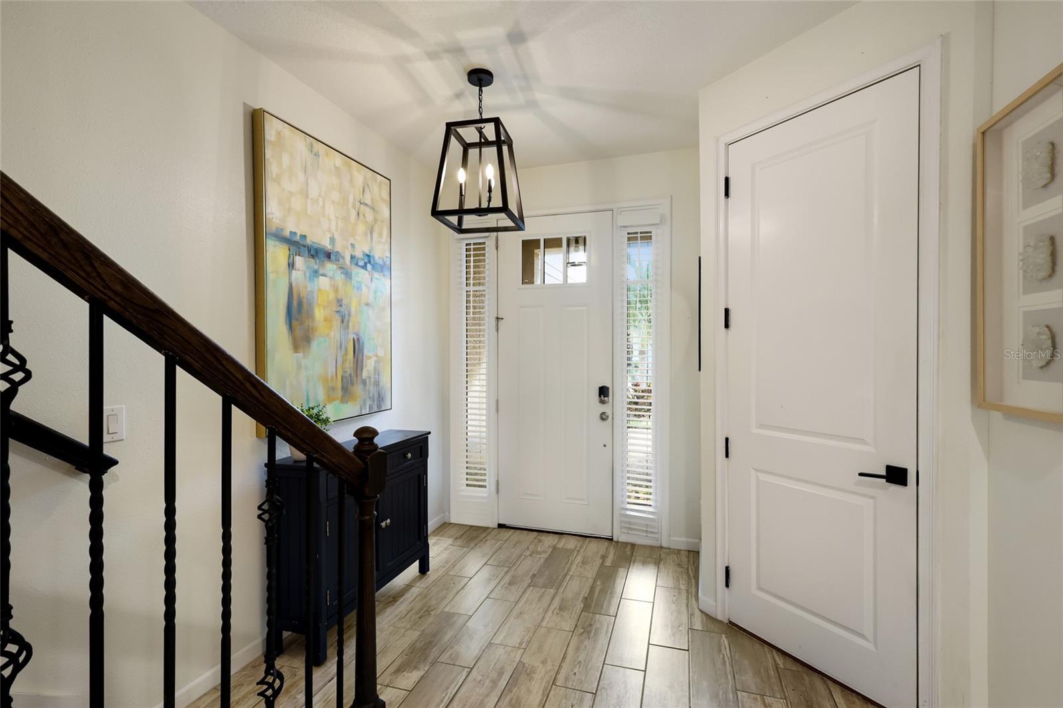
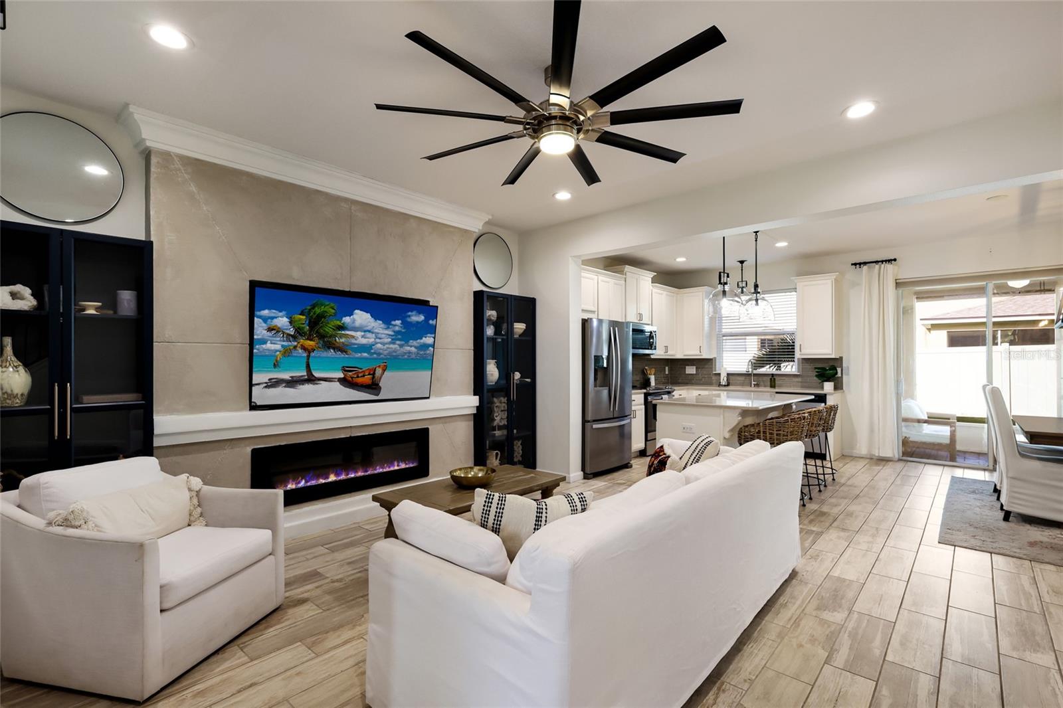
Move-in ready and beautifully finished, this three-bedroom, two-and-a-half-bath townhome in Harmony at Lakewood Ranch is offered fully furnished and ready to enjoy from day one. Wood-look tile flows throughout the main floor, with matching luxury plank vinyl carrying the look up the stairs and across the second level. The open-concept main floor offers generous seating and storage, and an electric fireplace feature adds warmth and style to the living space. Quartz countertops and updated light fixtures and fans carry the same high-end finish through every room, and a convenient half bath on the main level makes hosting easy. An attached one-car garage adds everyday convenience. Upstairs, all three bedrooms, two full baths, and an updated laundry room round out the floor plan. The primary suite offers a private ensuite bath and a large walk-in closet. A 2022 tankless water heater and a new roof in 2024 adds efficiency and peace of mind for the next owner. Harmony's resort-style amenities are just as impressive — residents enjoy a community pool, fitness center, and clubhouse with ample guest parking, all wrapped into one of the lowest HOA fees in Lakewood Ranch for truly maintenance-free living. The location puts shopping, dining, parks, walking trails, golf courses, and top-rated schools all within easy reach. To top it off: furnished and move-in ready, updated features, tankless water heater, and a location inside one of Lakewood Ranch's most desirable communities.

$2,162/mo

Est. mortgage payment based on a $325,000 home price.

All estimates are provided by Luxury Presence for informational purposes only. Actual amounts may vary.

Additional information

MLS® ID
A4706862

Interior Features

Bedrooms
3
Bathrooms
3
Fireplace
Yes
Cooling
Yes
Heating
Yes
Basement
No

Exterior Features

Lot Size
0.05 Acres

Other Property Details

Taxes
$5,272
Tax Frequency
Annually
Association Fee Frequency
Monthly
Garage
Yes
Pets Allowed
Yes
55+/Senior Community
No

Listings courtesy of Stellar MLS as distributed by MLS GRID

All information deemed reliable but not guaranteed and should be independently verified. All properties are subject to prior sale, change or withdrawal. Neither listing broker(s) nor Schemmel Milland shall be responsible for any typographical errors, misinformation, misprints and shall be held totally harmless. Properties displayed may be listed or sold by various participants in the MLS. 

Based on information submitted to the MLS GRID as of 7:56 PM UTC on 9/24/2026. All data is obtained from various sources and may not have been verified by broker or MLS GRID. Supplied Open House Information is subject to change without notice. All information should be independently reviewed and verified for accuracy. Properties may or may not be listed by the office/agent presenting the information.

©2026 Stellar MLS . All rights reserved.

DMCA Notice

Powered by Luxury Presence