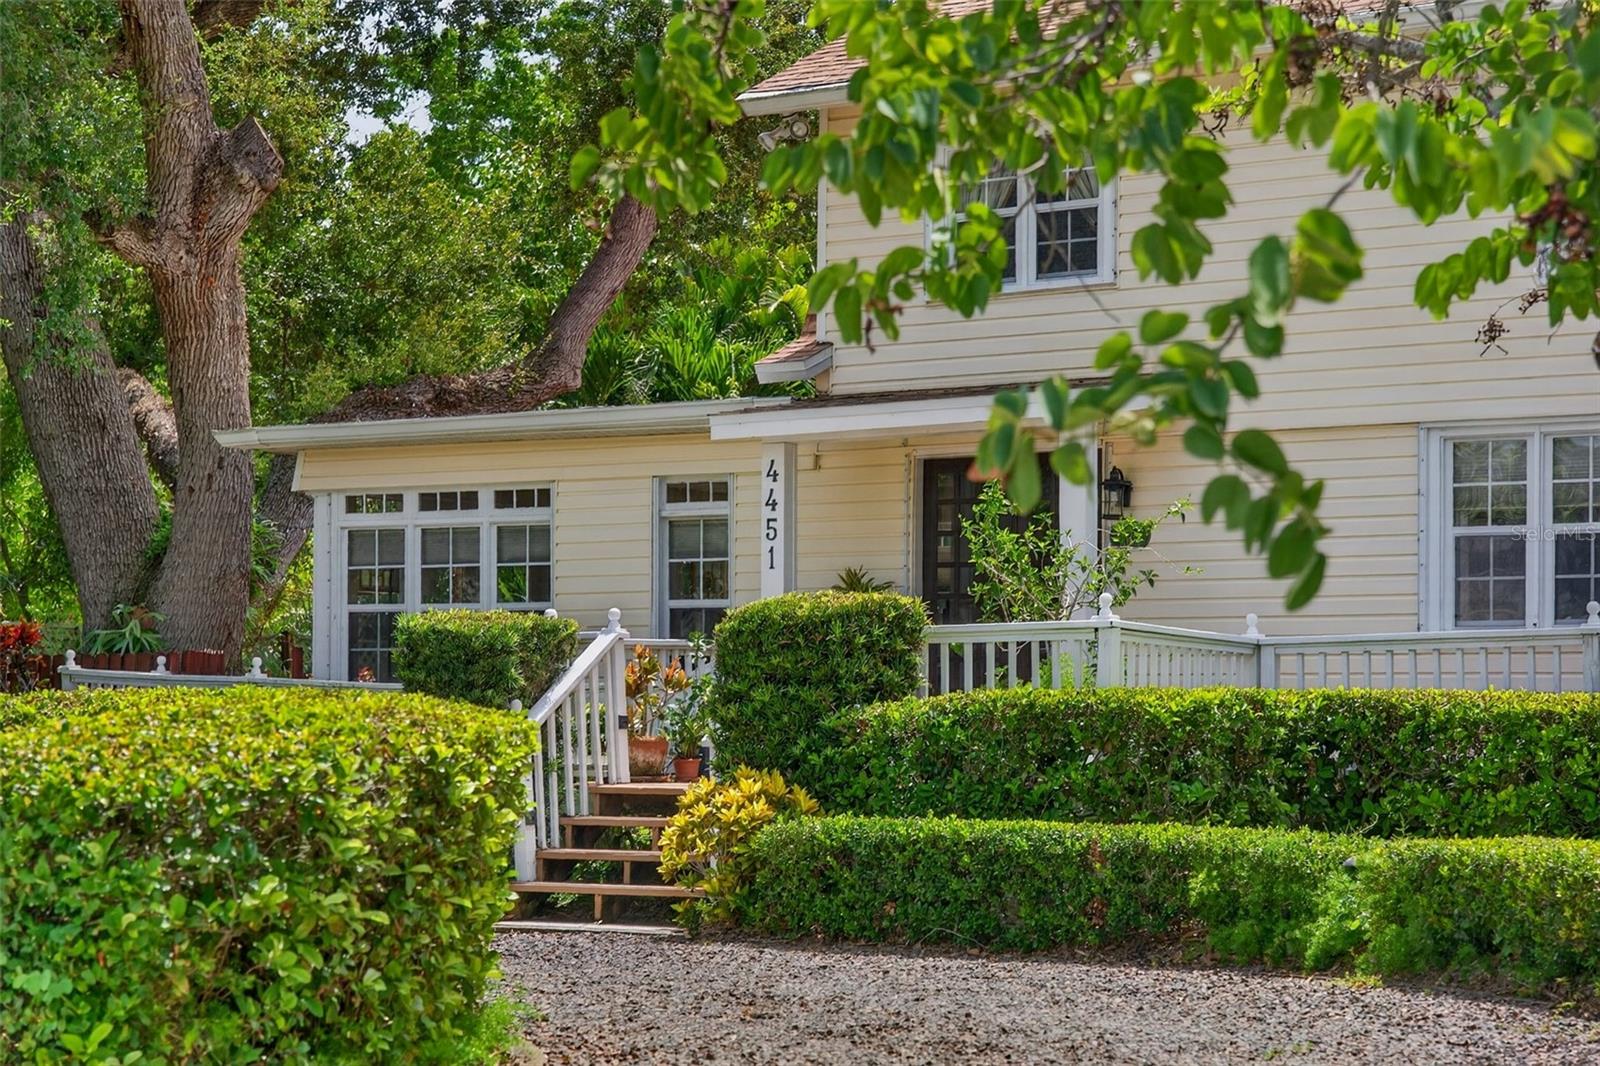

Cream two-story house with a white-railed porch, mature trees, clipped hedges, and a gravel driveway.
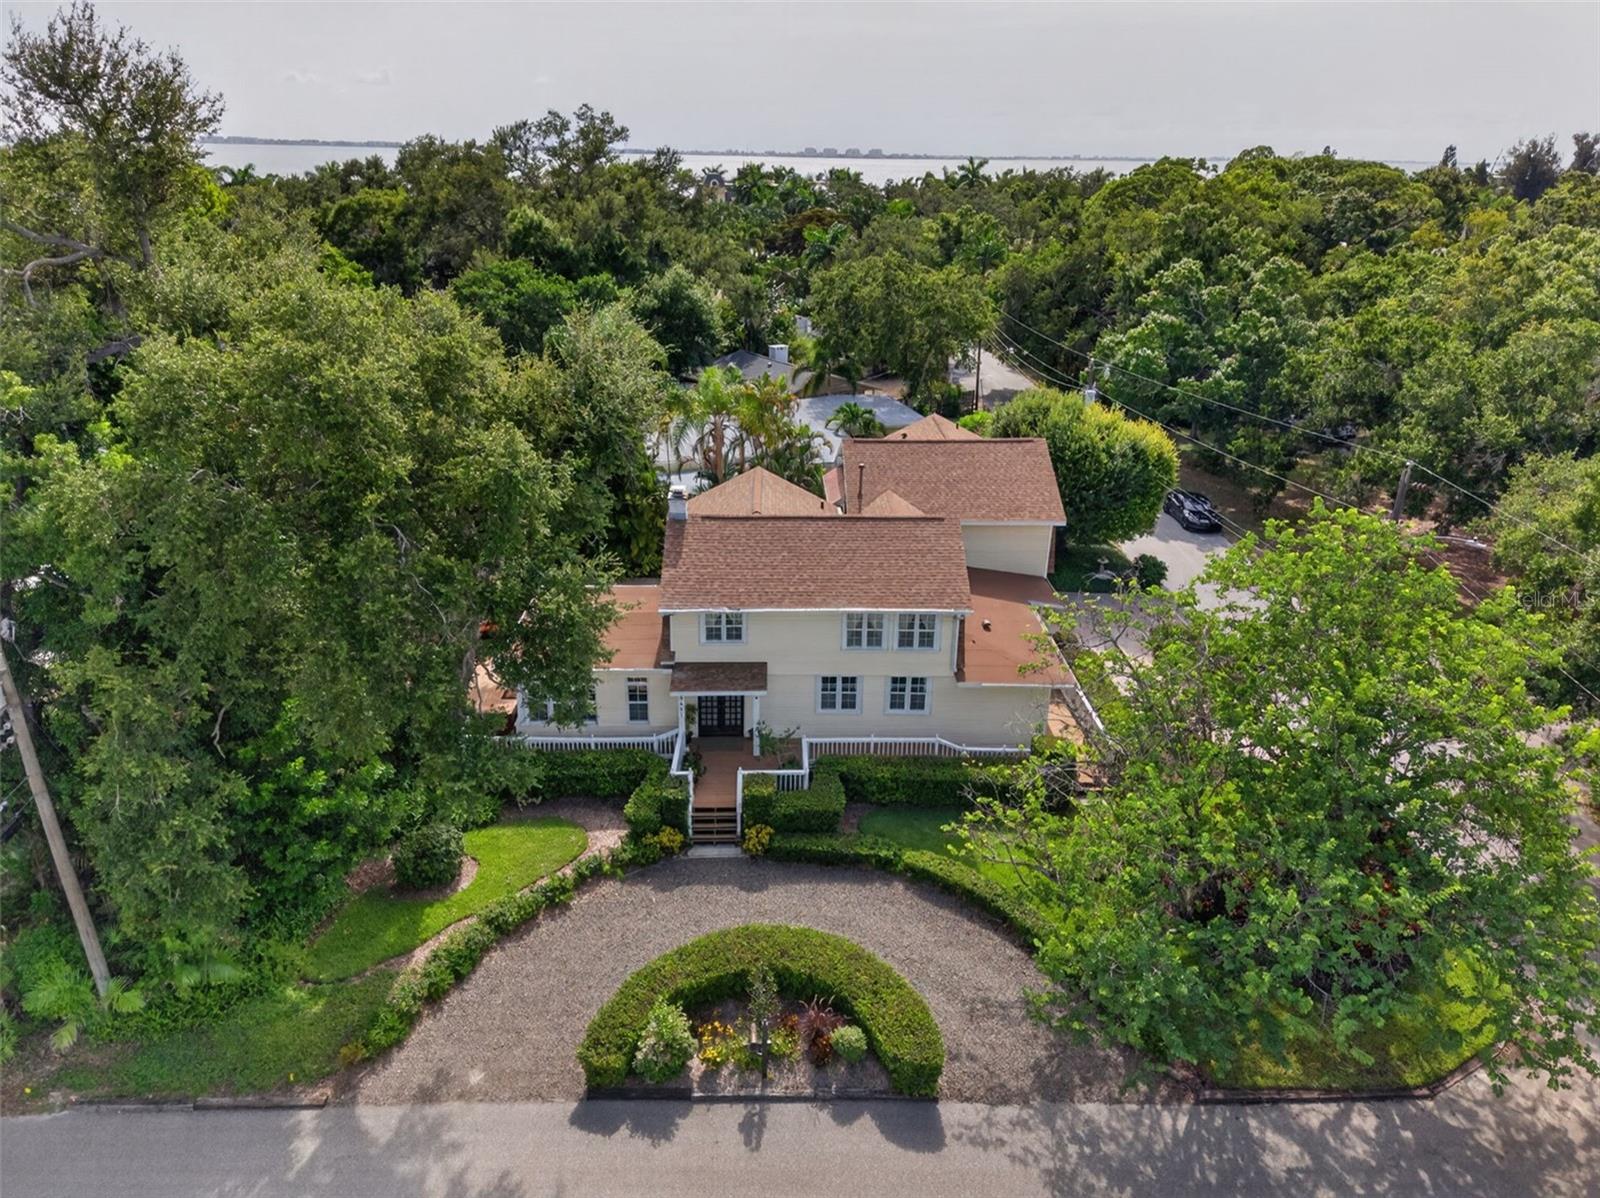
Aerial view of a two-story home with a curved gravel driveway and water visible beyond the trees.
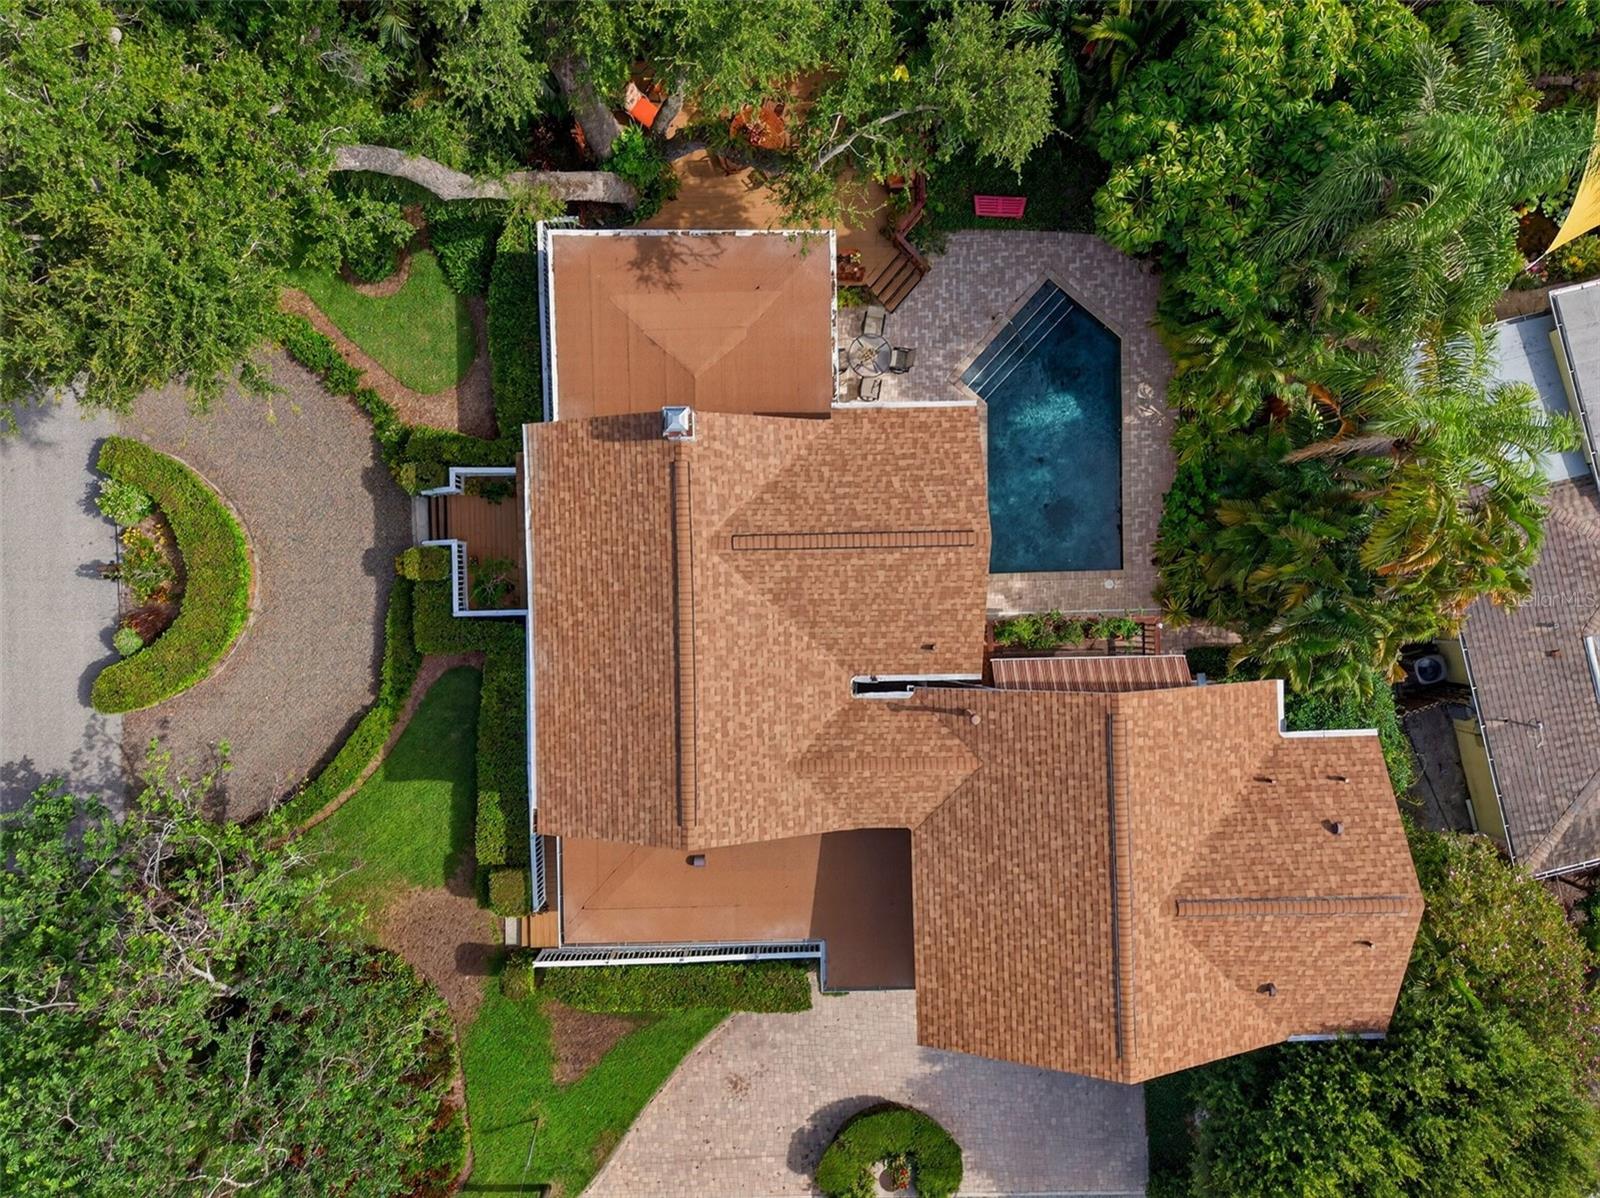
Aerial view of a tile-roofed home with a private pool and curved paved driveway.
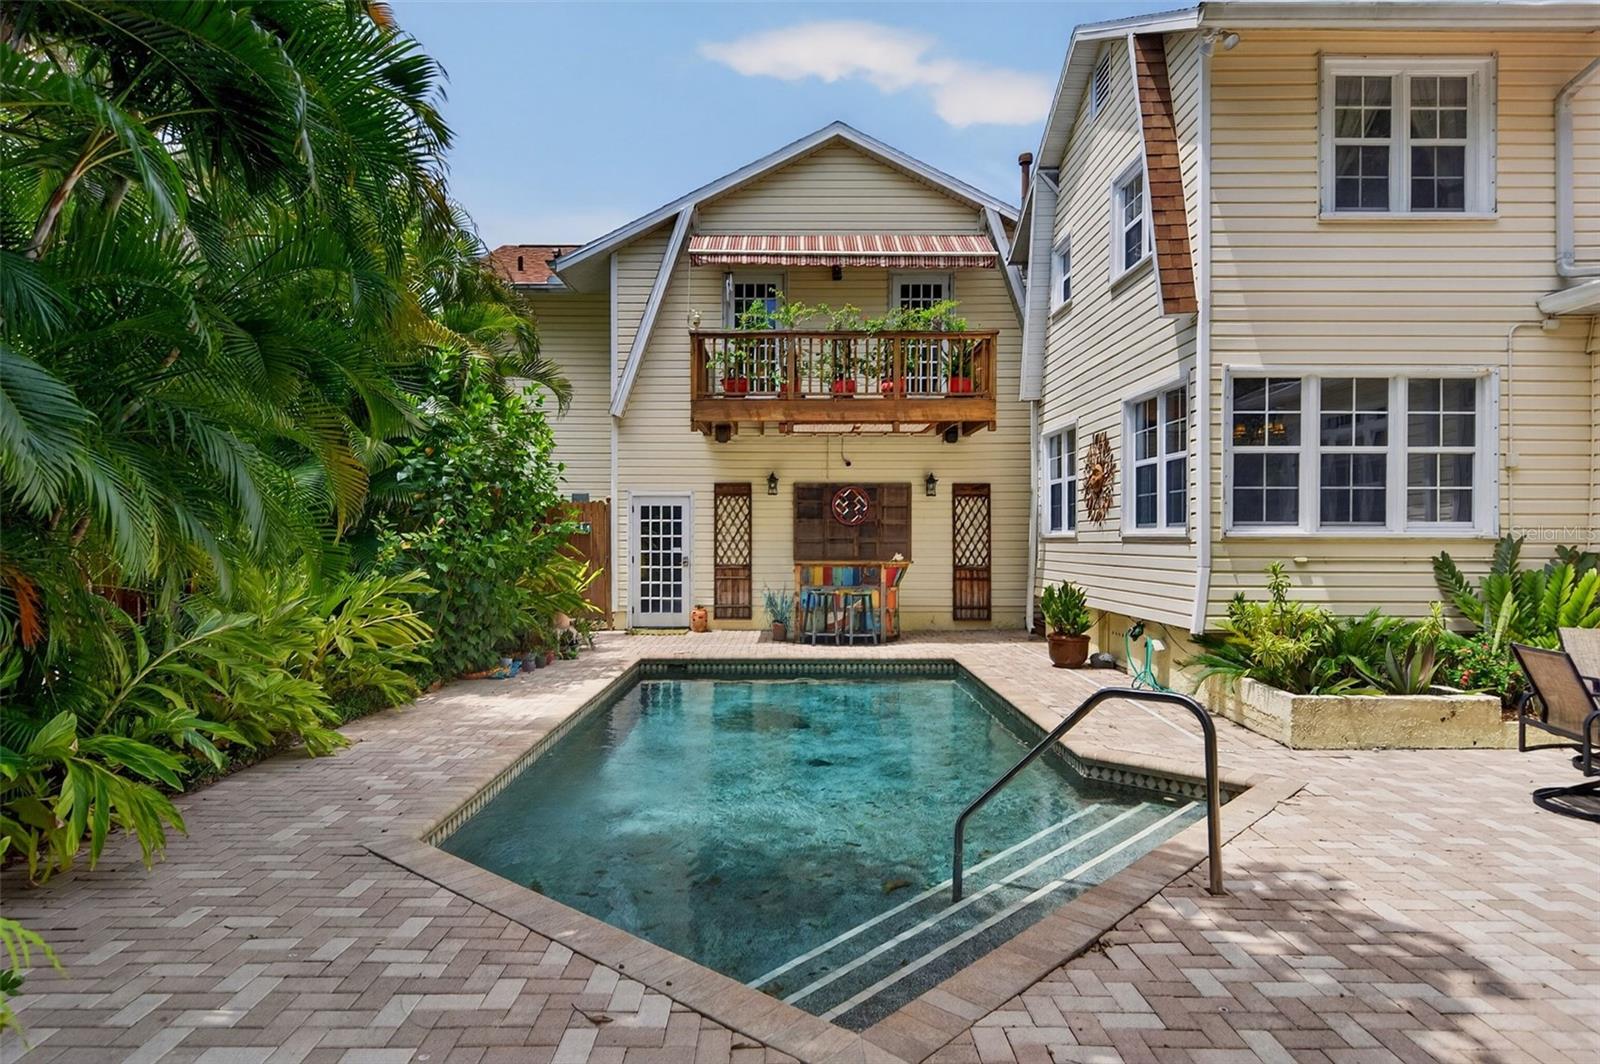
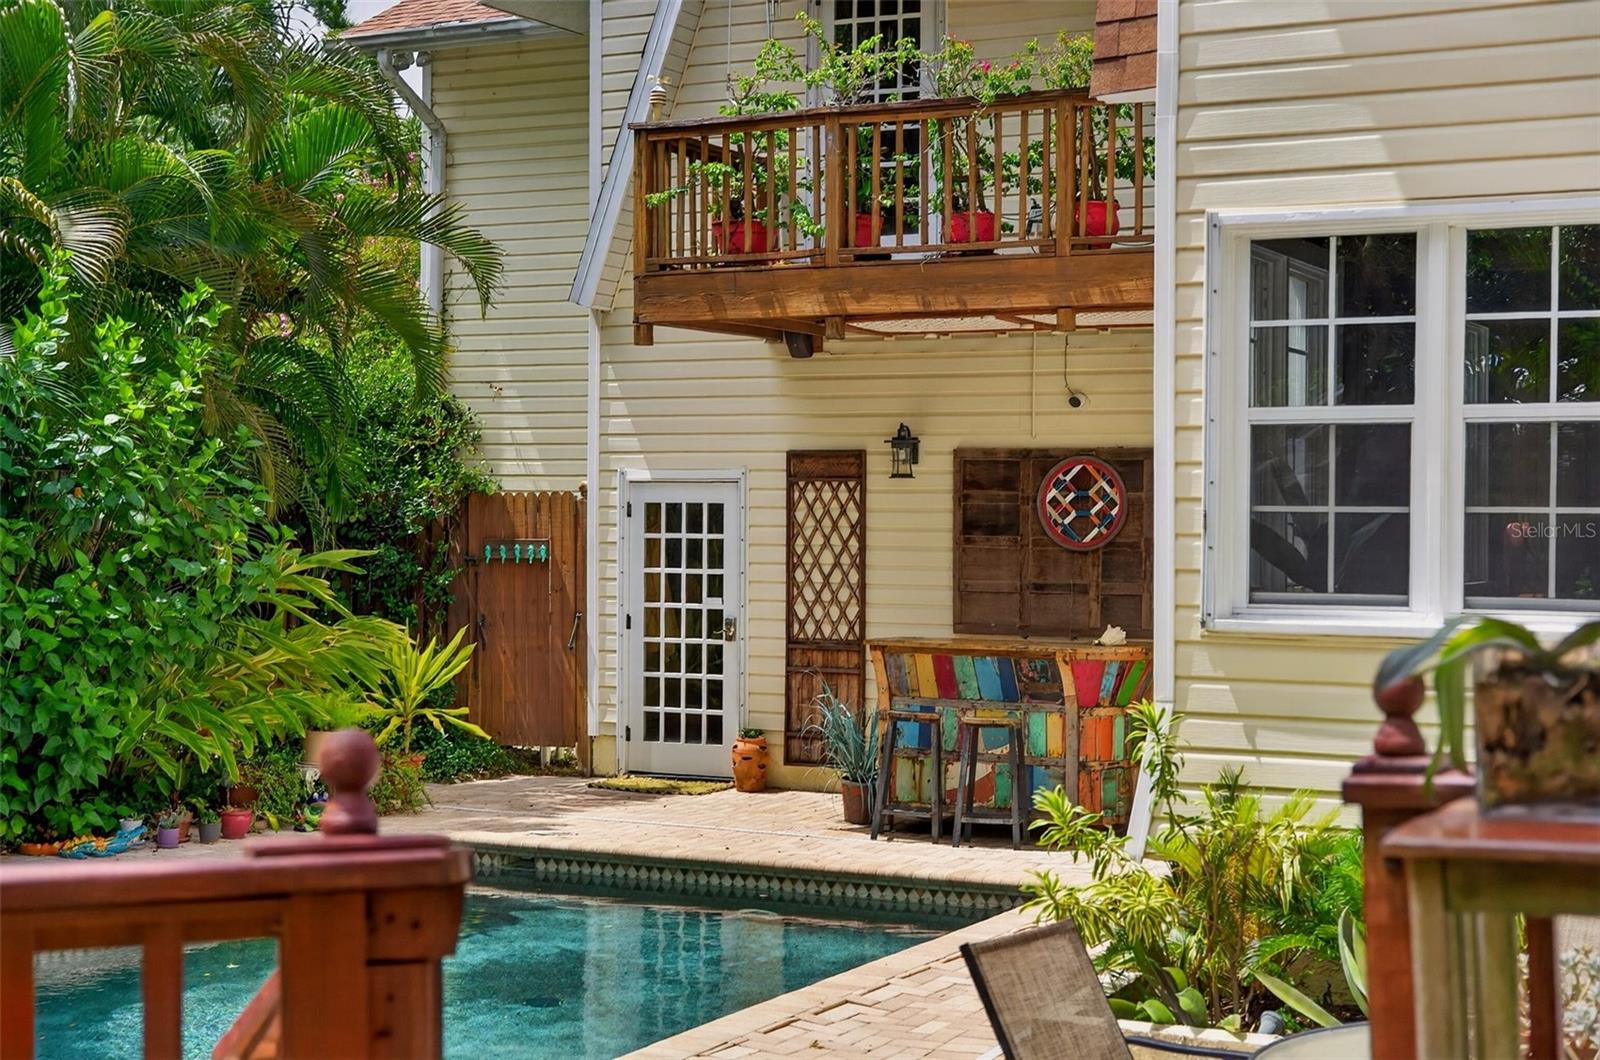
Backyard swimming pool beside a two-story home with a balcony and tropical landscaping.
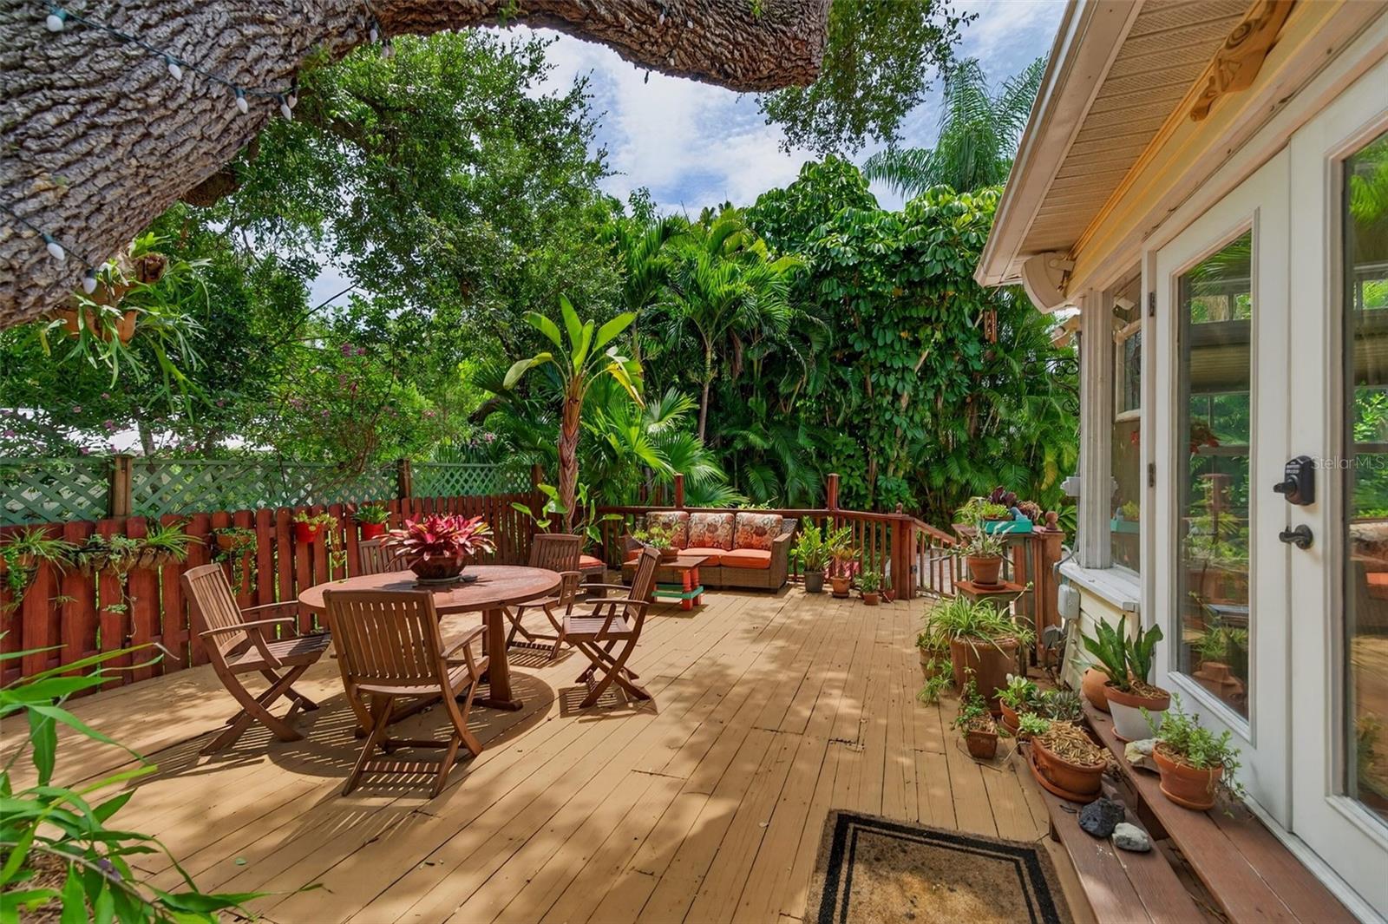
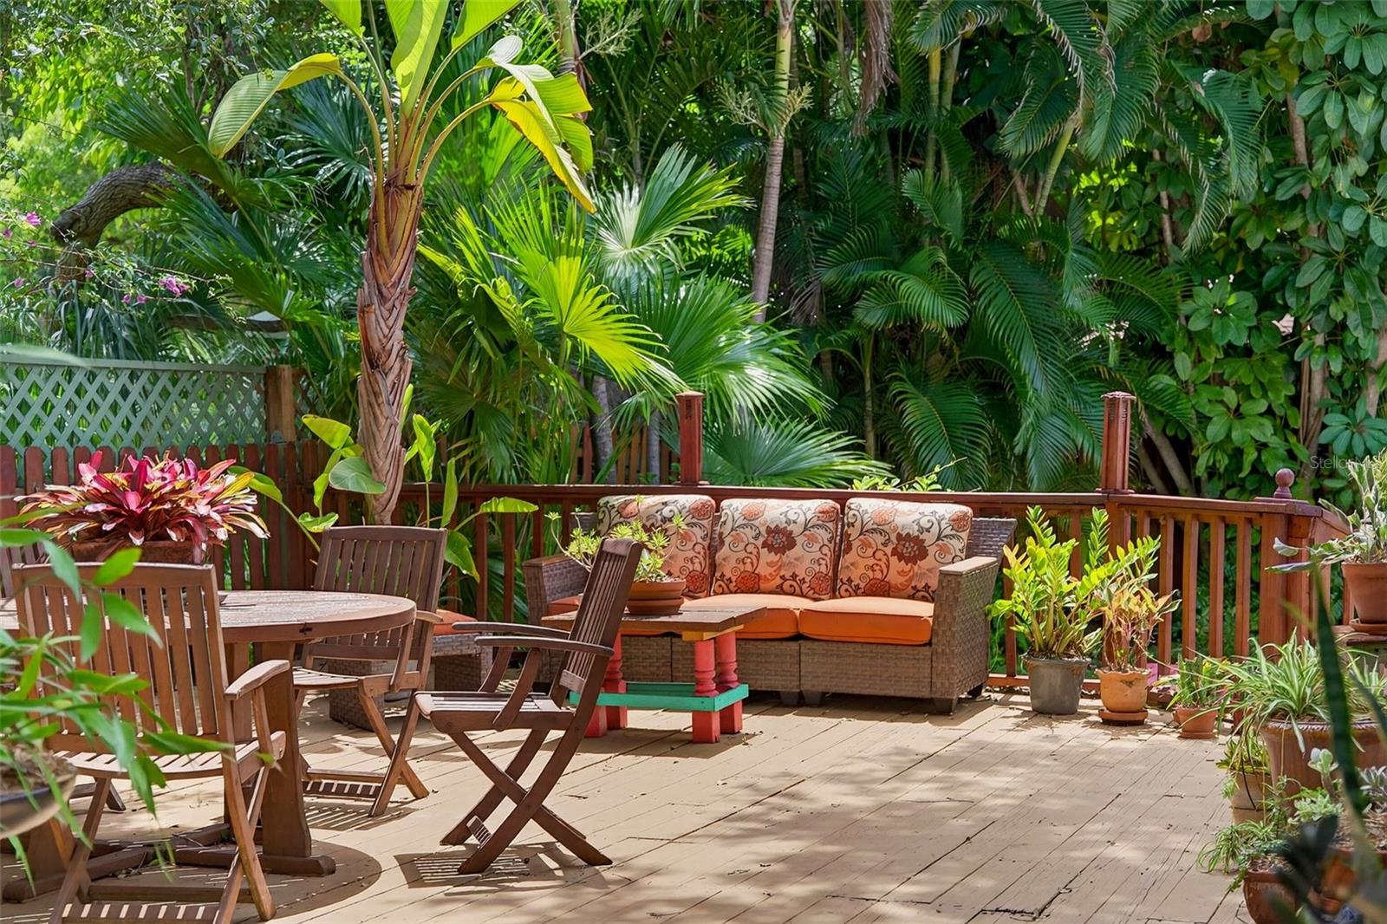
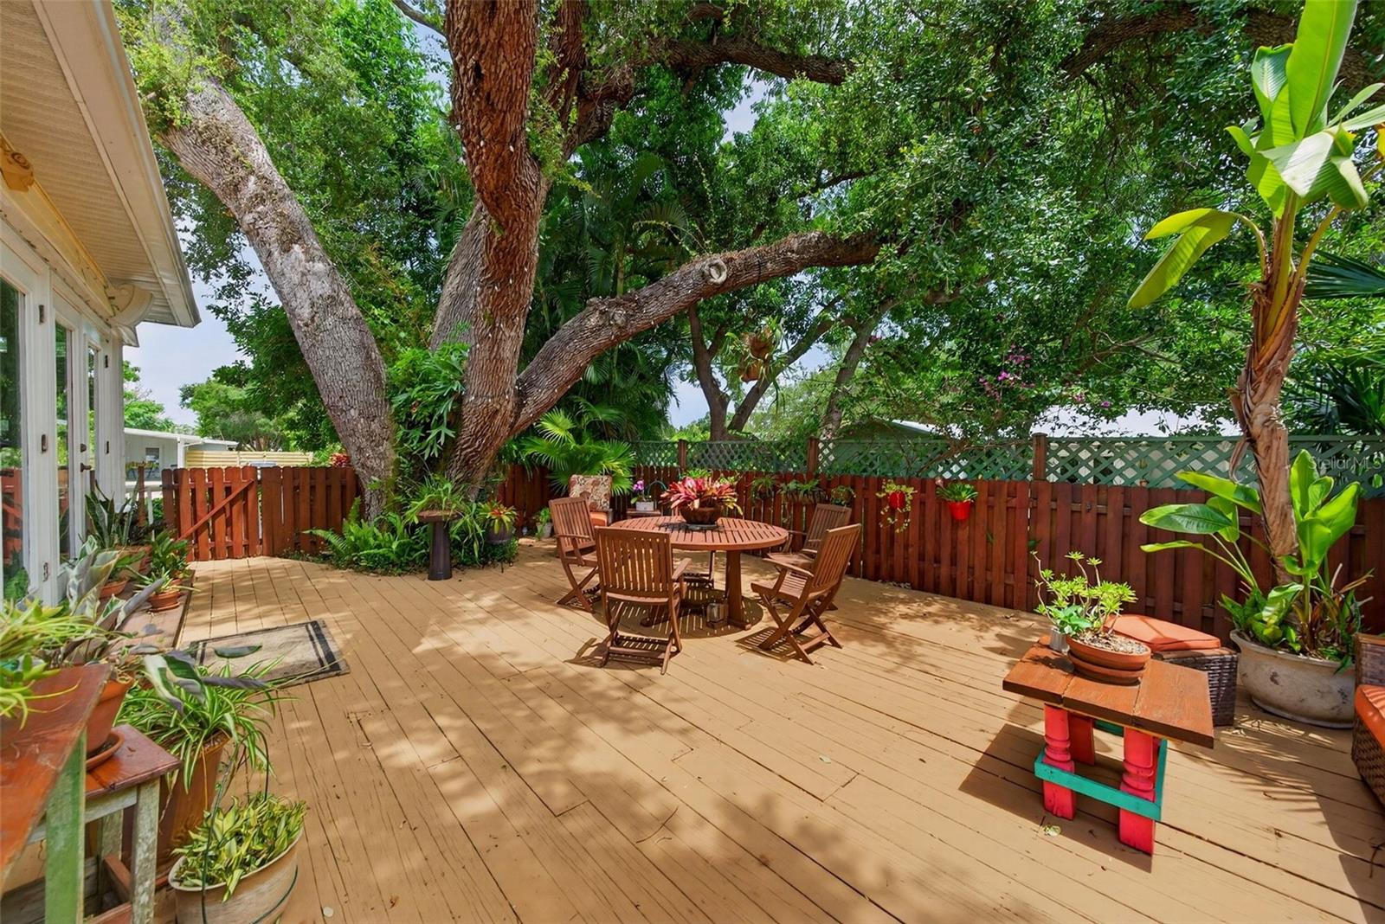
Wooden backyard deck with outdoor dining and lounge furniture surrounded by tropical plants.
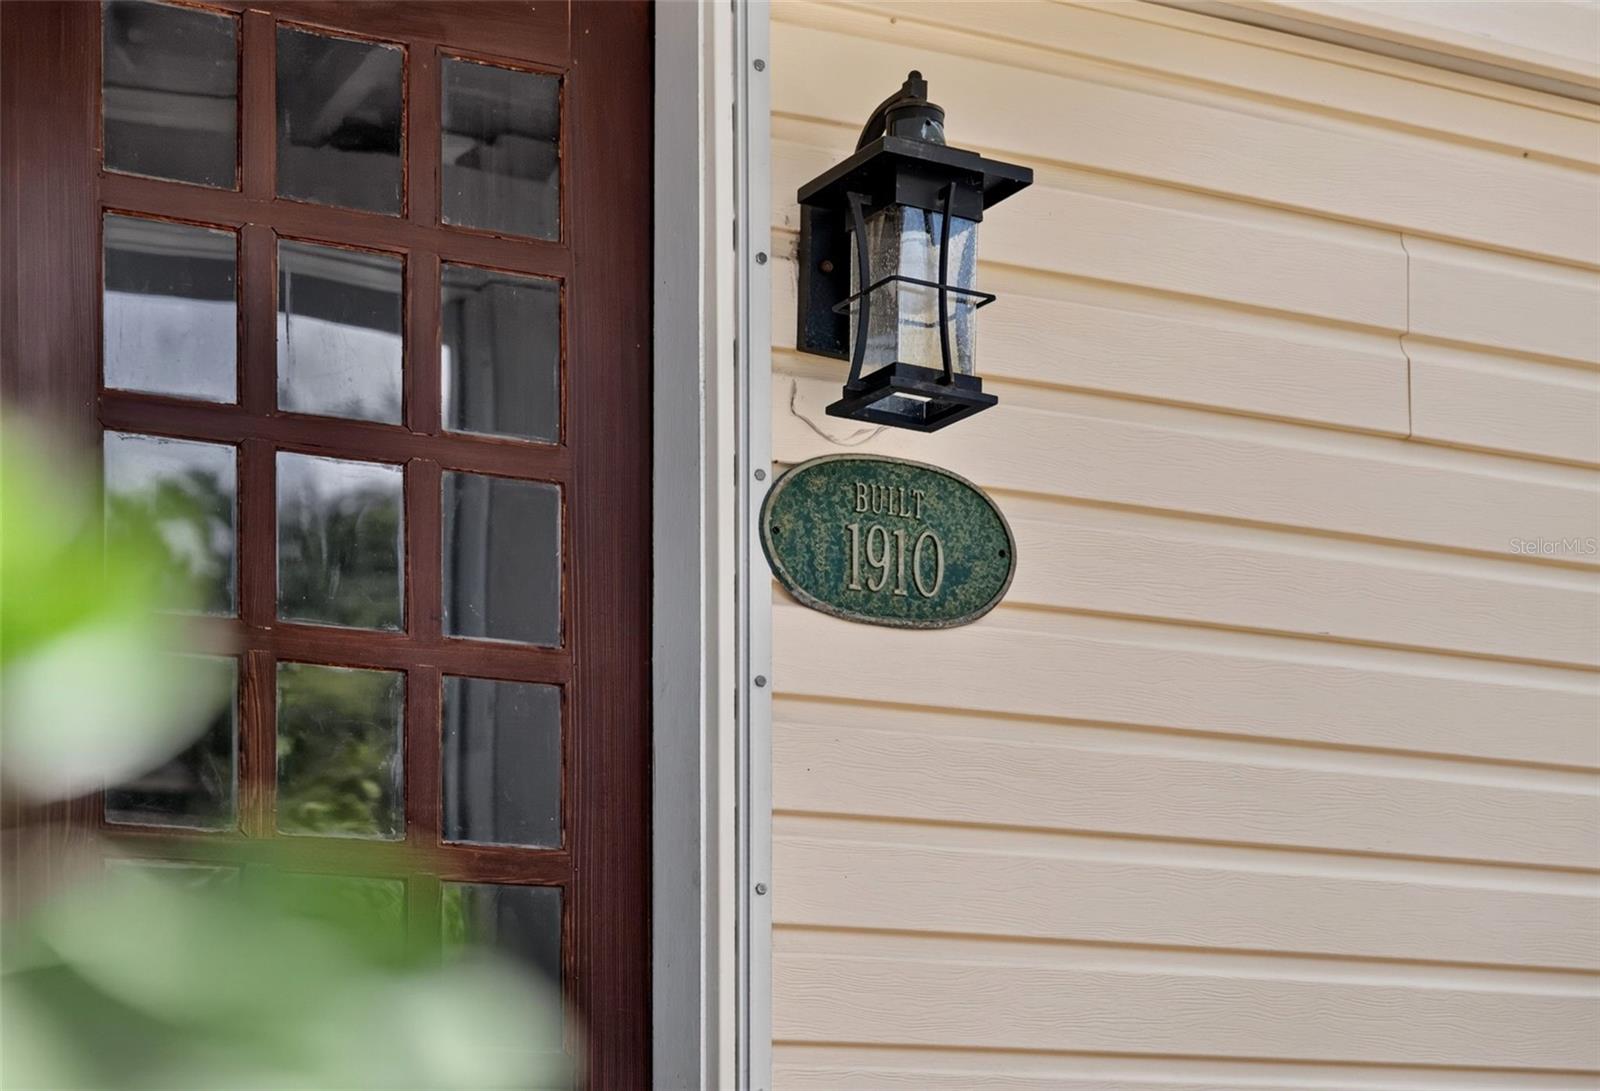
Home entry with a dark wood glass-paneled door and an oval plaque marked “BUILT 1910.”
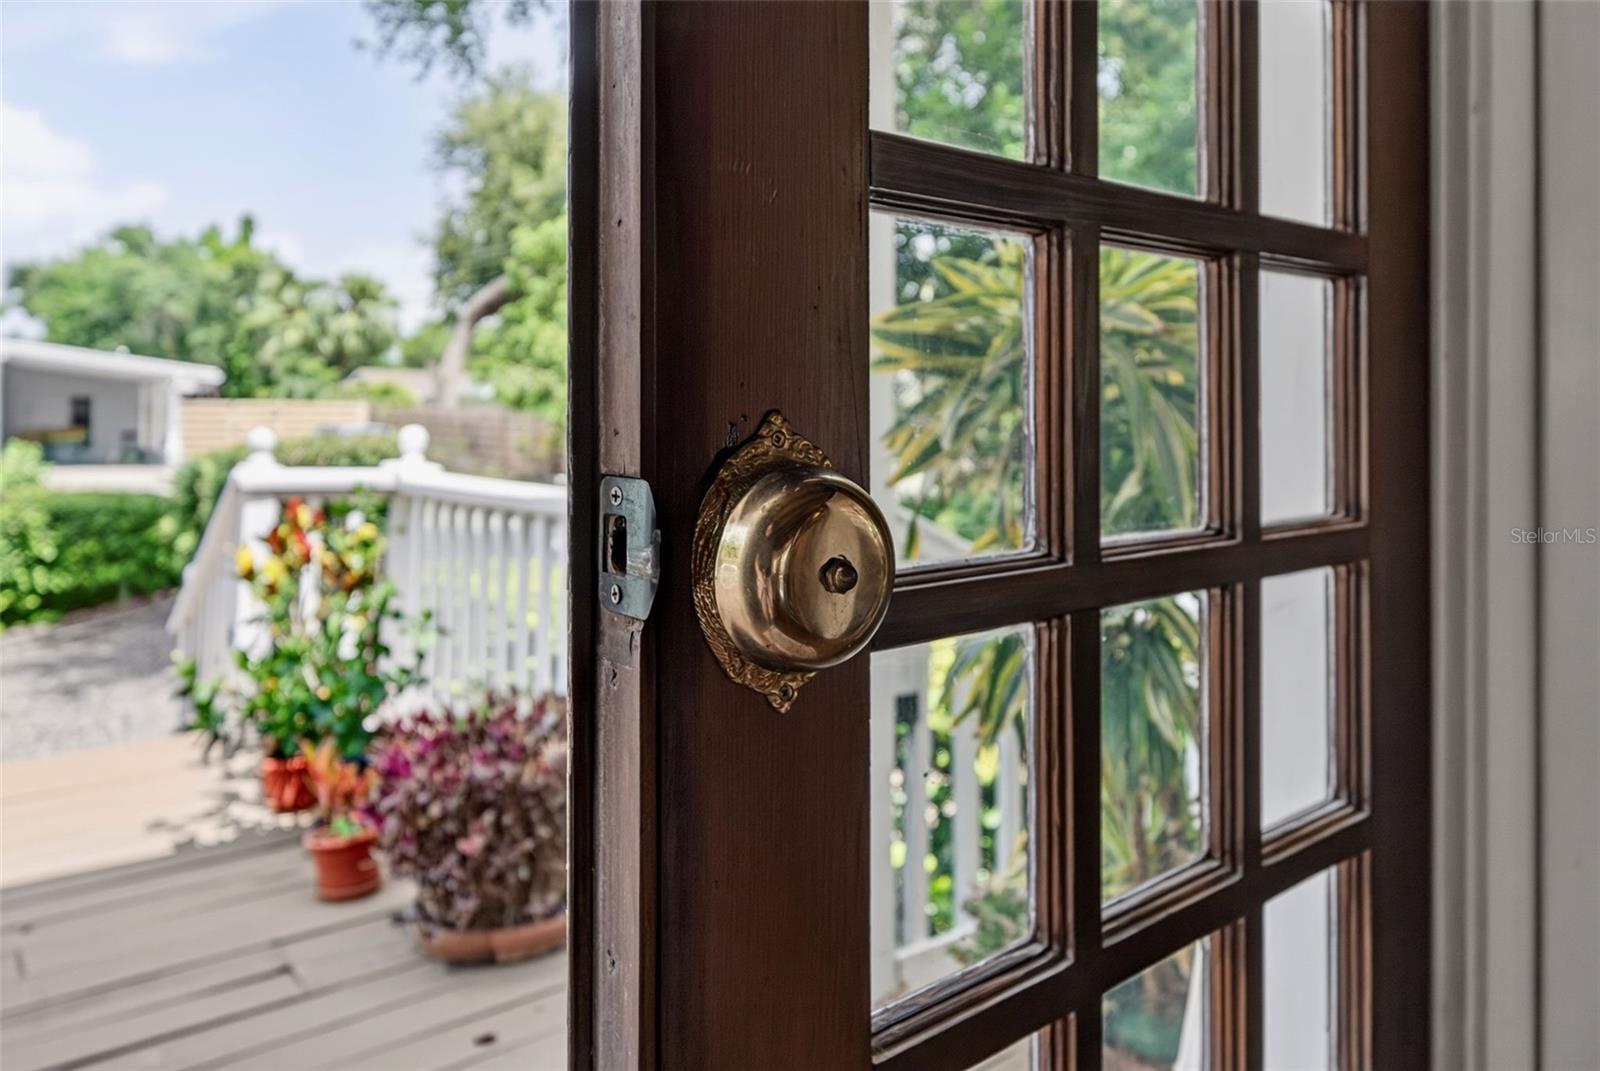
Glass-paneled wooden door with an ornate brass knob opening onto a plant-lined porch.
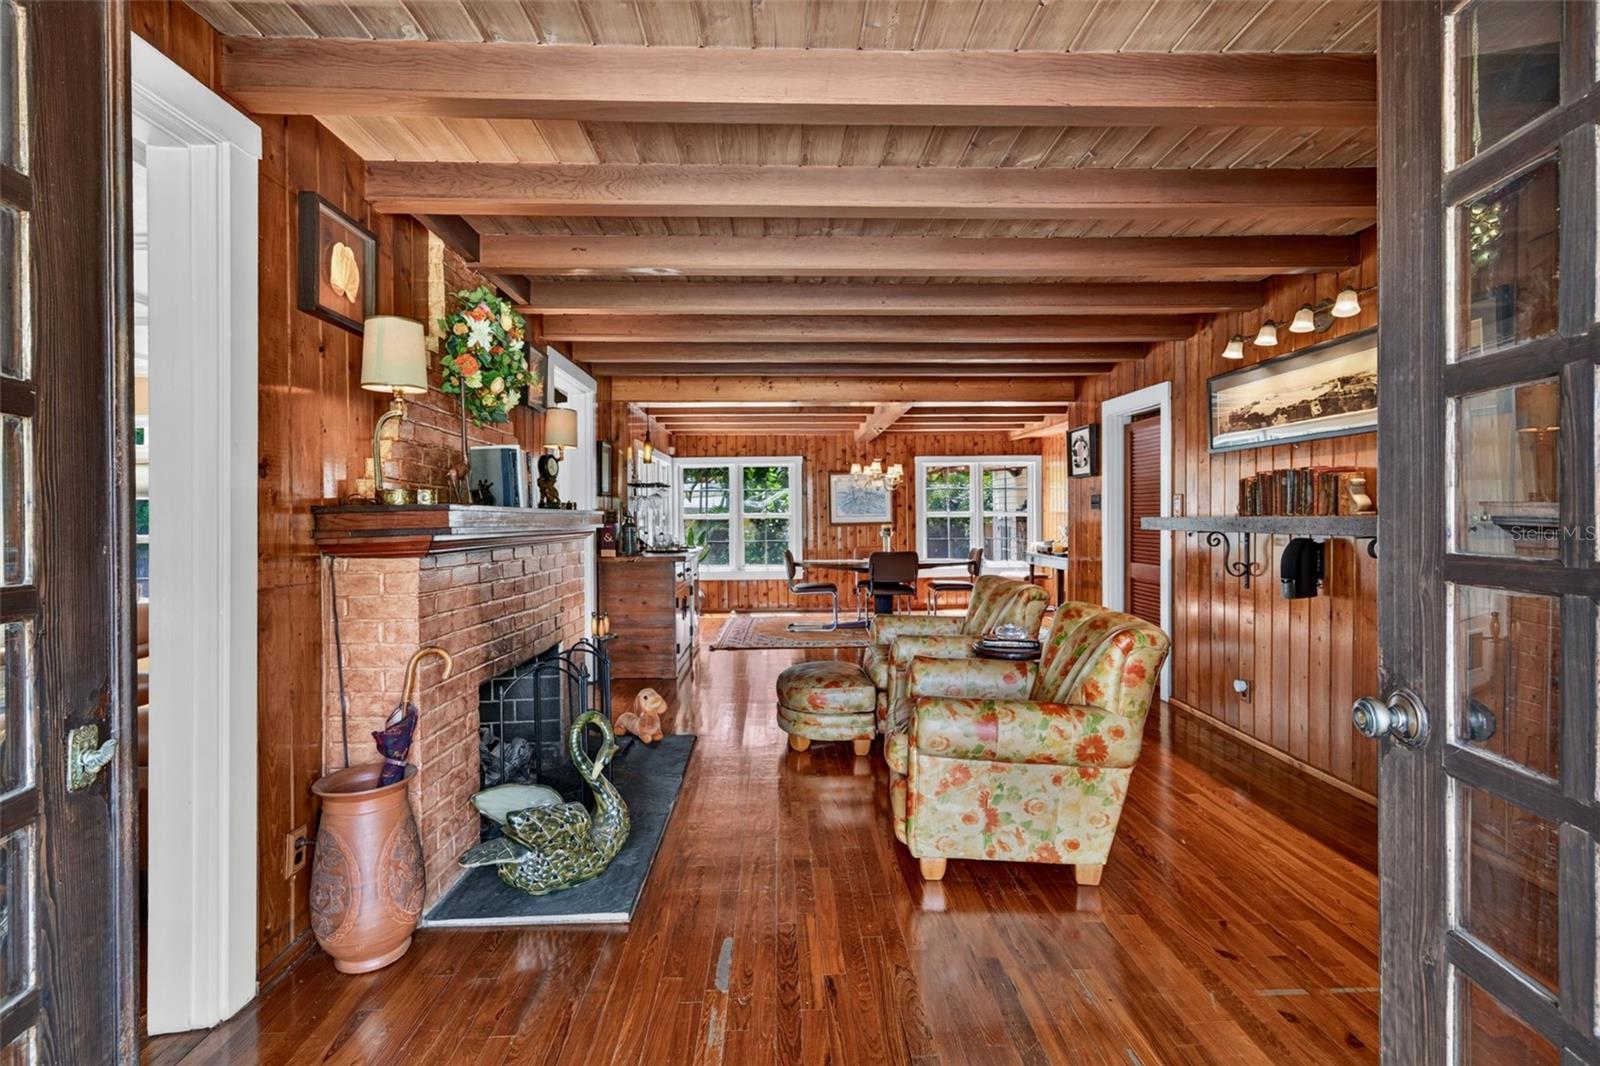
Wood-paneled living room with exposed beams, brick fireplace, and floral armchairs.
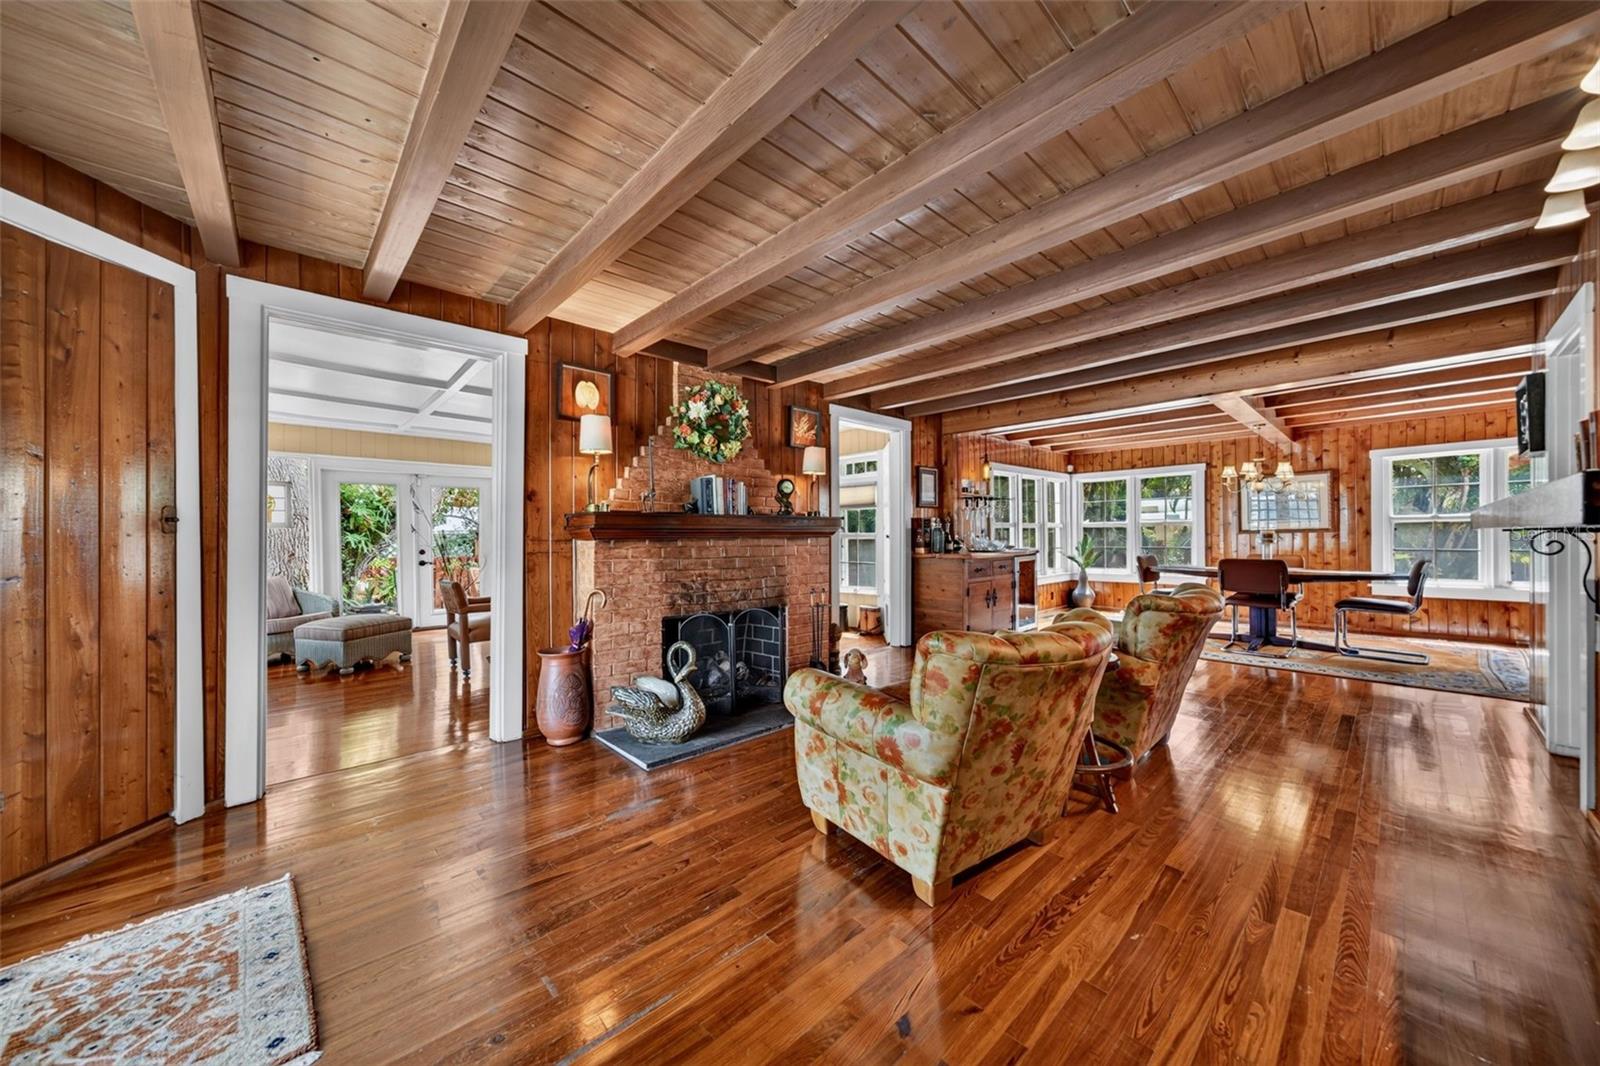
Wood-paneled living room with exposed beams, brick fireplace, hardwood floors, and adjoining dining area.
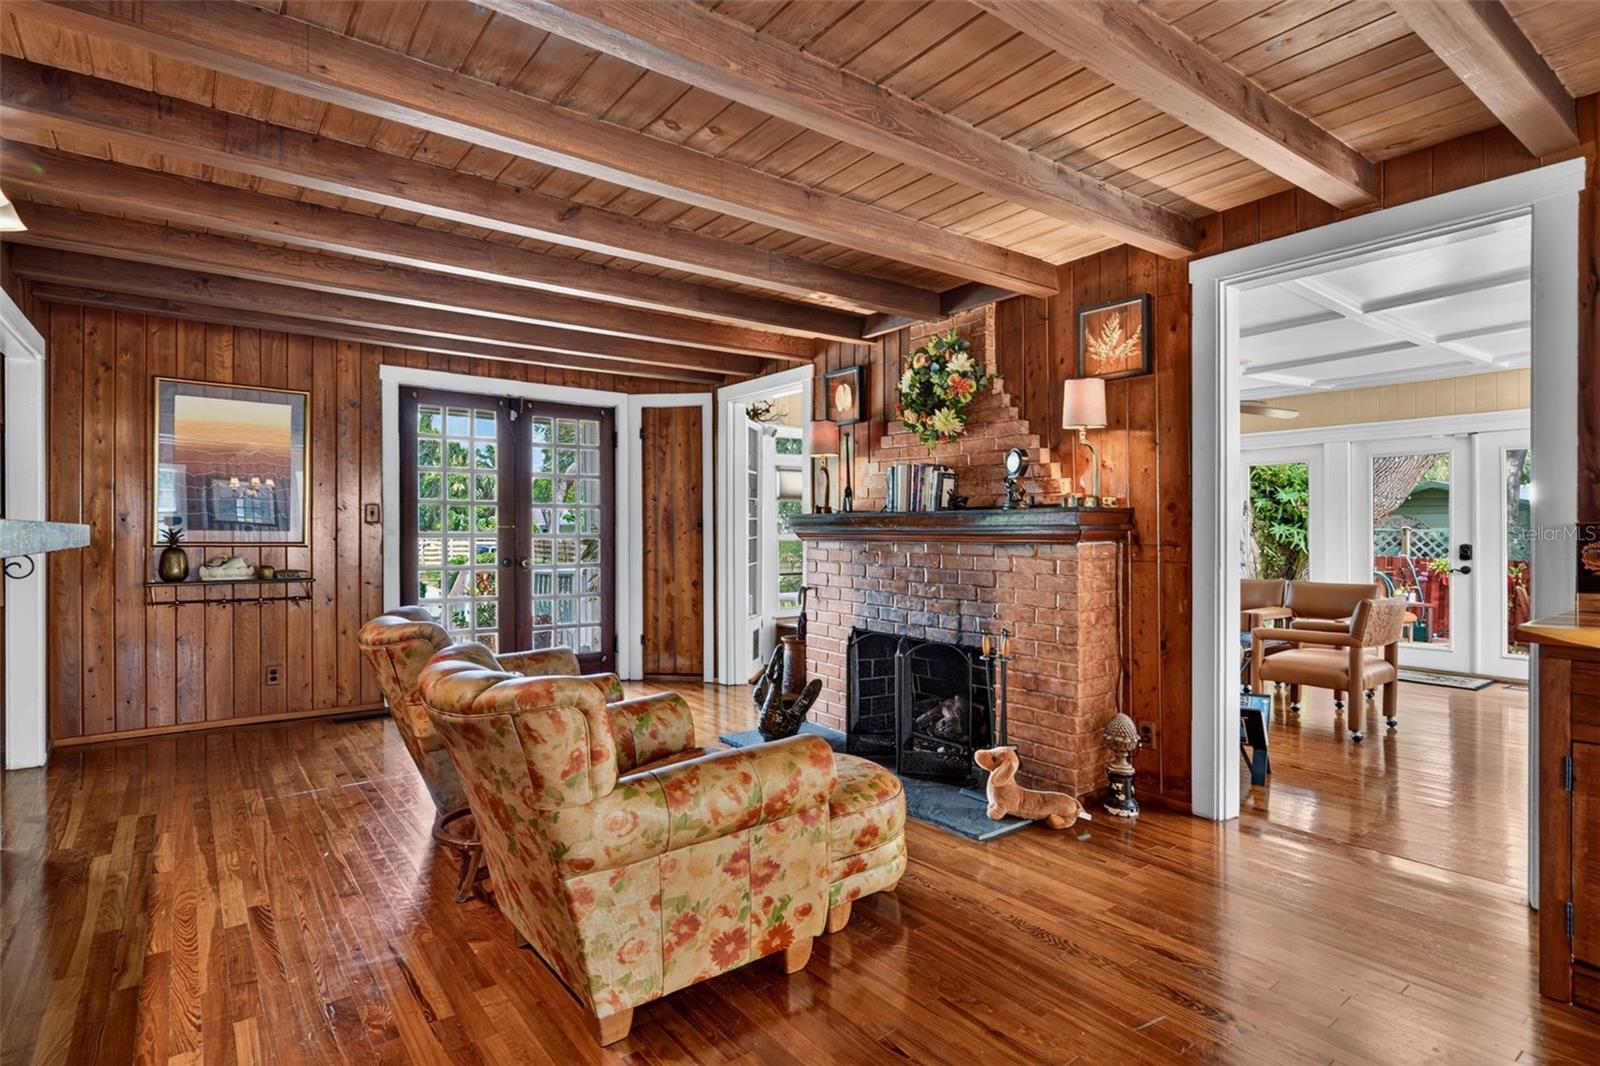
Wood-paneled living room with exposed beams, floral seating, hardwood floors, and a brick fireplace.
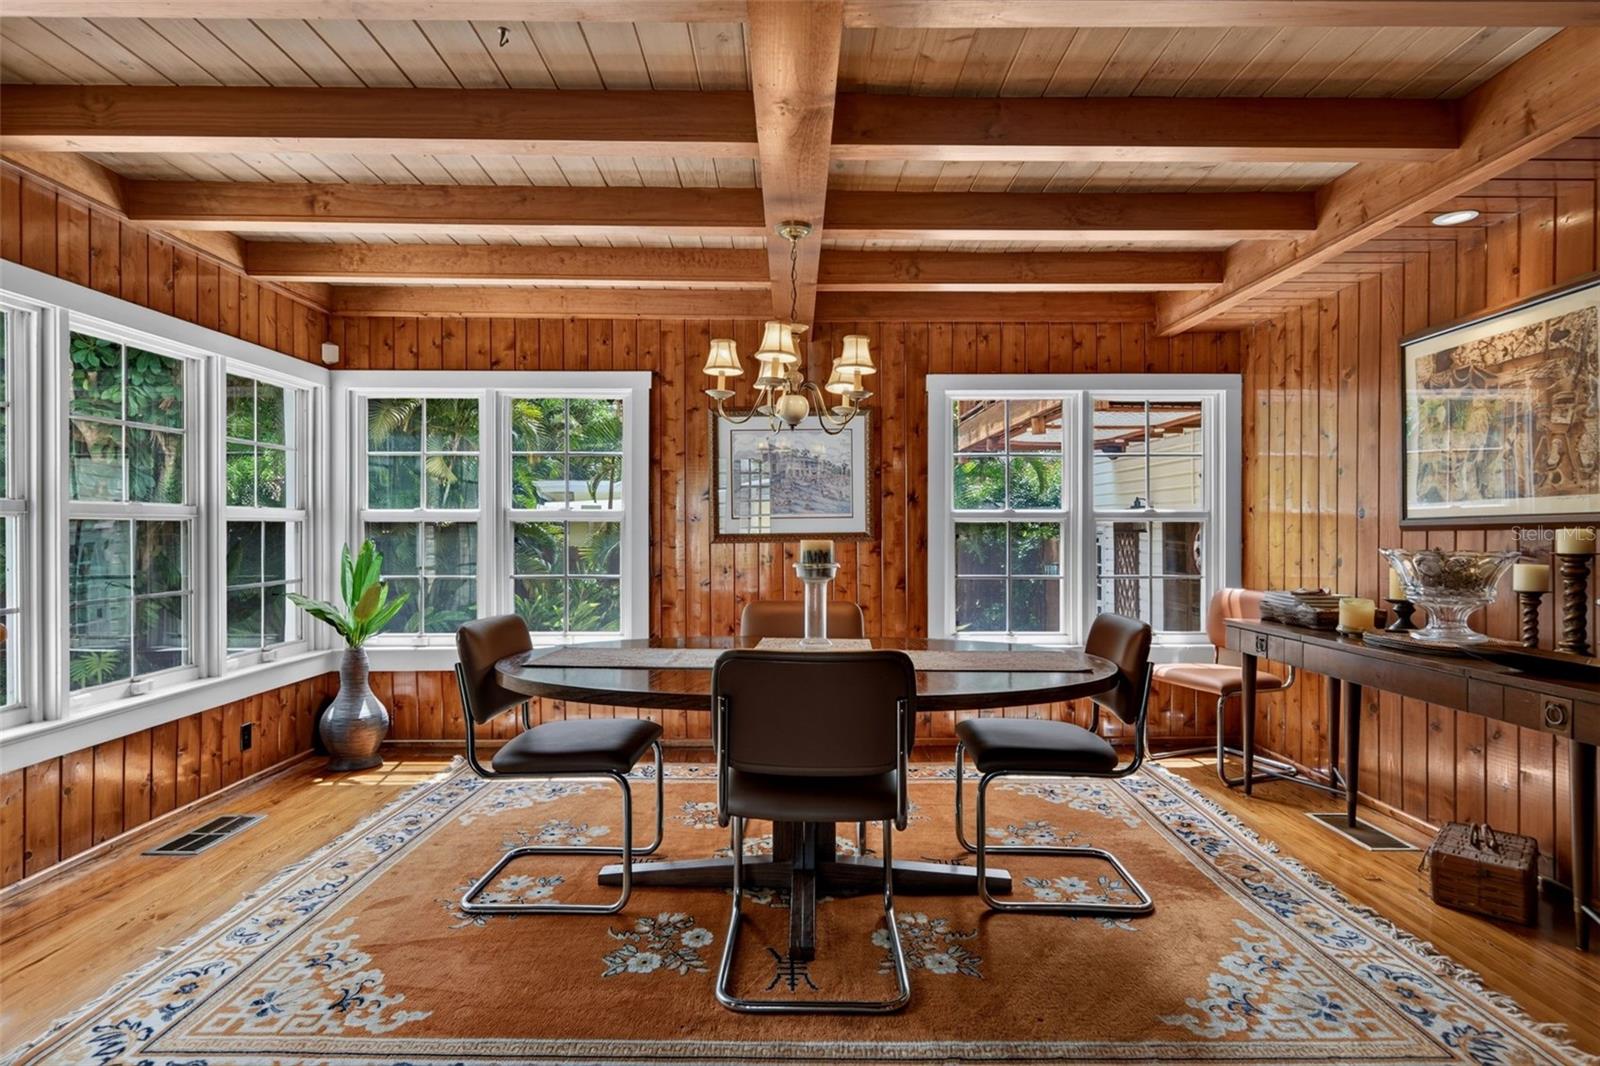
Wood-paneled dining room with exposed beams, a dining table, and large windows overlooking greenery.
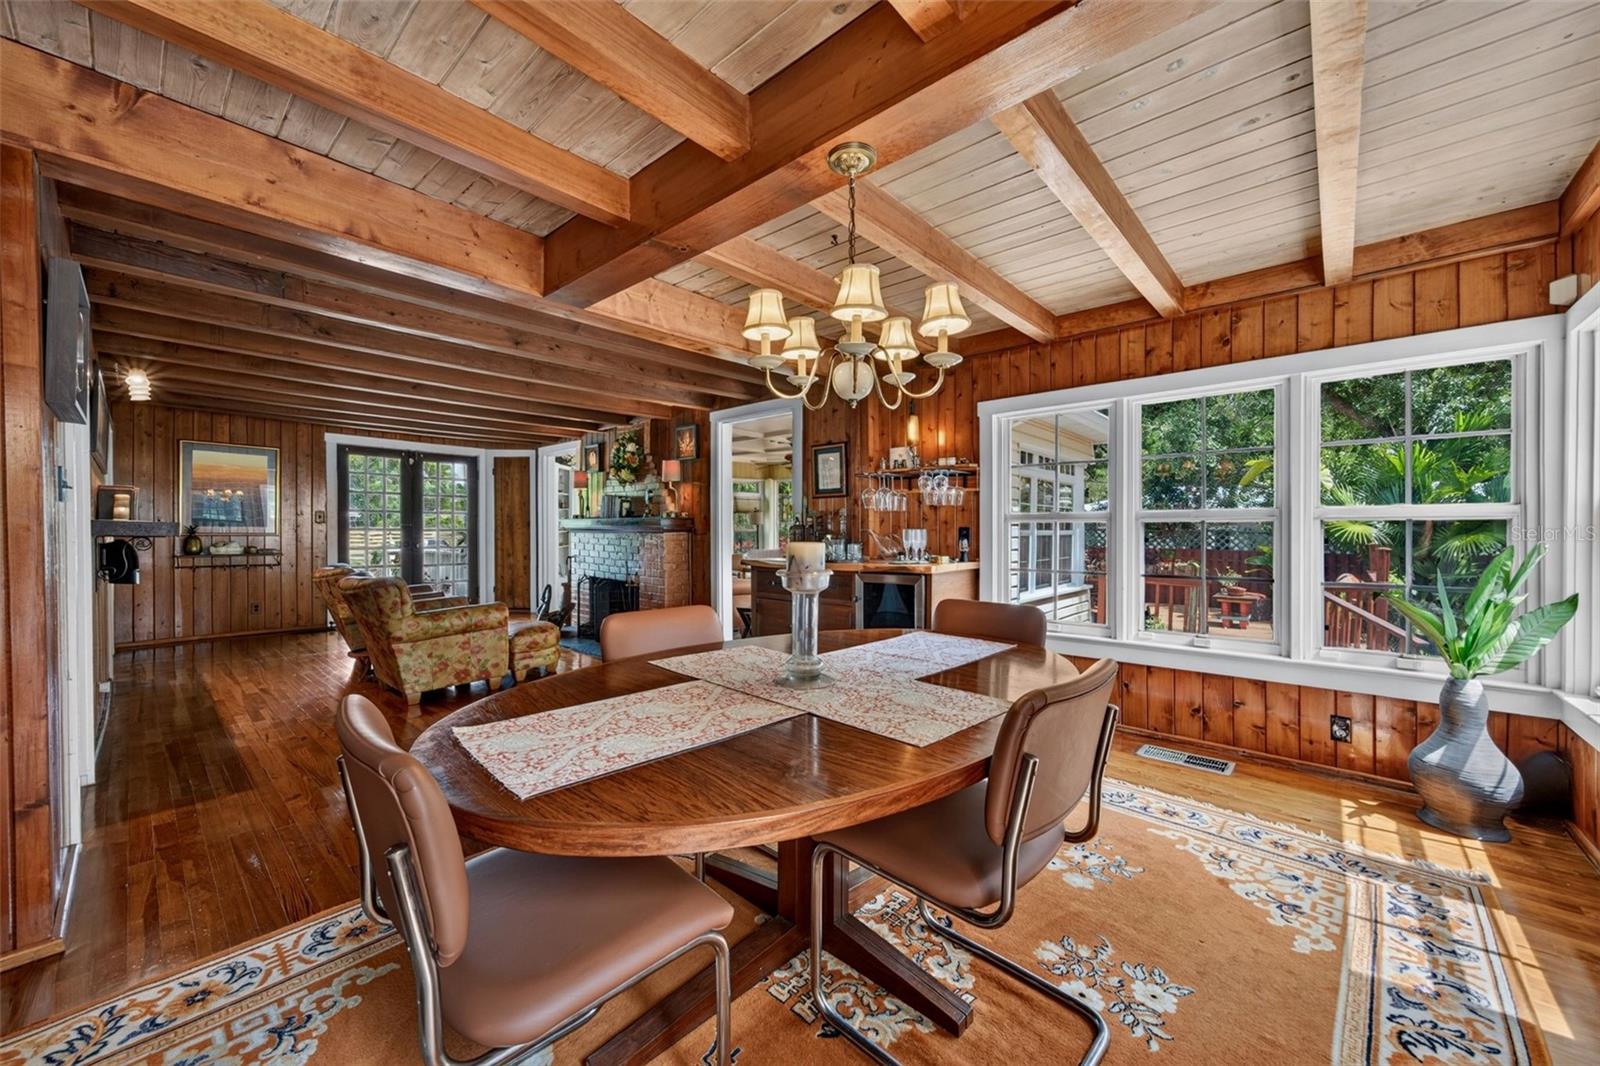
Dining room with a large wooden table, exposed beams, and windows overlooking greenery.
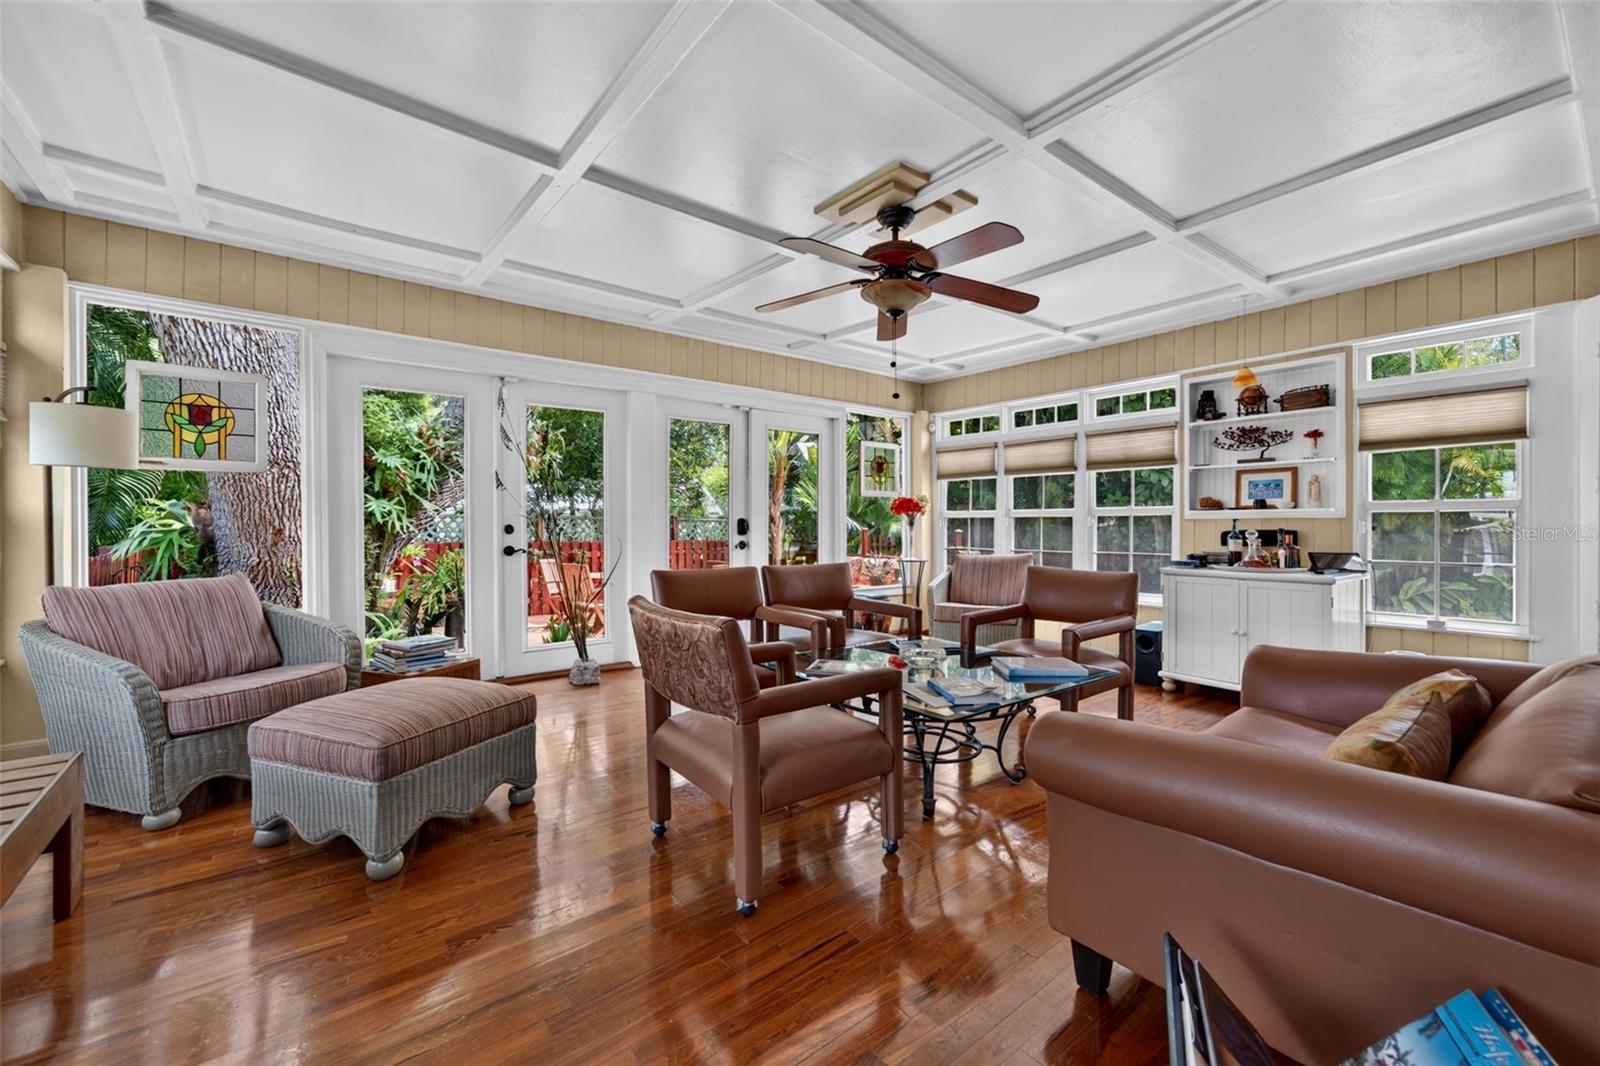
Bright sunroom with a coffered ceiling, hardwood floors, leather seating, and windows overlooking greenery.
Wooden deck with outdoor dining furniture and cushioned lounge seating amid tropical plants.
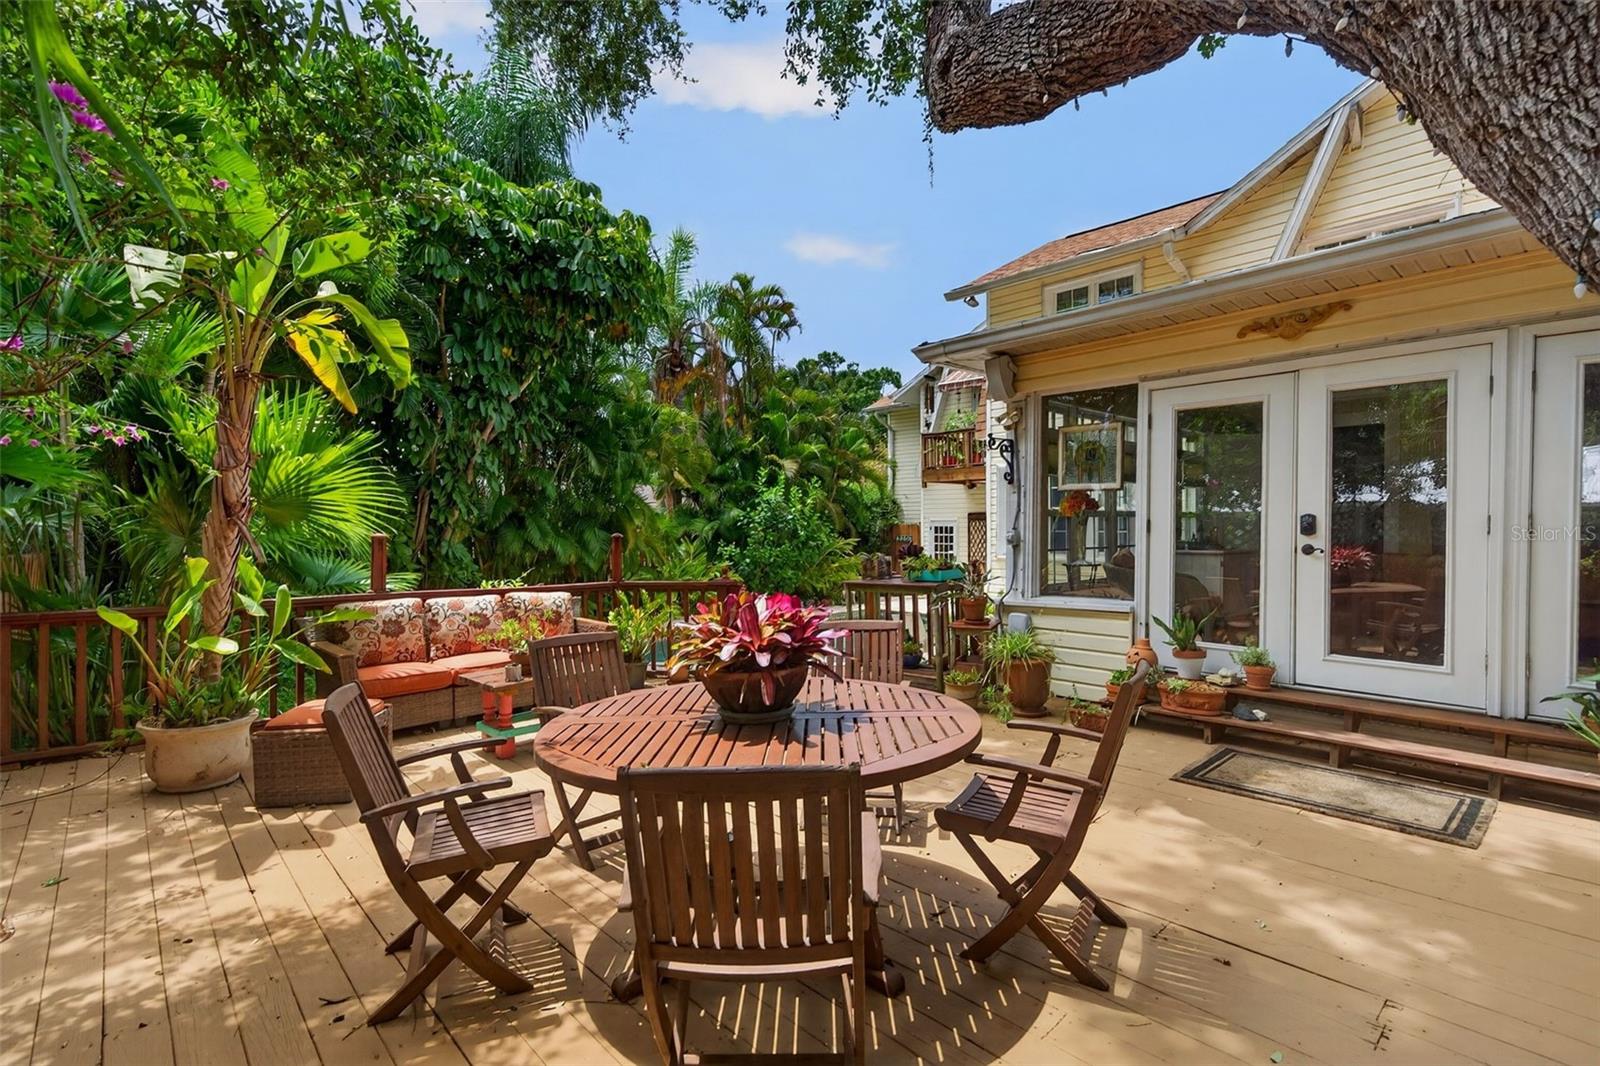
Wooden patio with a round dining table, French doors, and lush tropical landscaping.
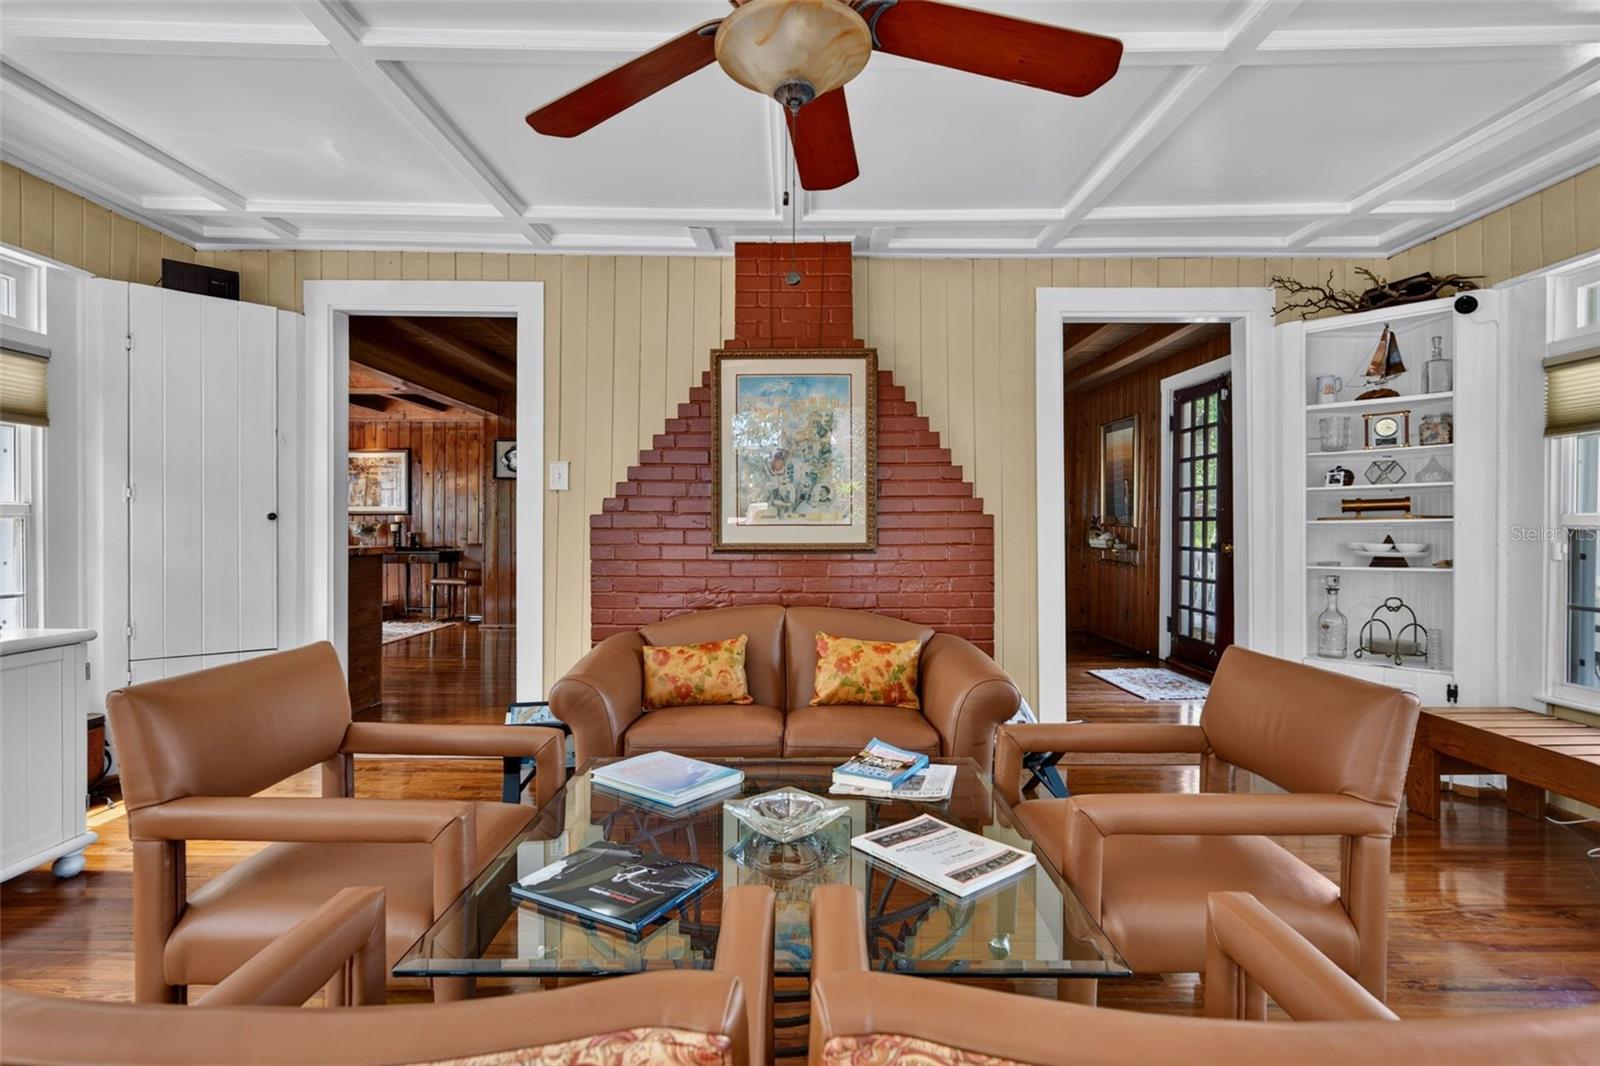
Living room with tan leather seating, a brick fireplace, coffered ceiling, and polished wood floors.
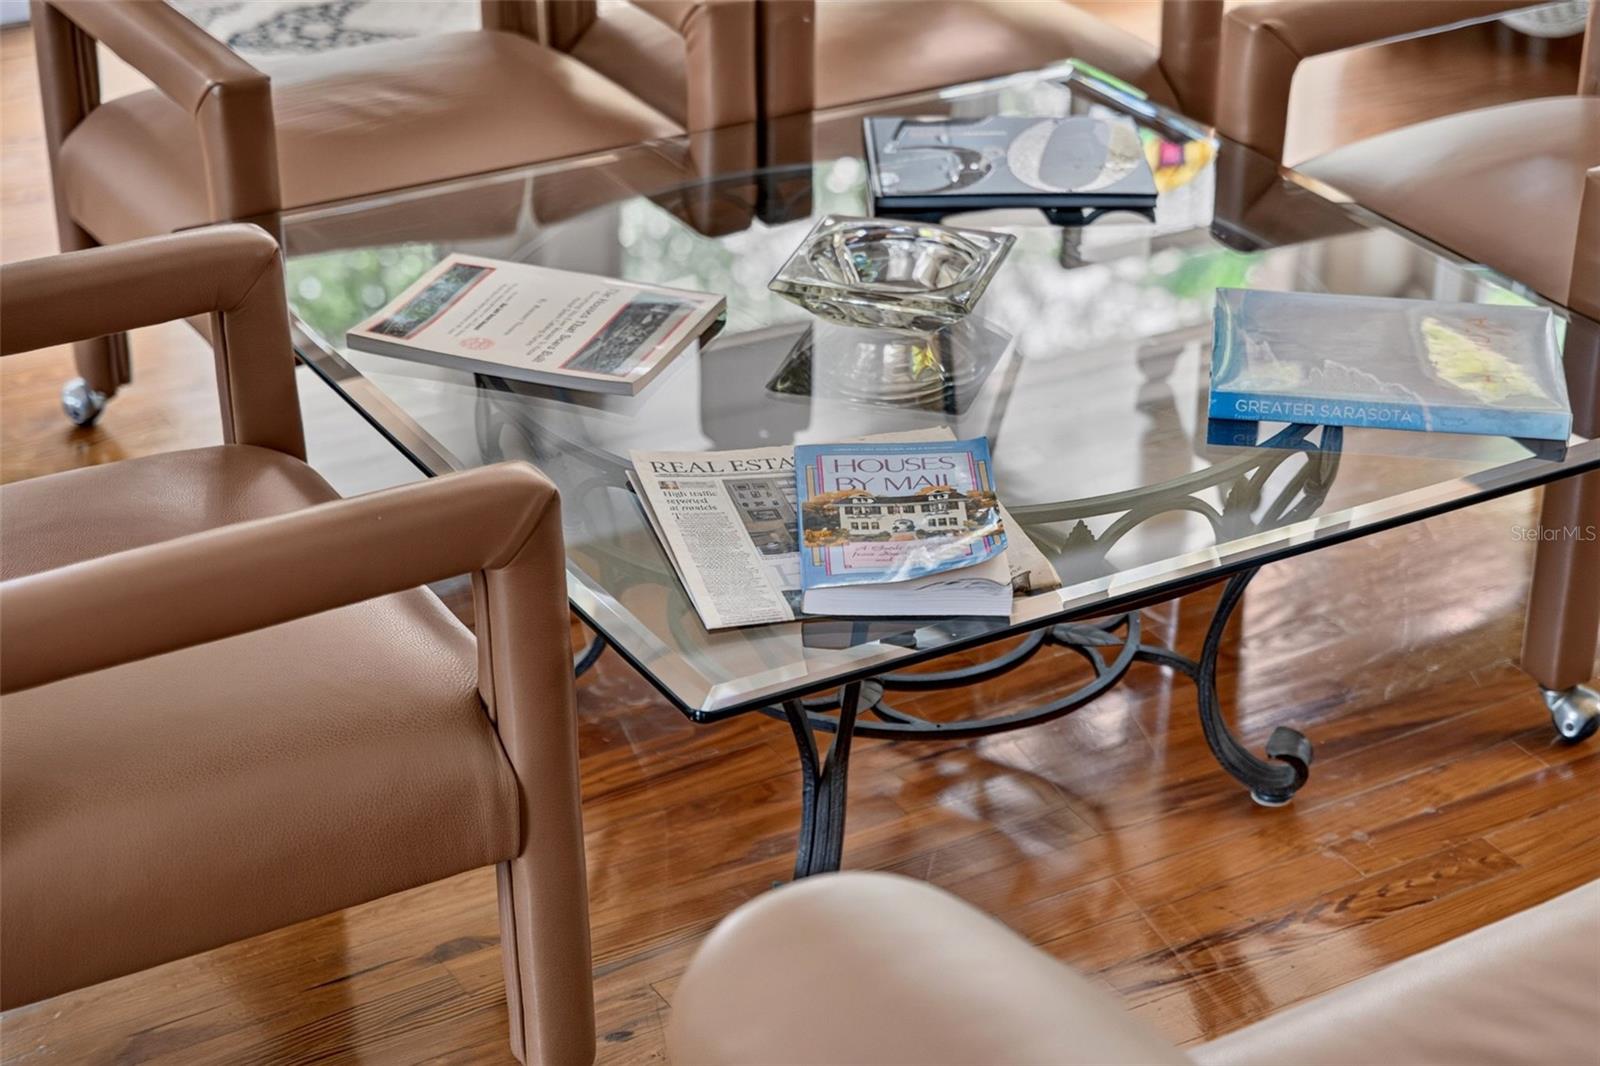
Glass dining table surrounded by brown leather chairs, with books and real estate magazines on top.
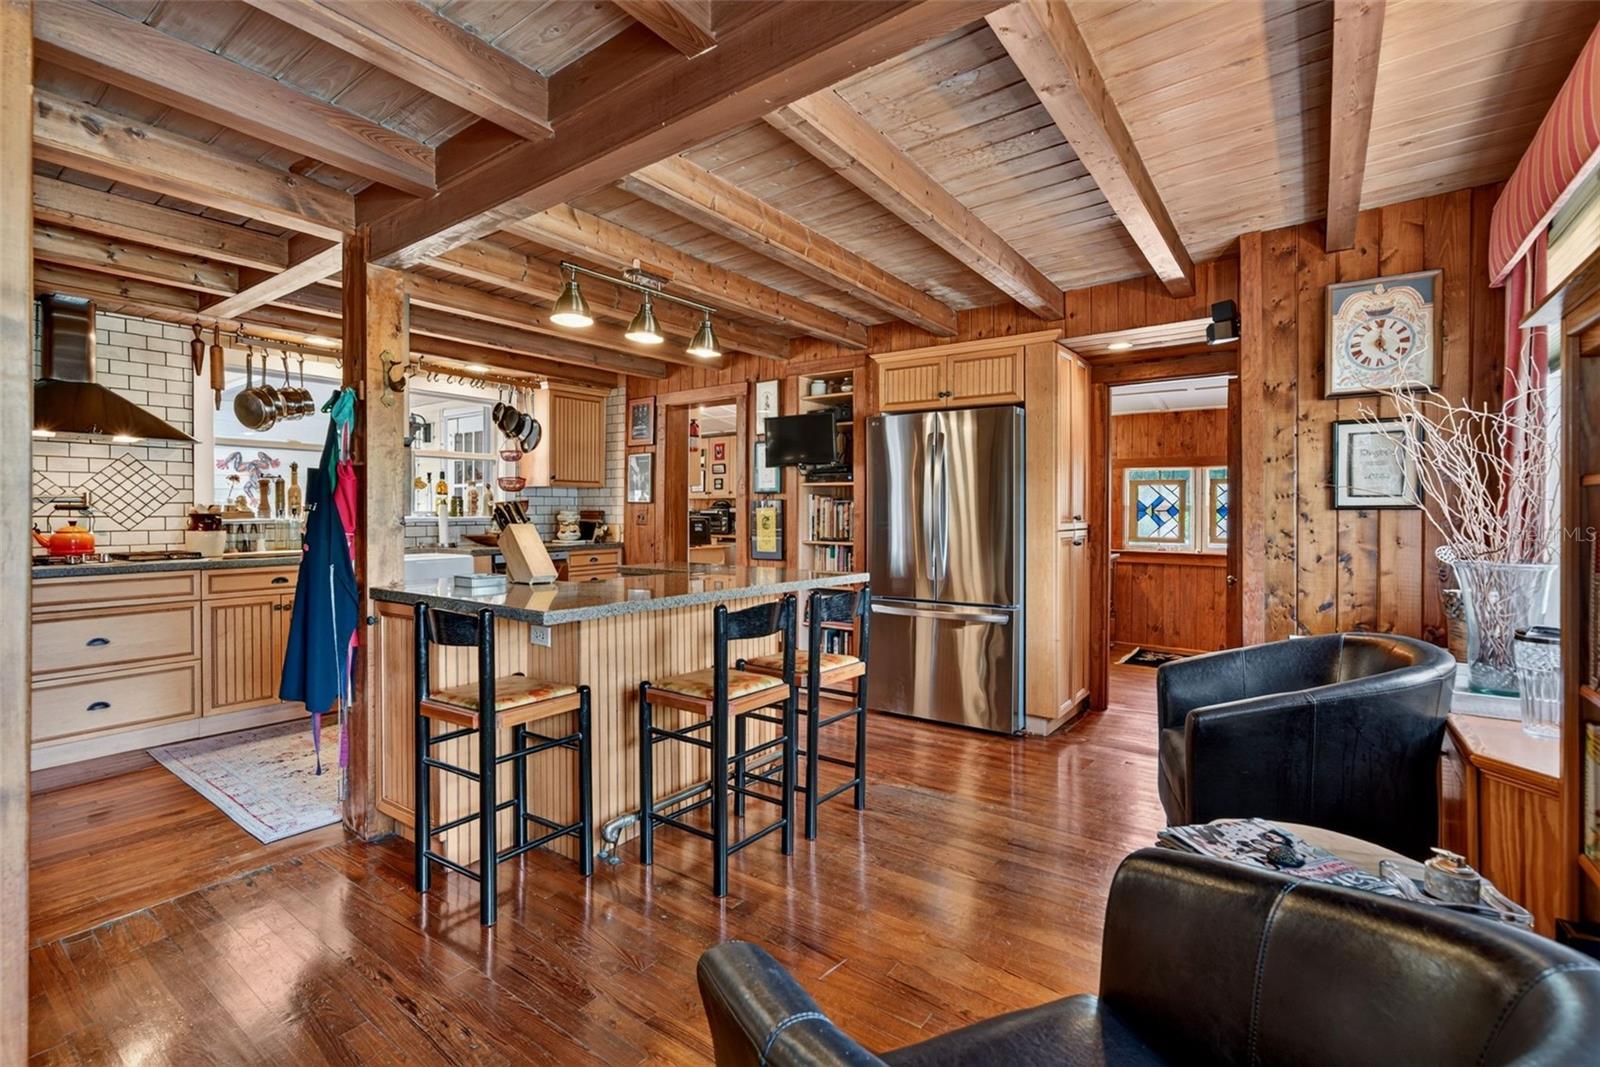
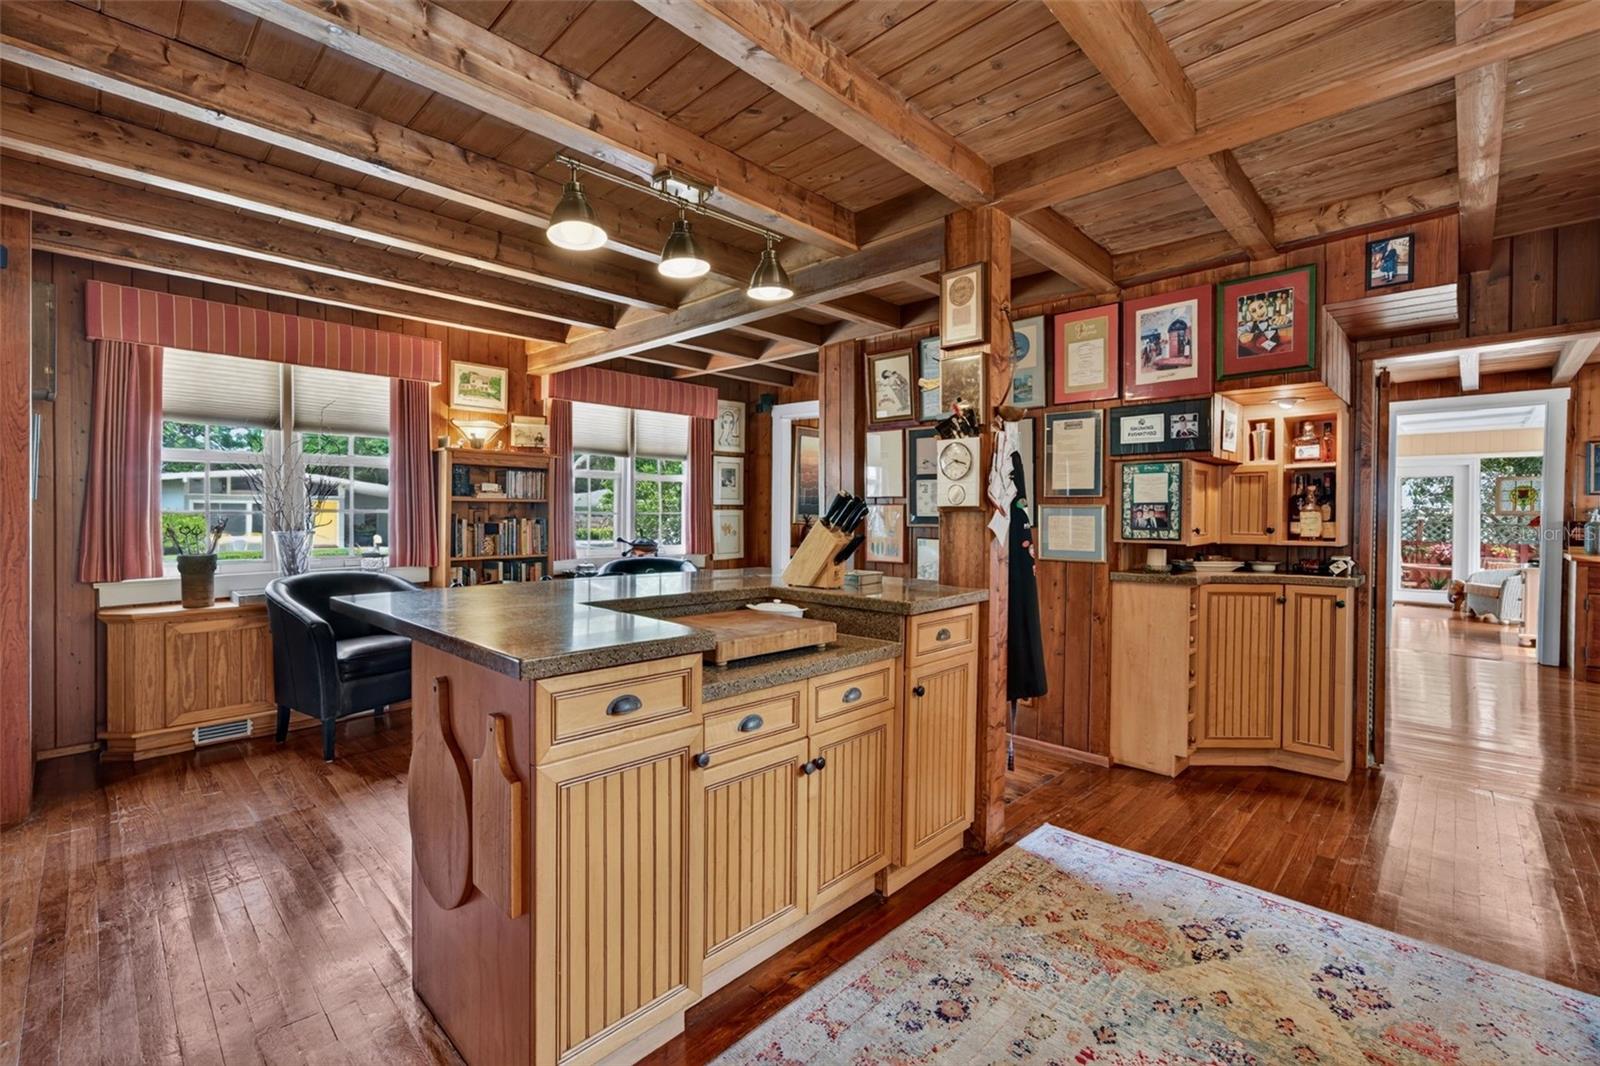
Open-plan kitchen with a breakfast island, stainless steel refrigerator, and exposed wood ceiling beams.
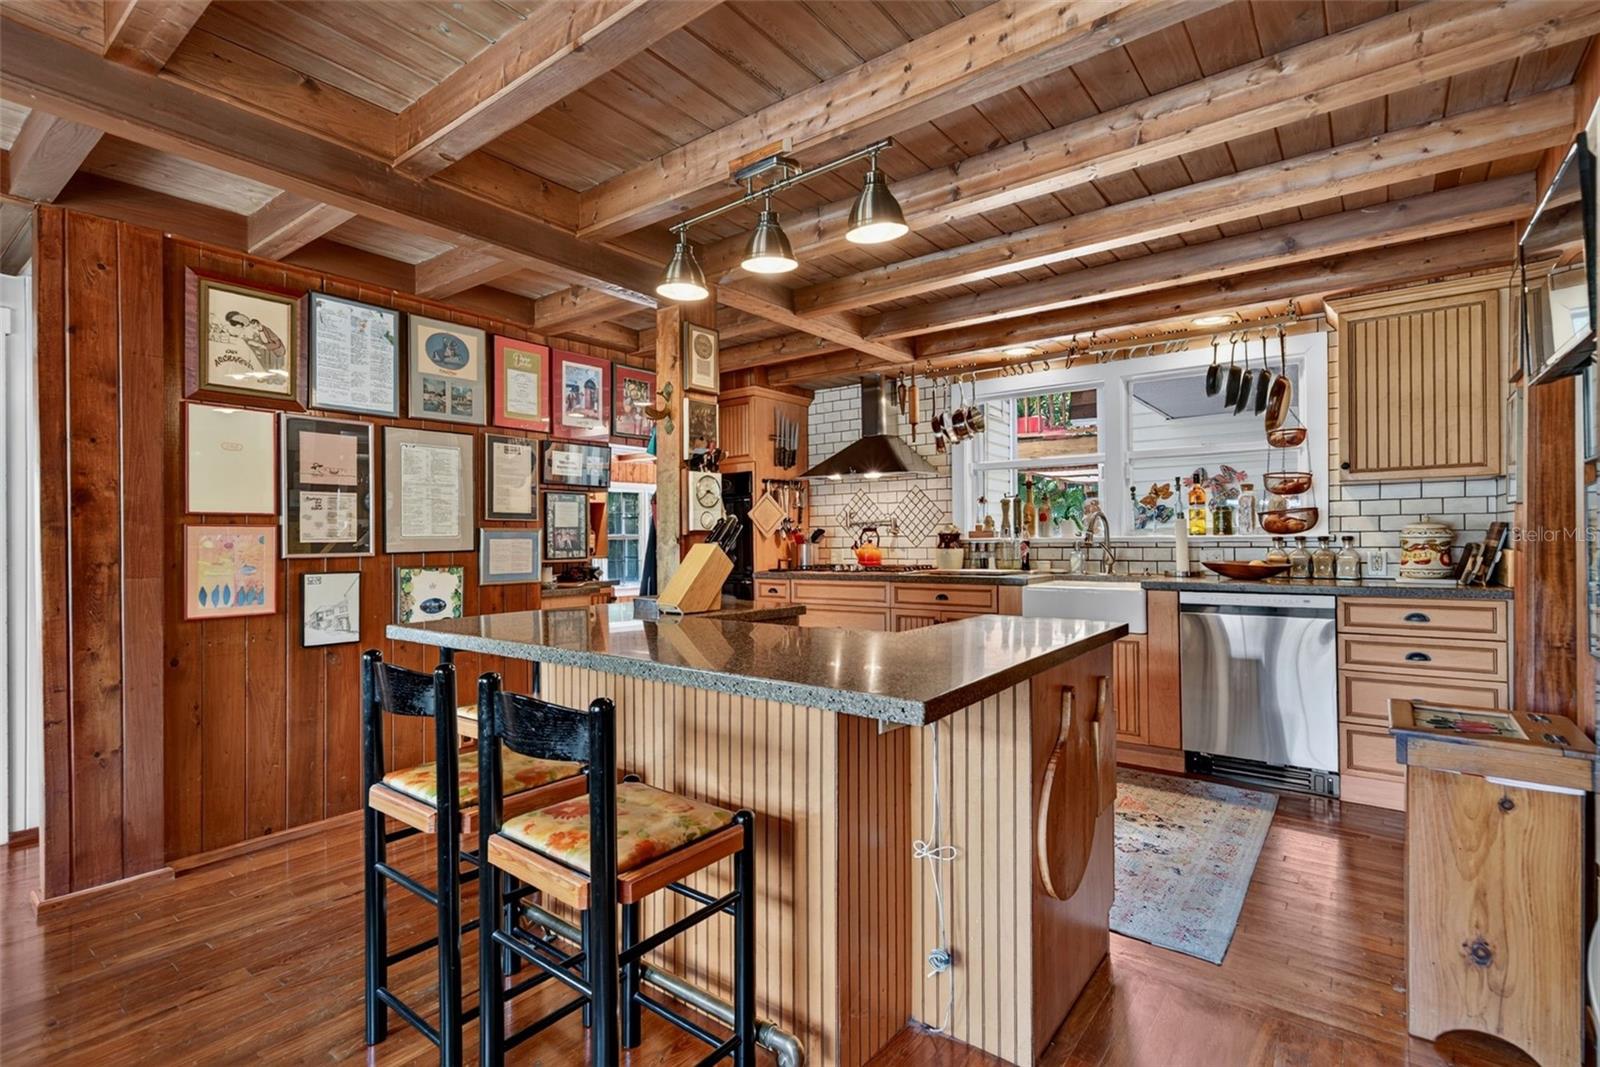
Wood-paneled kitchen with exposed ceiling beams, a large island, and framed artwork.
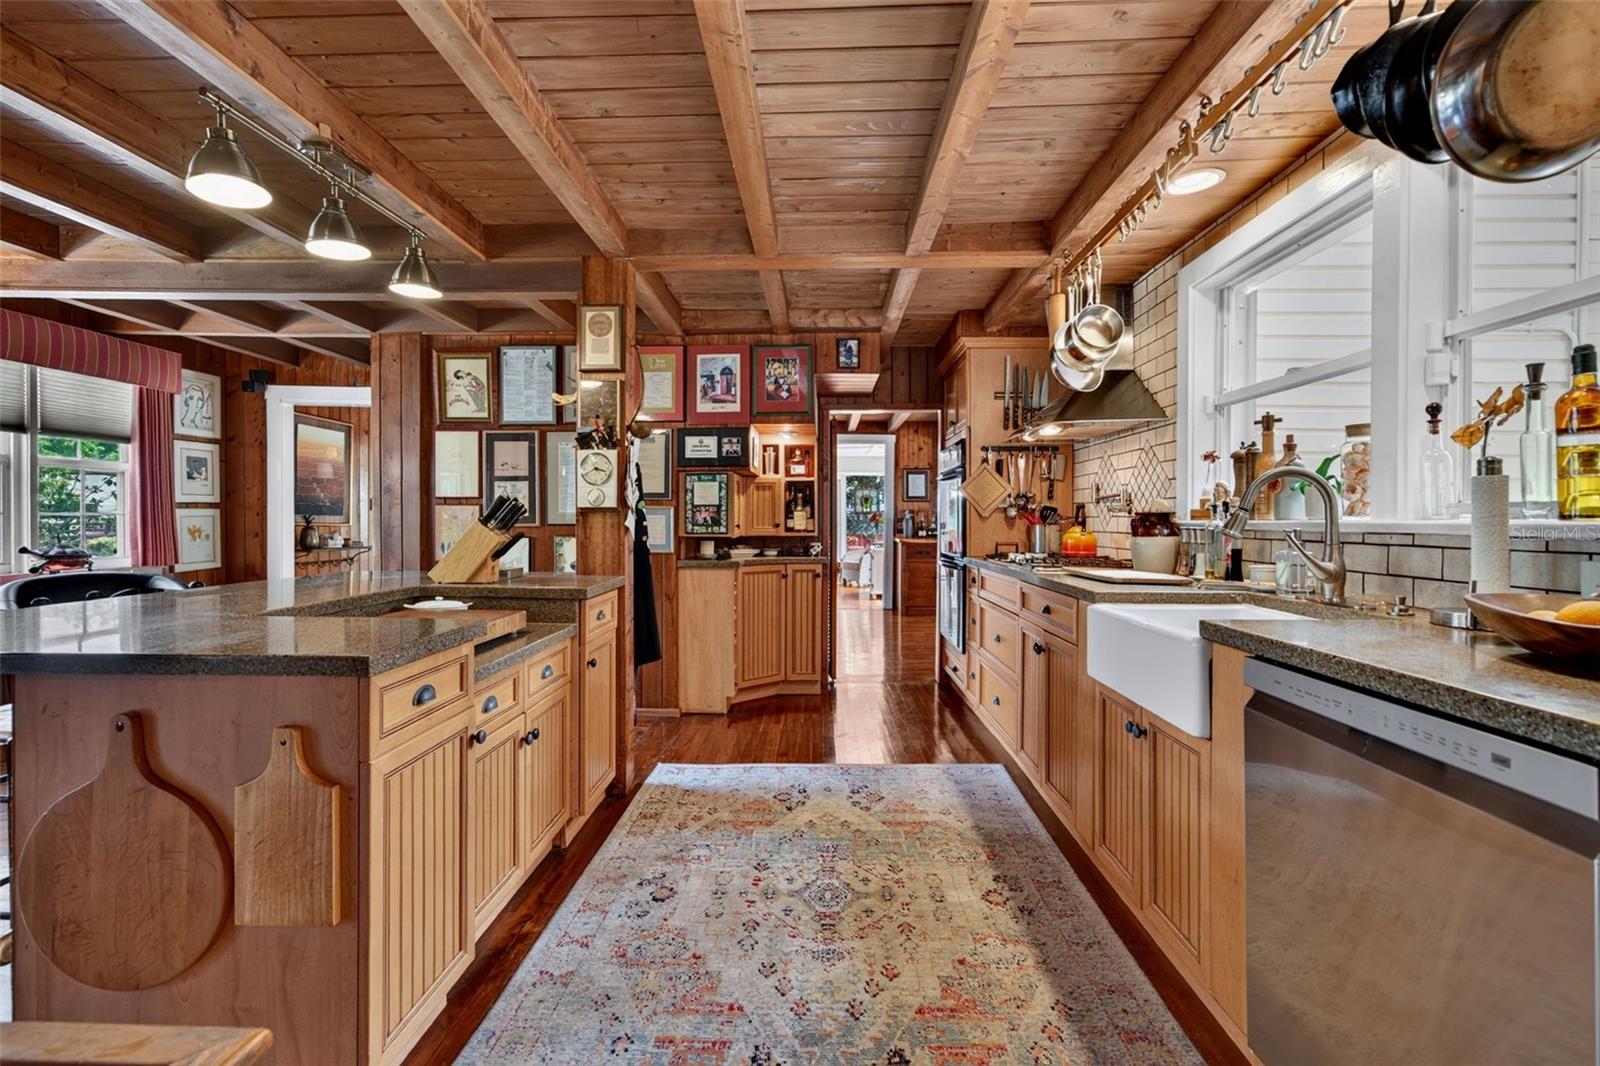
Warm wood kitchen with exposed ceiling beams, a large island, granite counters, and a farmhouse sink.
Wood-paneled kitchen with exposed beams, a large stone-topped island, and hardwood floors.
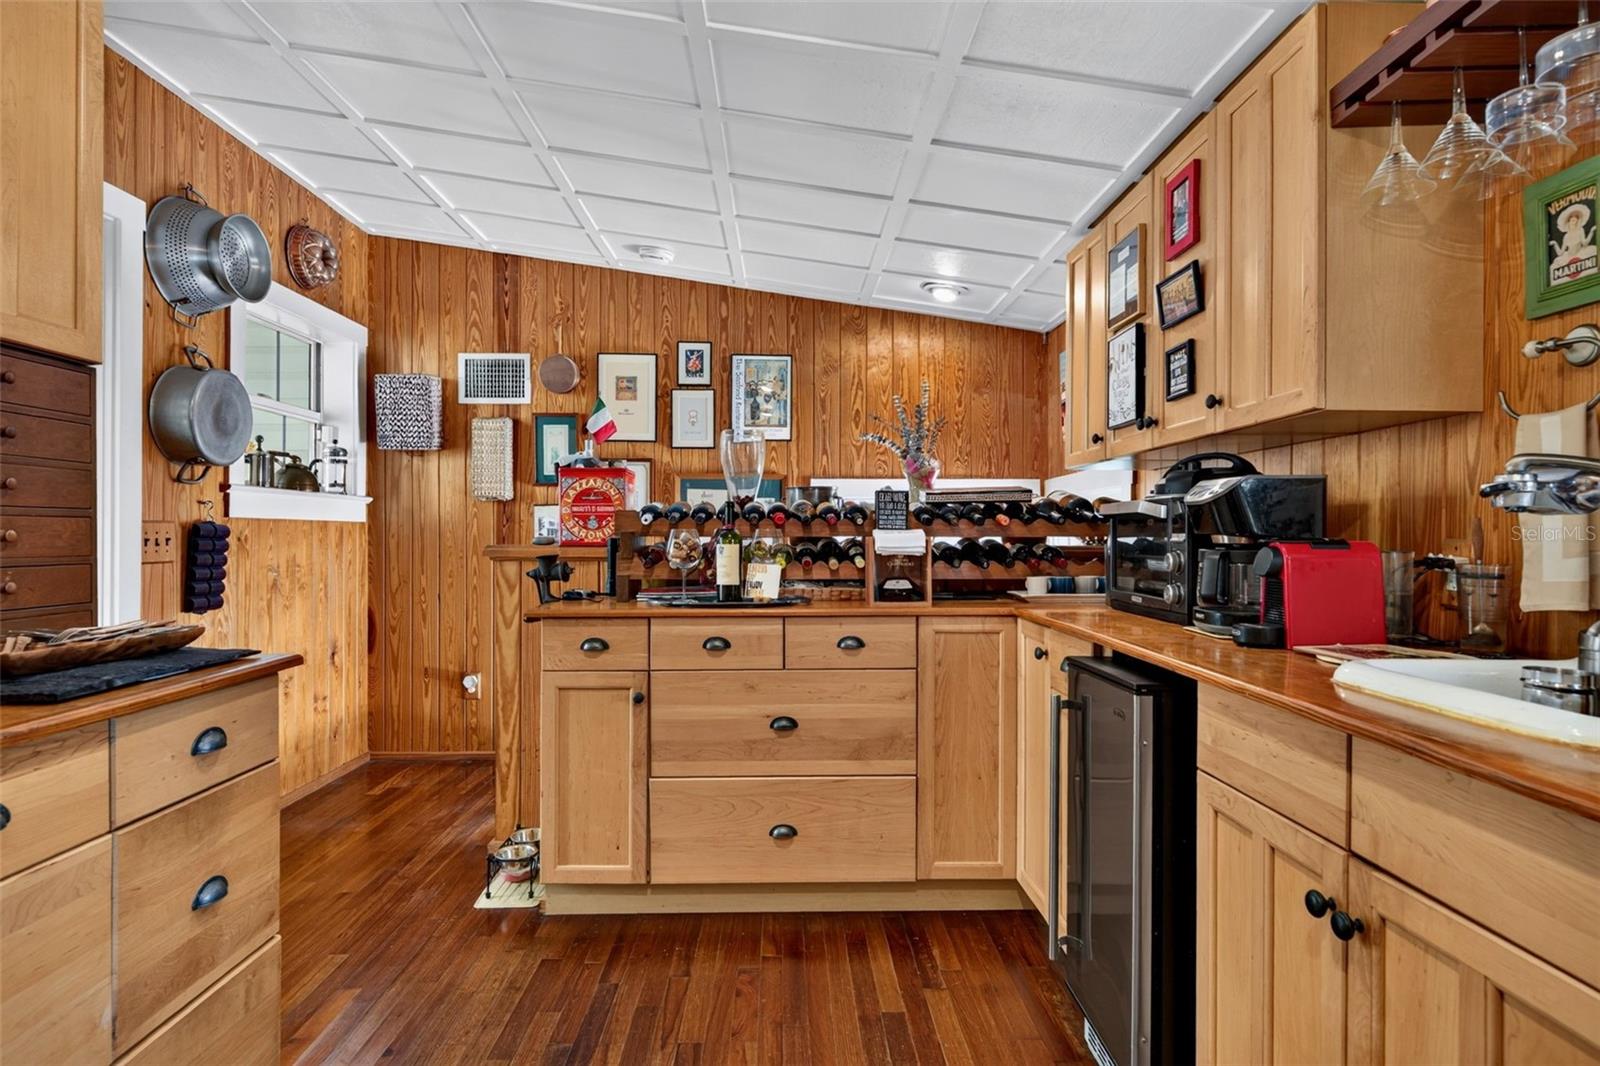
Wood-paneled kitchen with extensive cabinetry, wine racks, and dark hardwood floors.
Wood-paneled kitchen with wine racks, light wood cabinets, and a red espresso machine.
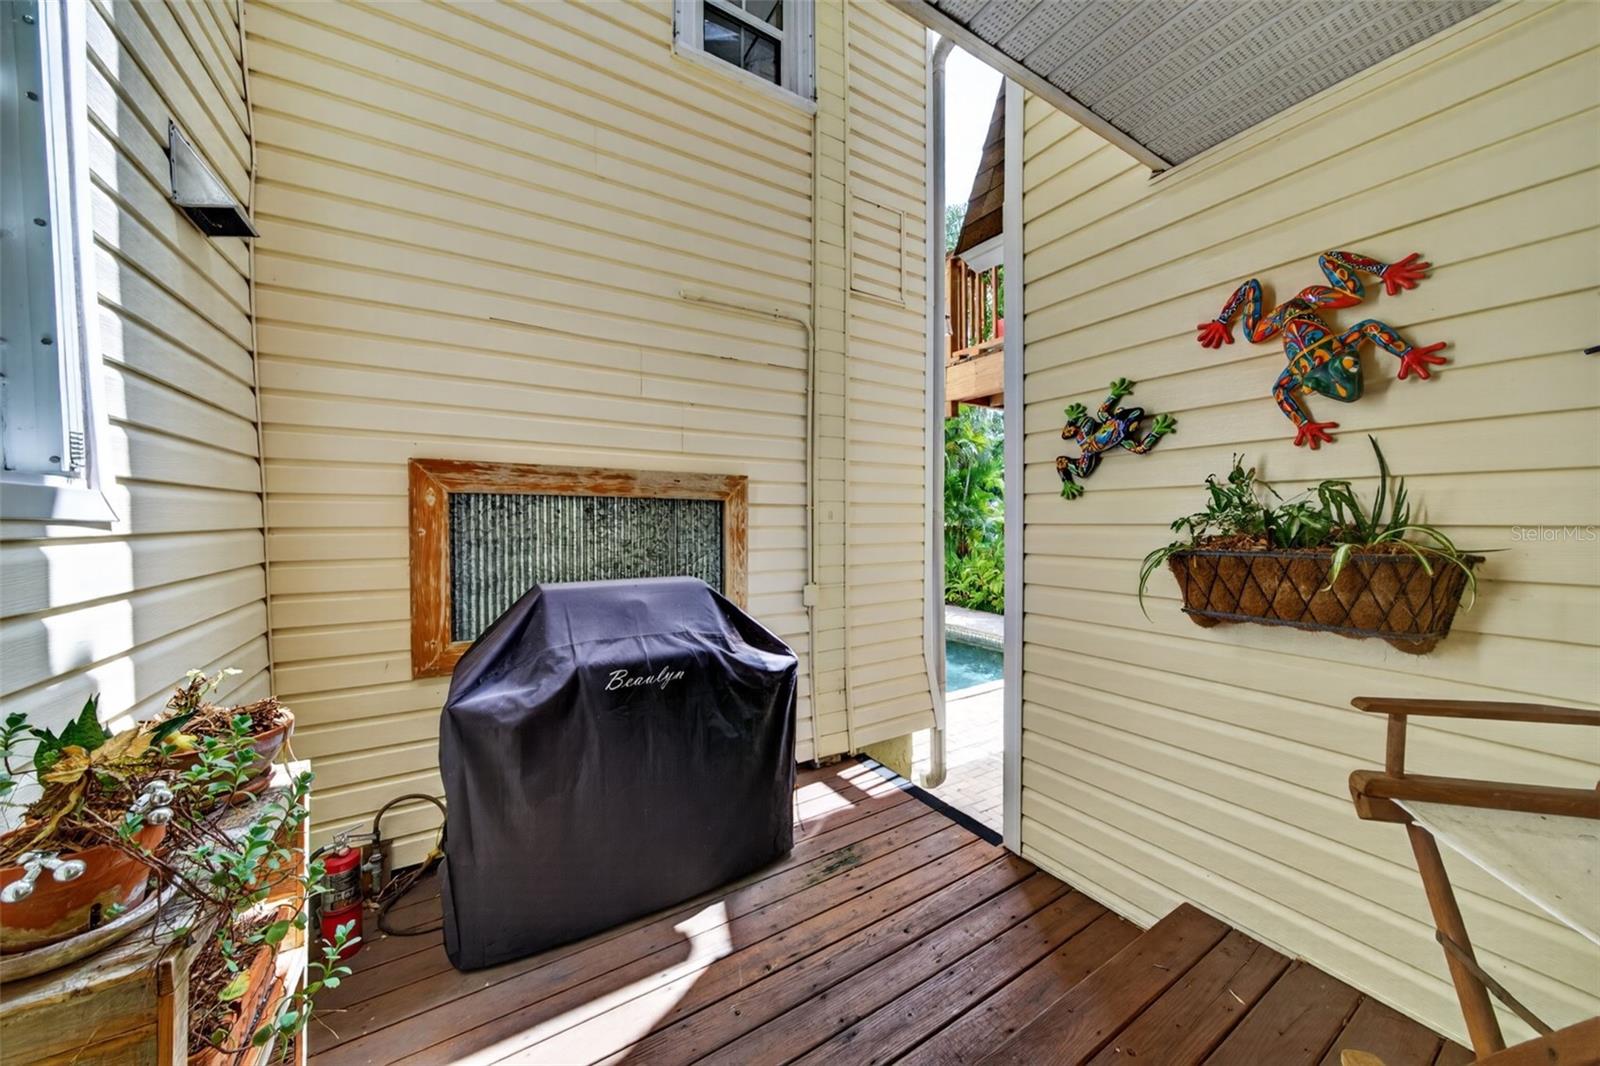
Covered wooden deck with a grill, potted plants, frog decorations, and a glimpse of the pool.
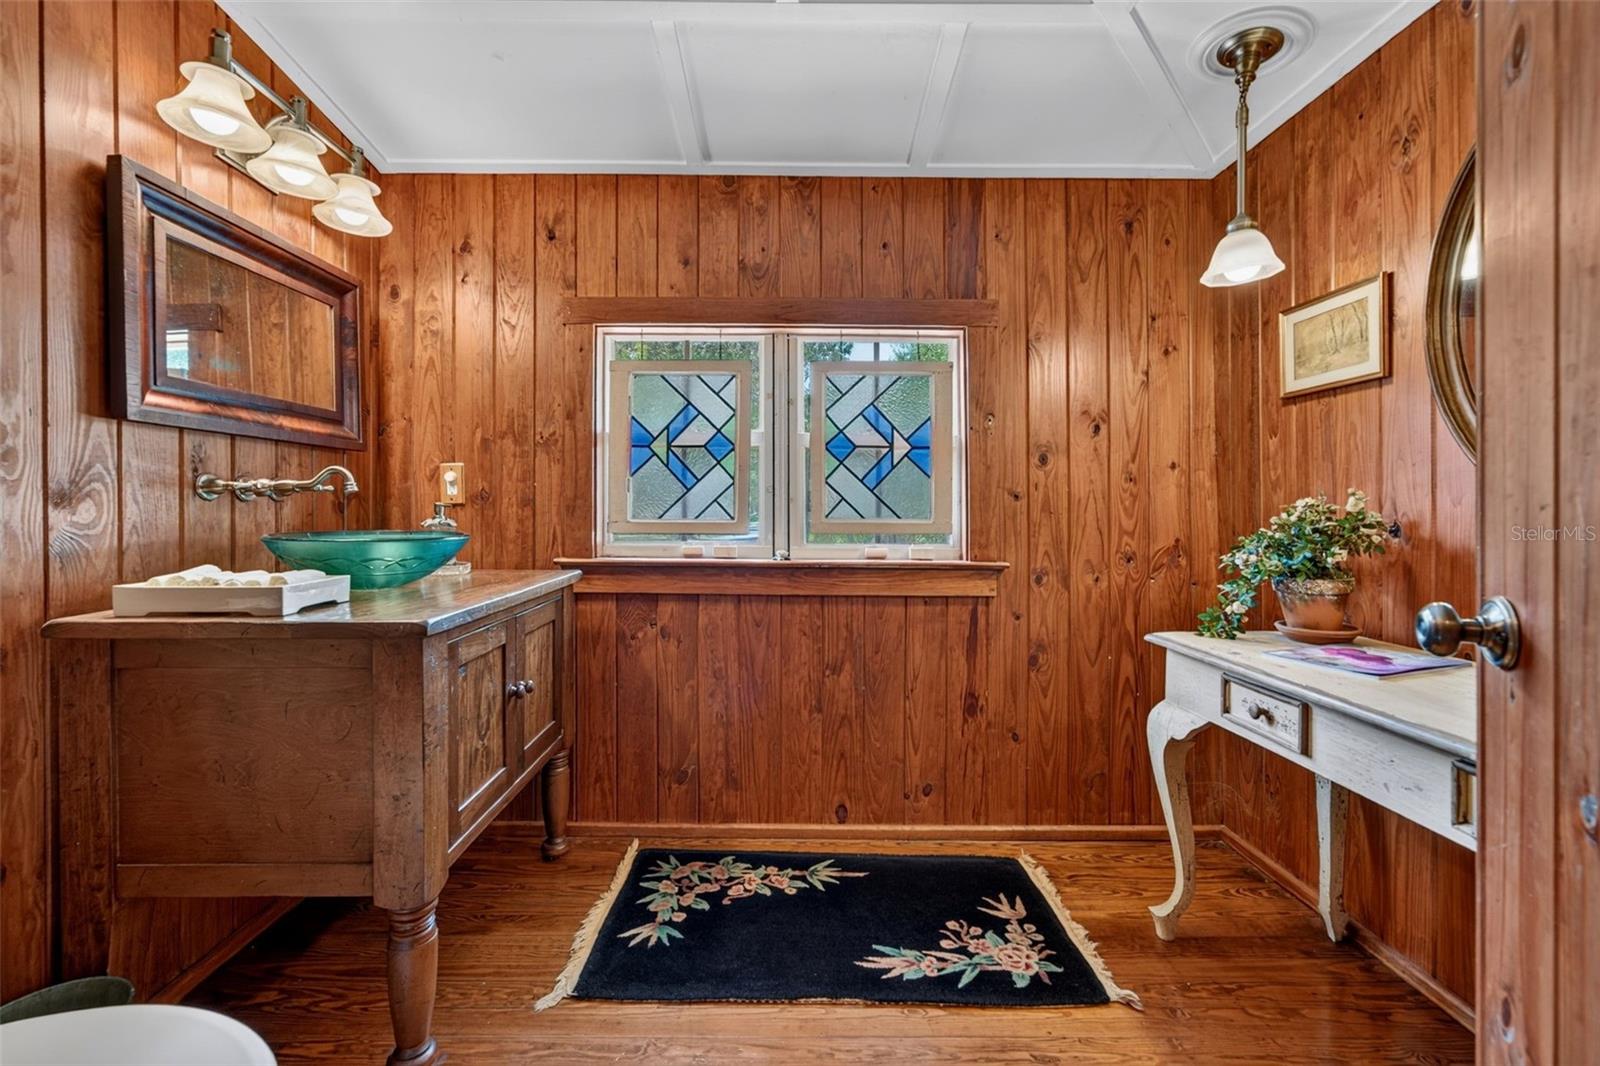
Wood-paneled bathroom with a turquoise vessel sink and geometric stained-glass window panels.
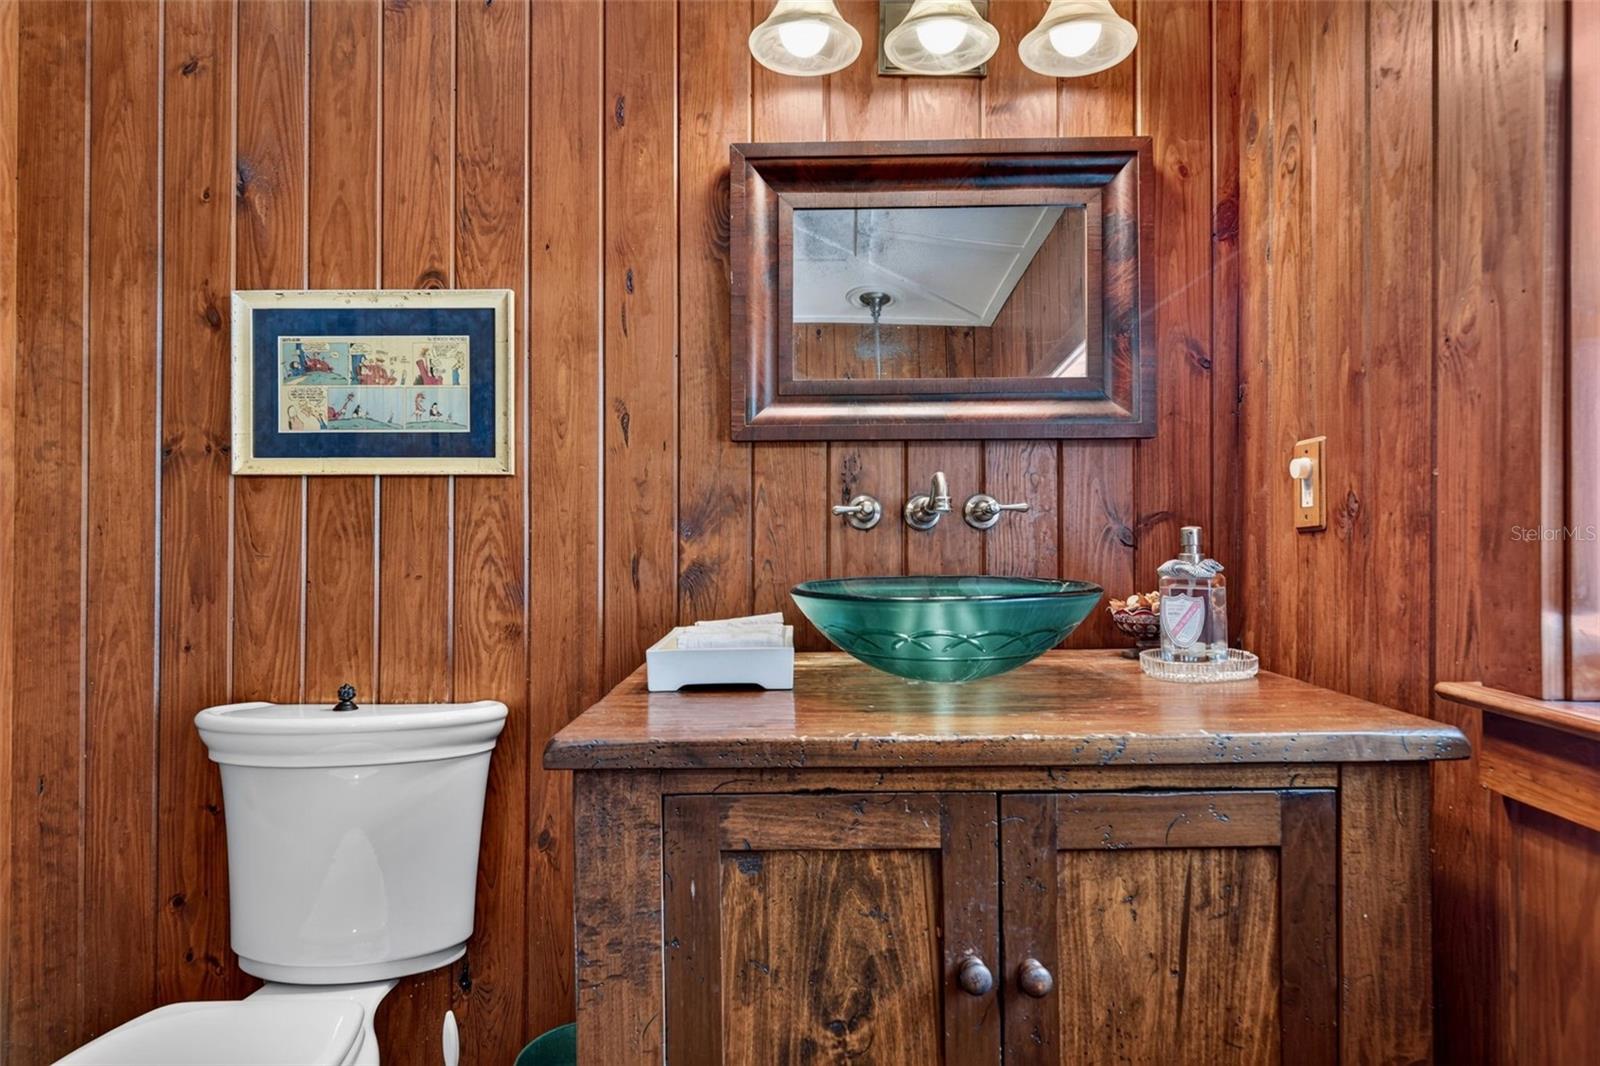
Bathroom vanity with turquoise glass vessel sink against wood-paneled walls.
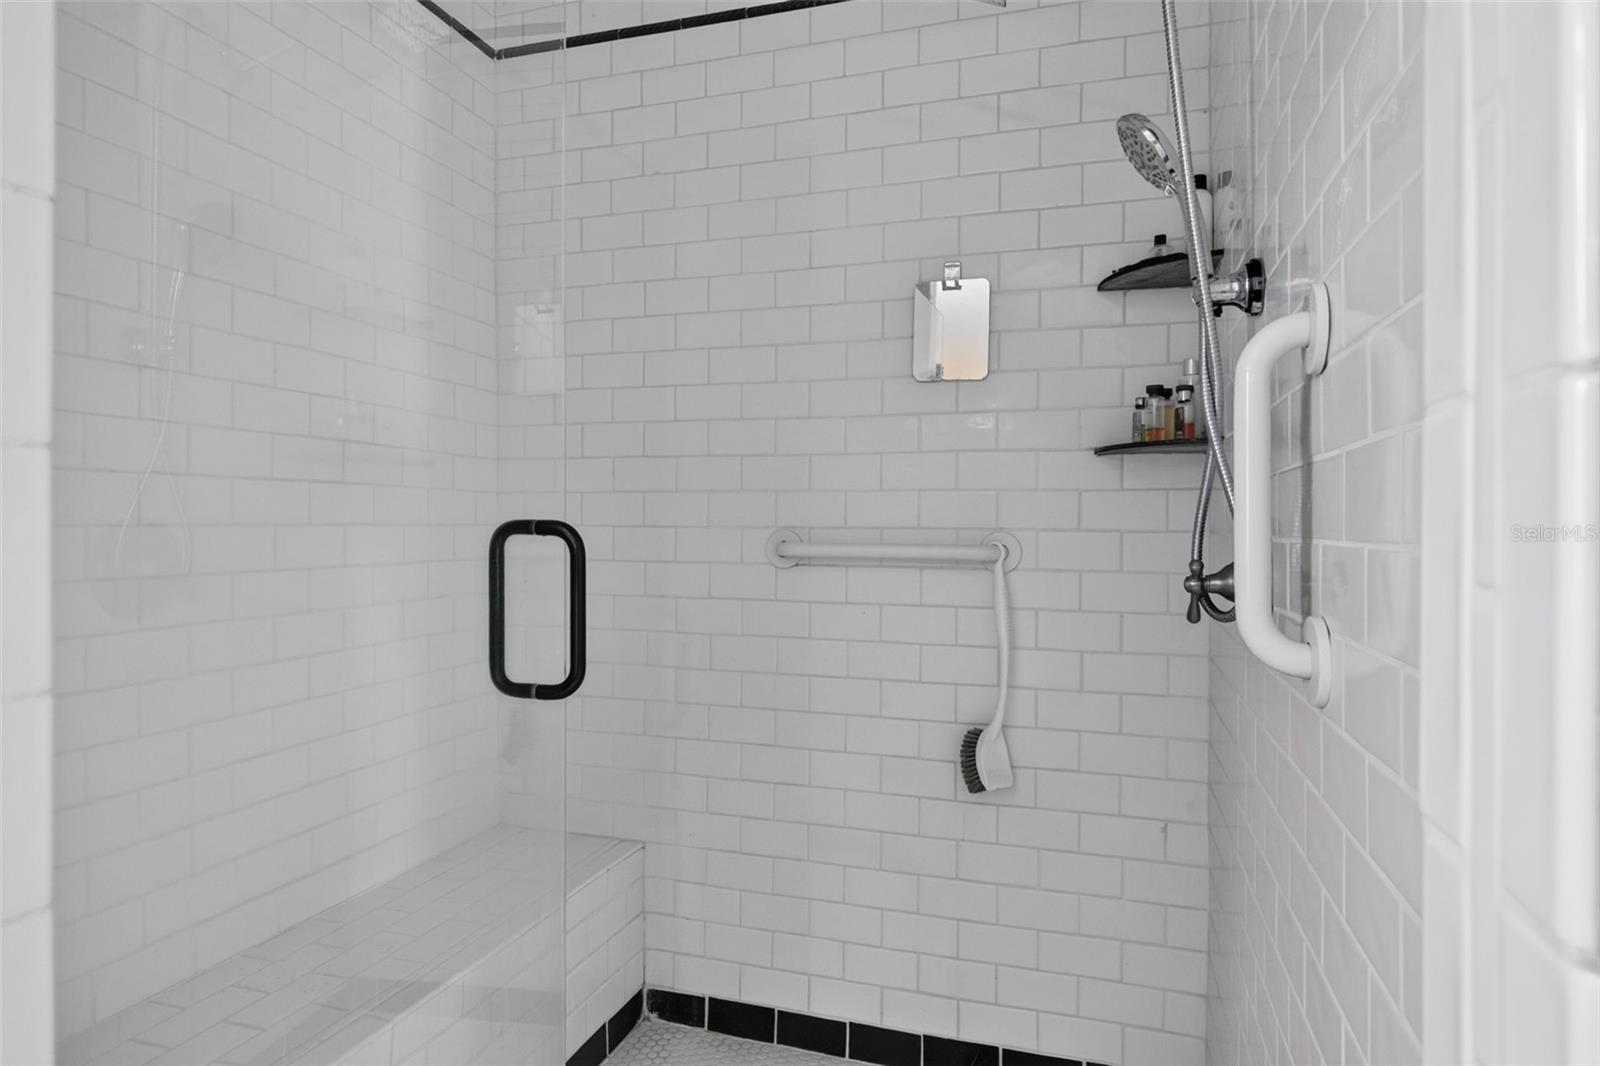
Walk-in shower with white subway tile, a built-in bench, handheld showerhead, and grab bars.
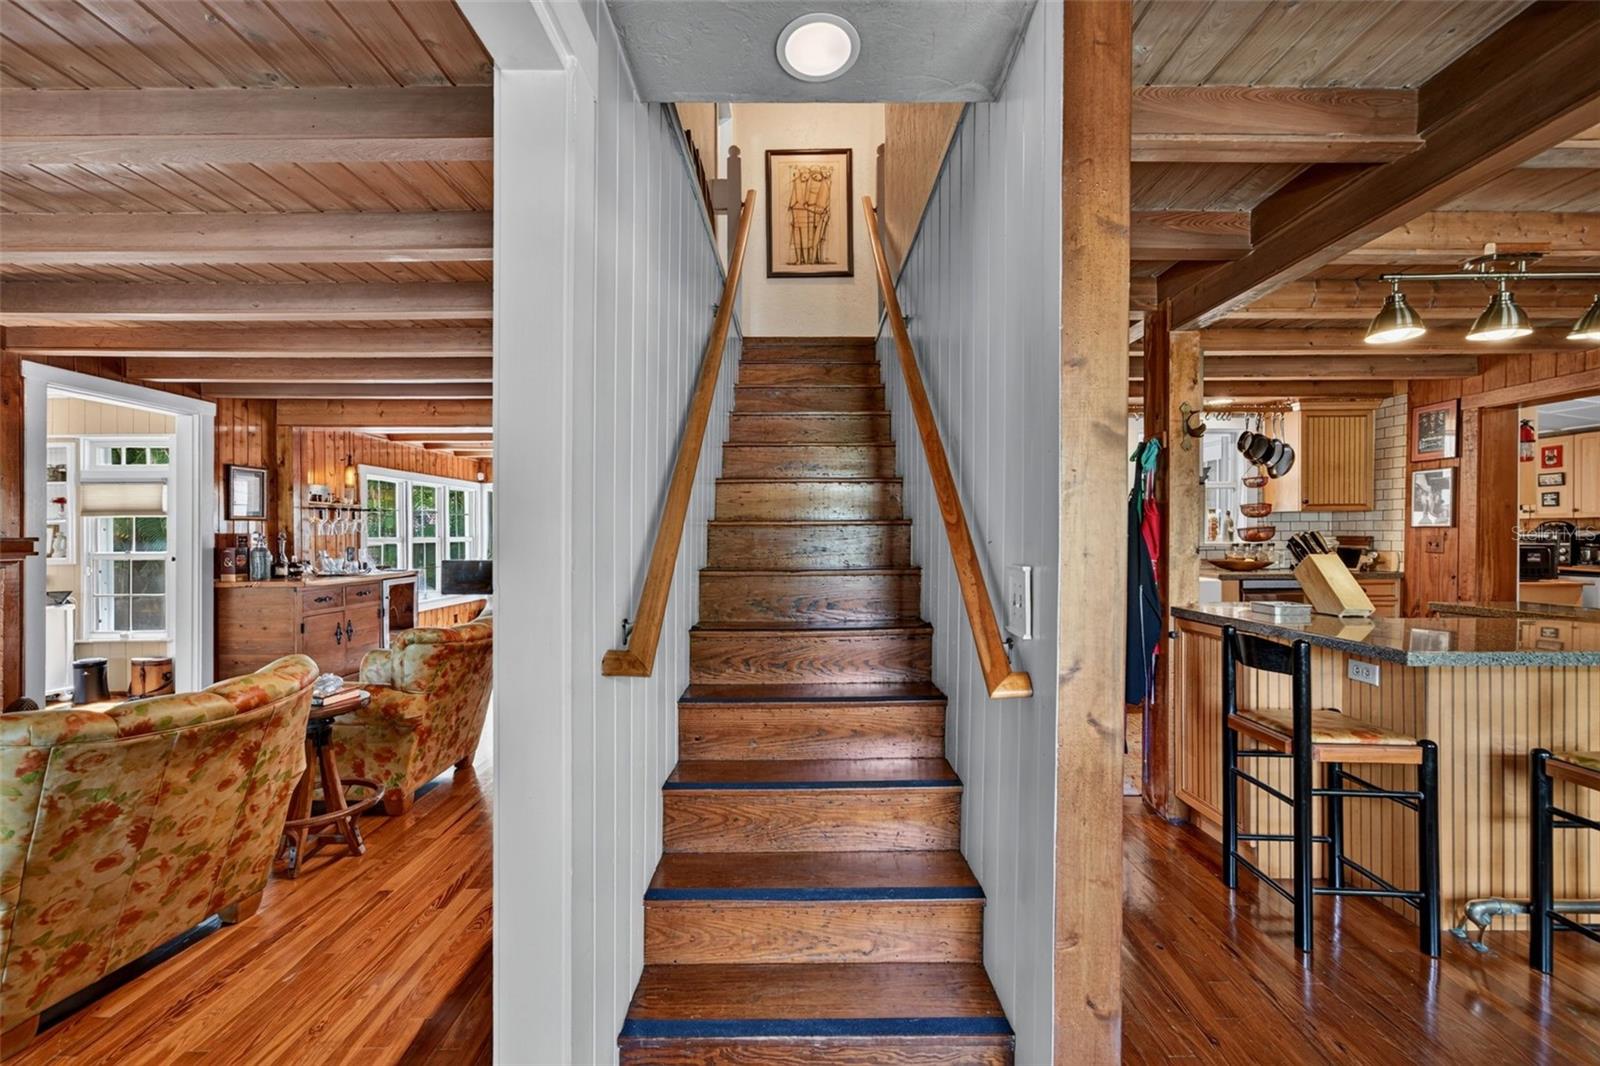
Wood staircase between a furnished living room and open kitchen with a breakfast bar.
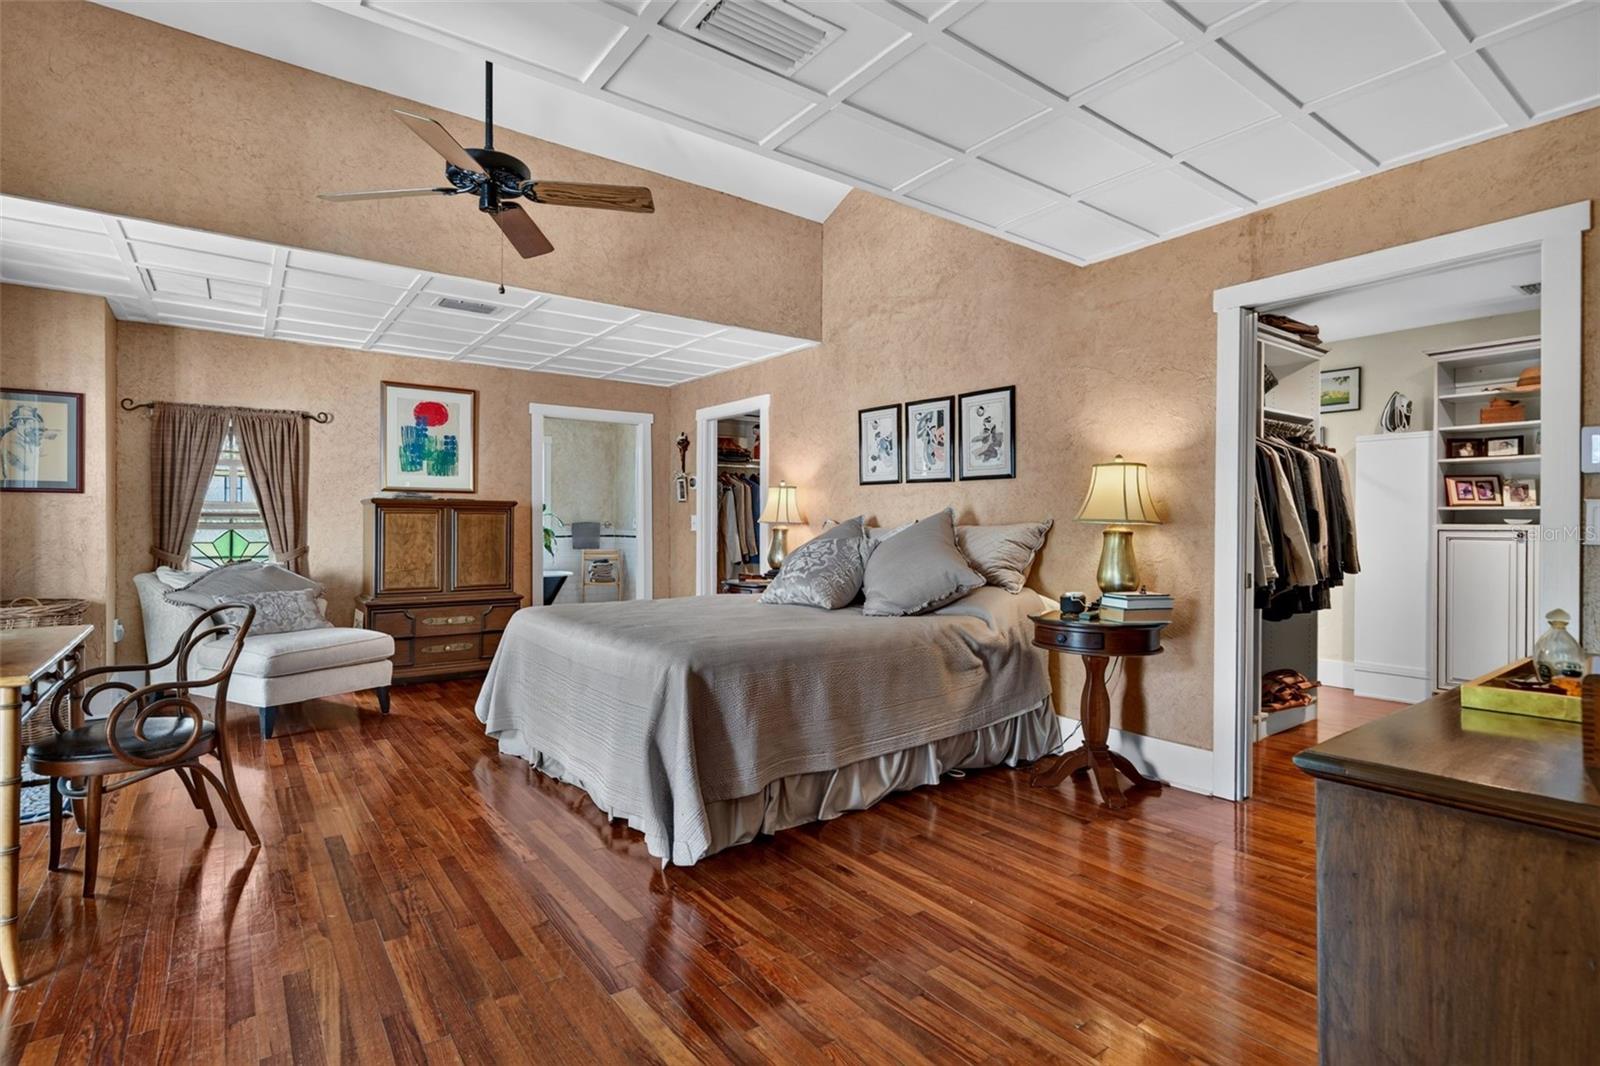
Staged bedroom with polished hardwood floors, a coffered ceiling, and an open walk-in closet.
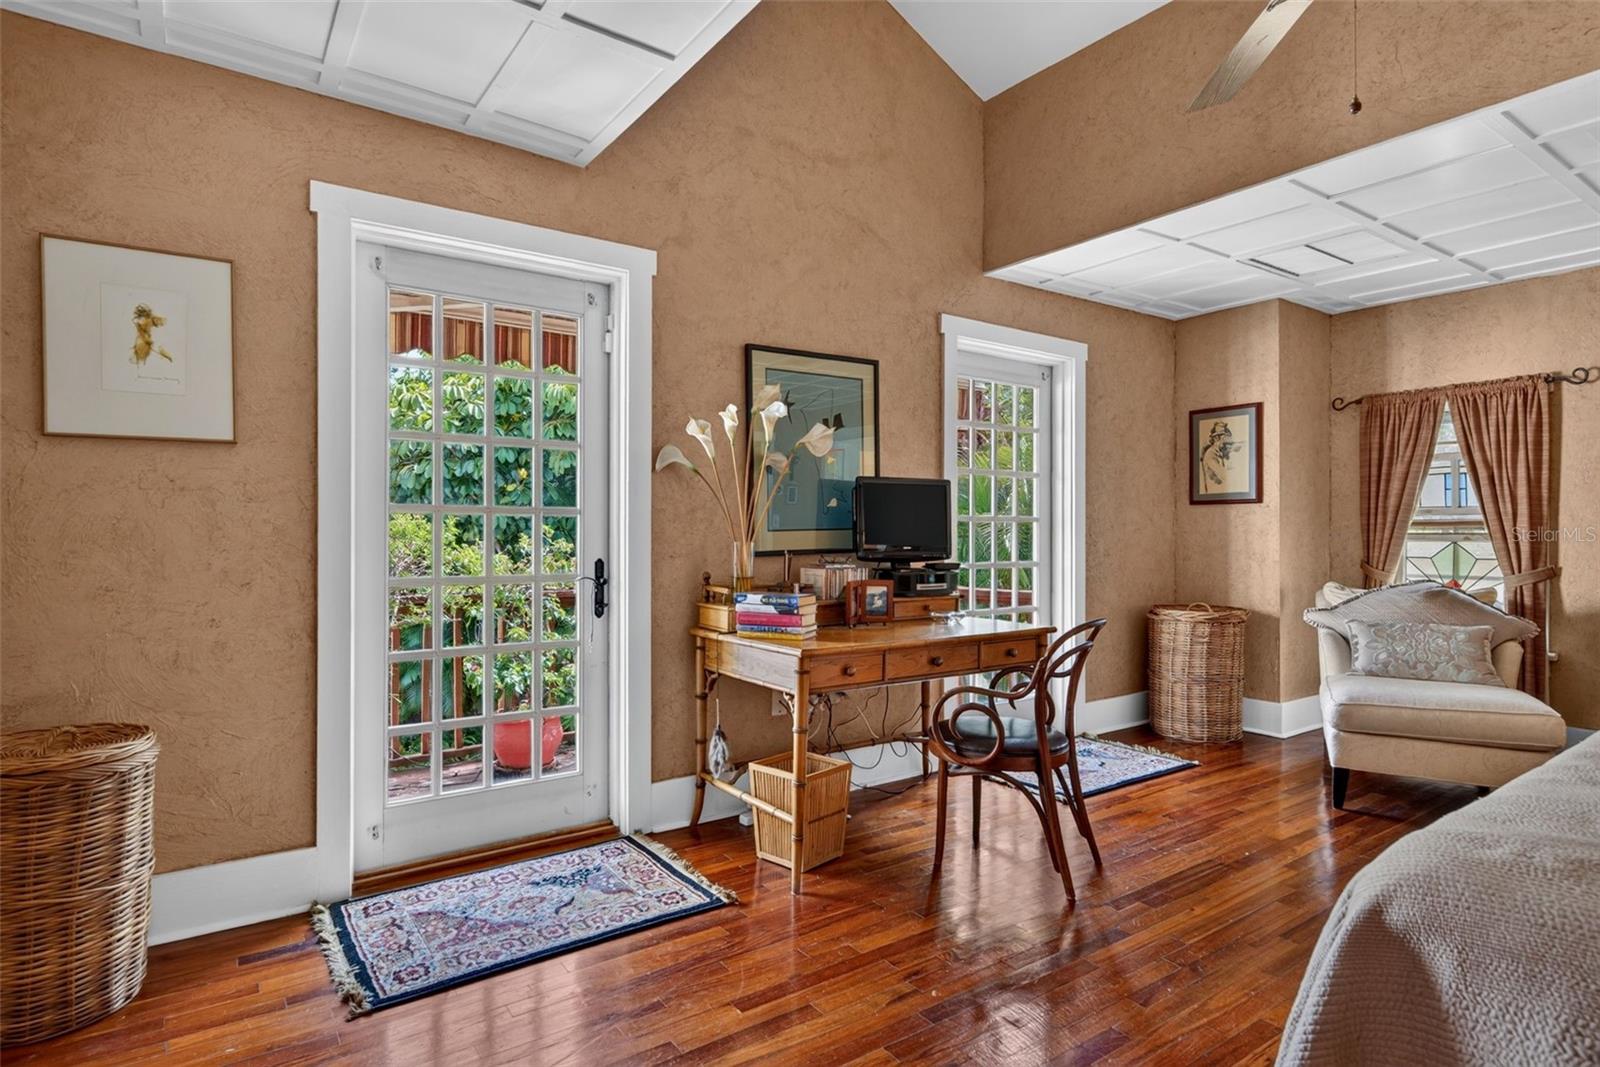
Furnished home office with French doors, hardwood floors, and a desk beneath a coffered ceiling.
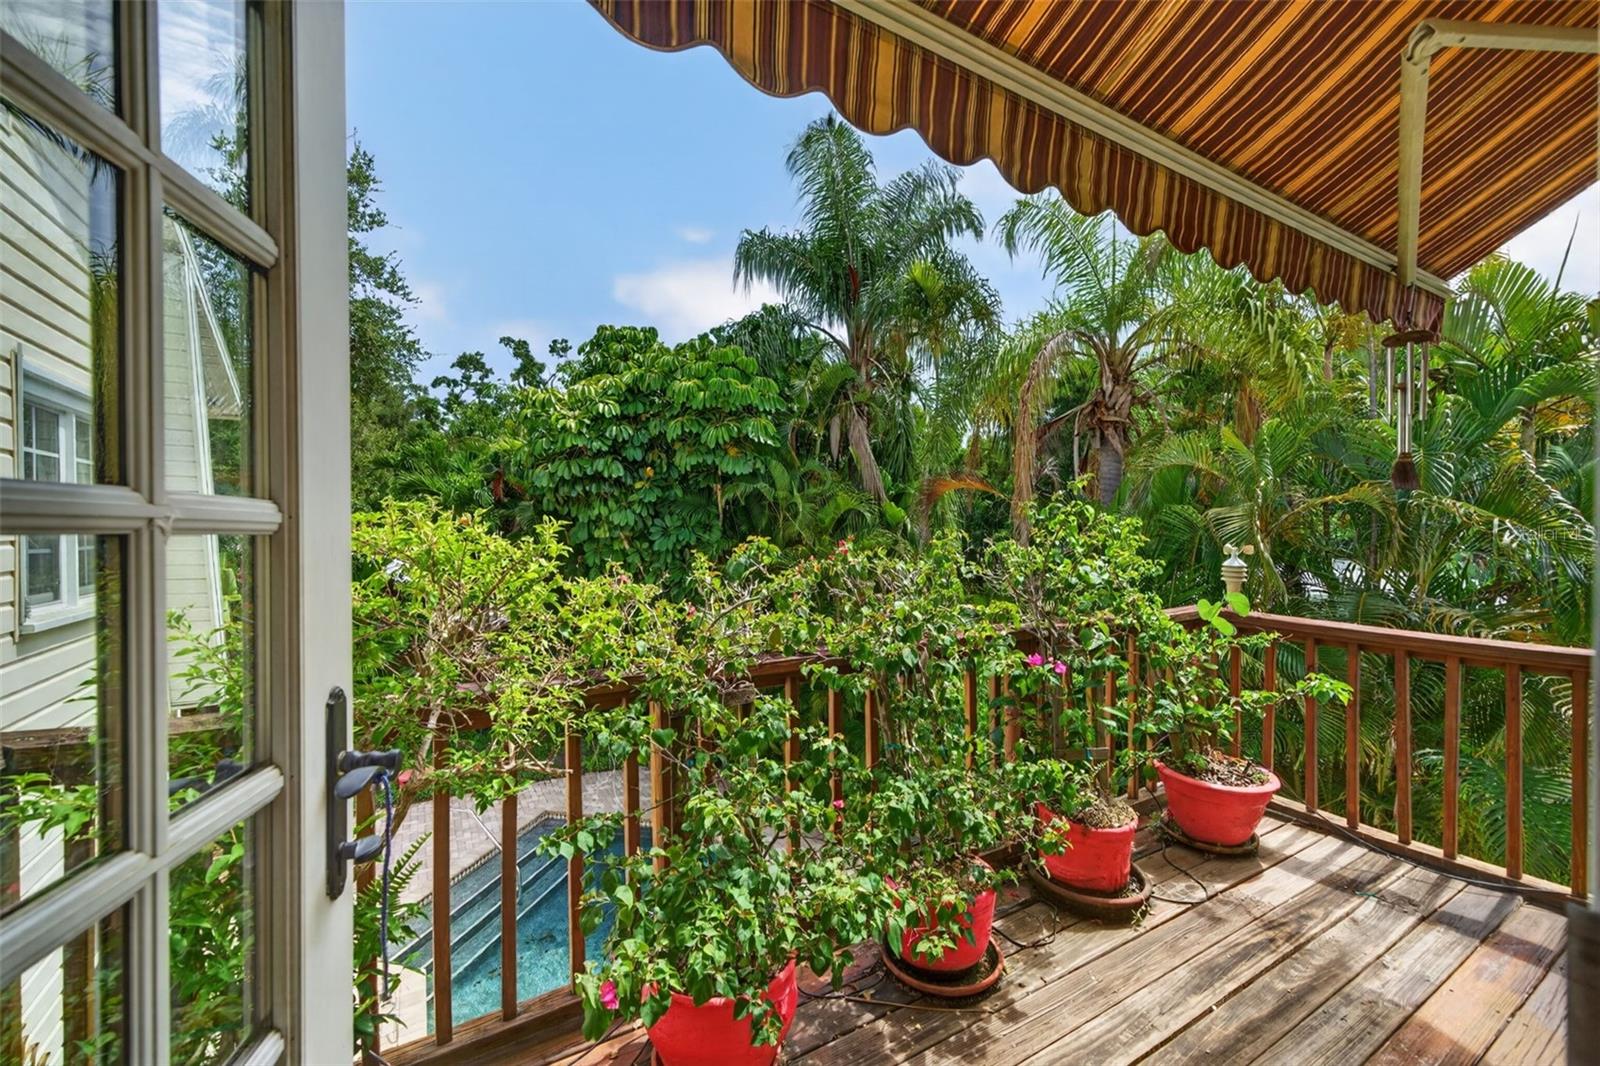
Covered wooden deck with striped awning, red planters, and tropical foliage overlooking a partly visible pool.
Backyard pool beside a light-sided house, surrounded by pavers and lush tropical plants.
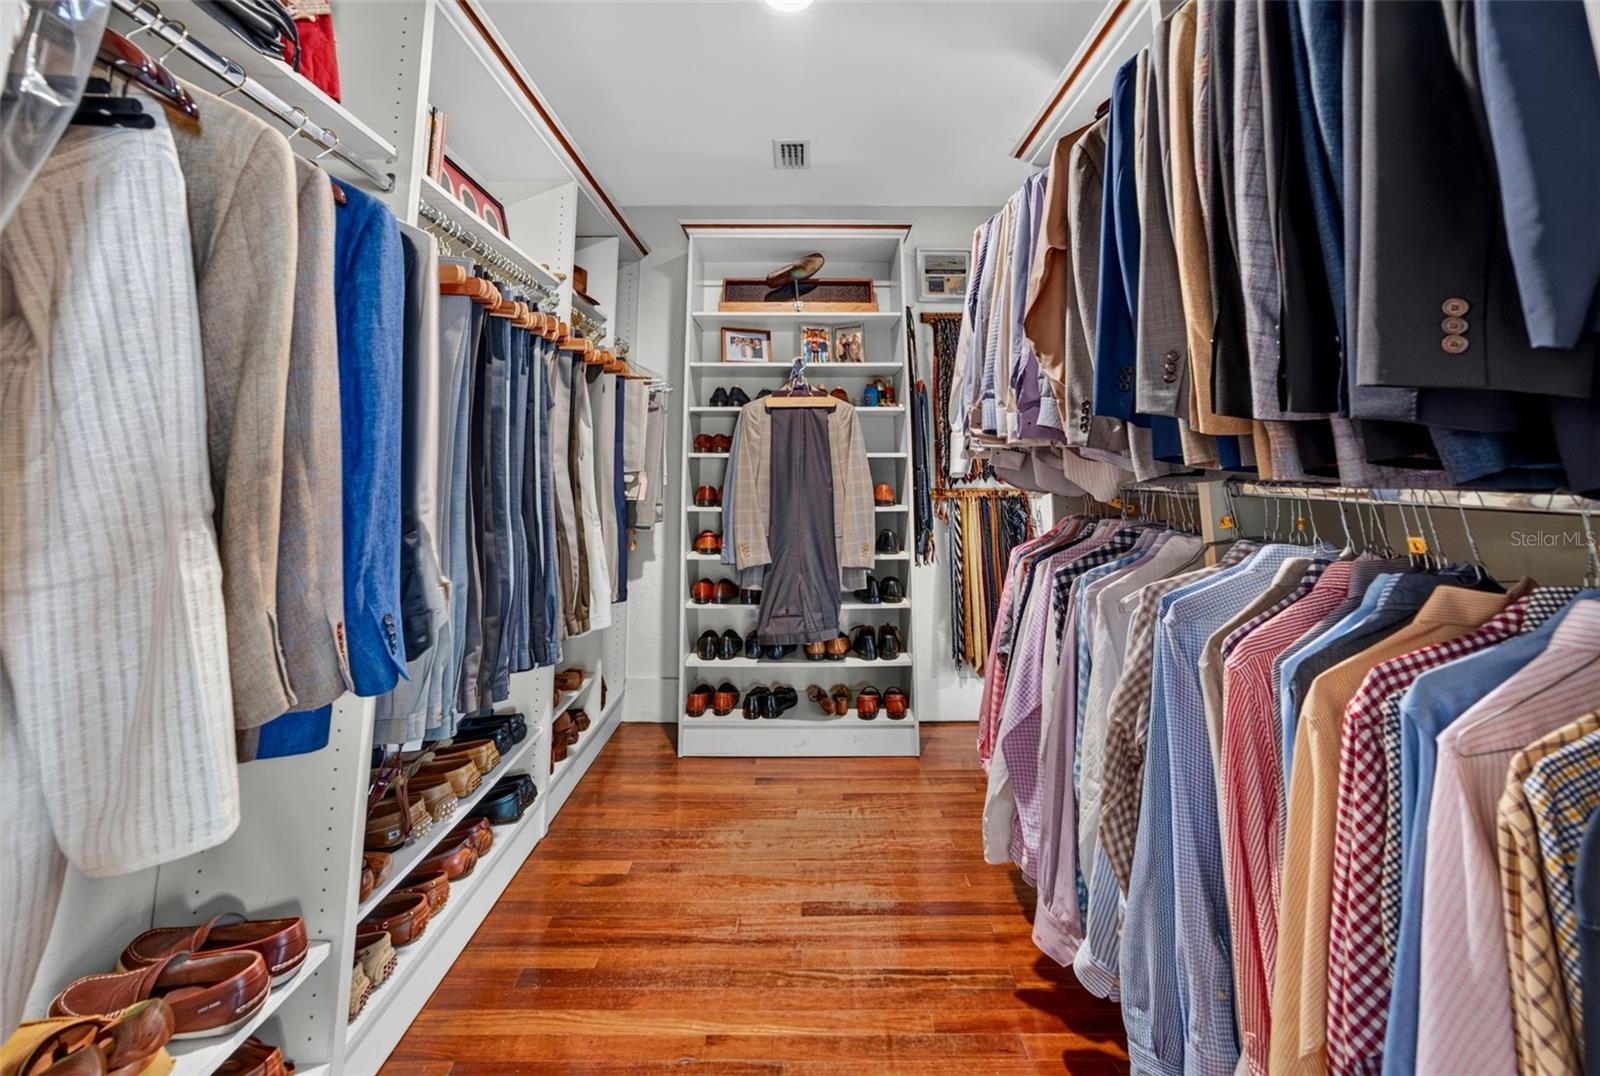
Walk-in closet with built-in shelves, rows of clothing, and polished wood flooring
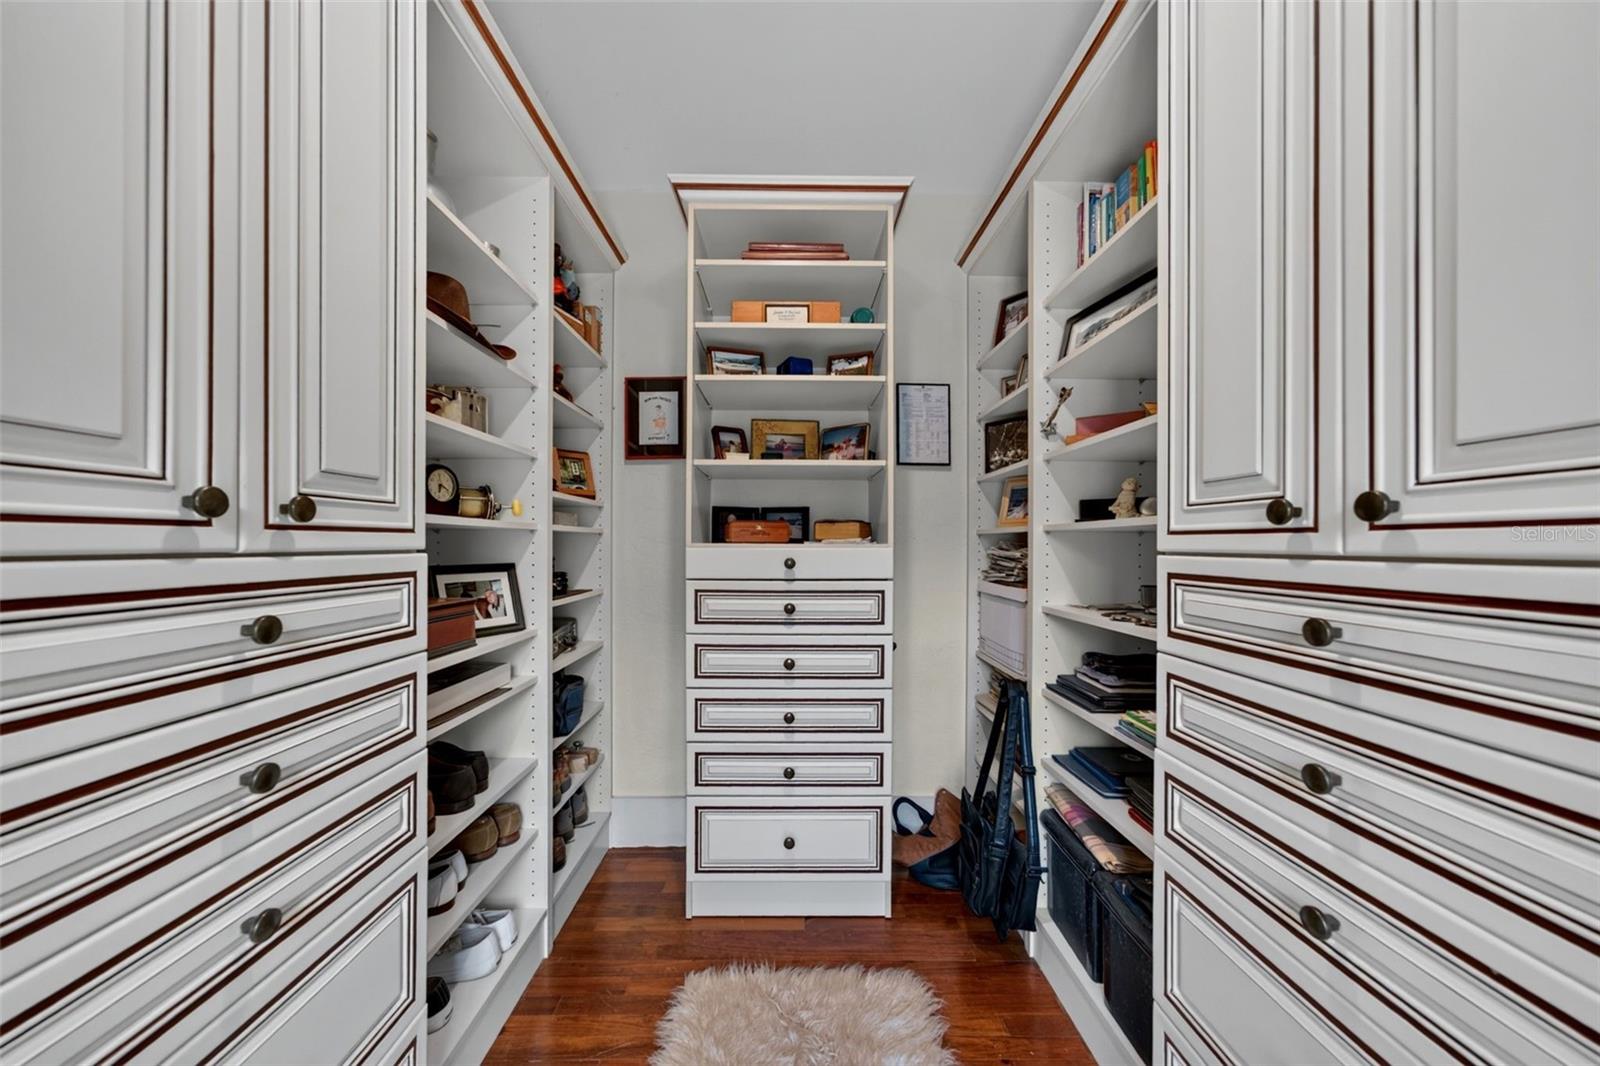
Walk-in closet with built-in white cabinetry, open shelves, and a central stack of drawers.
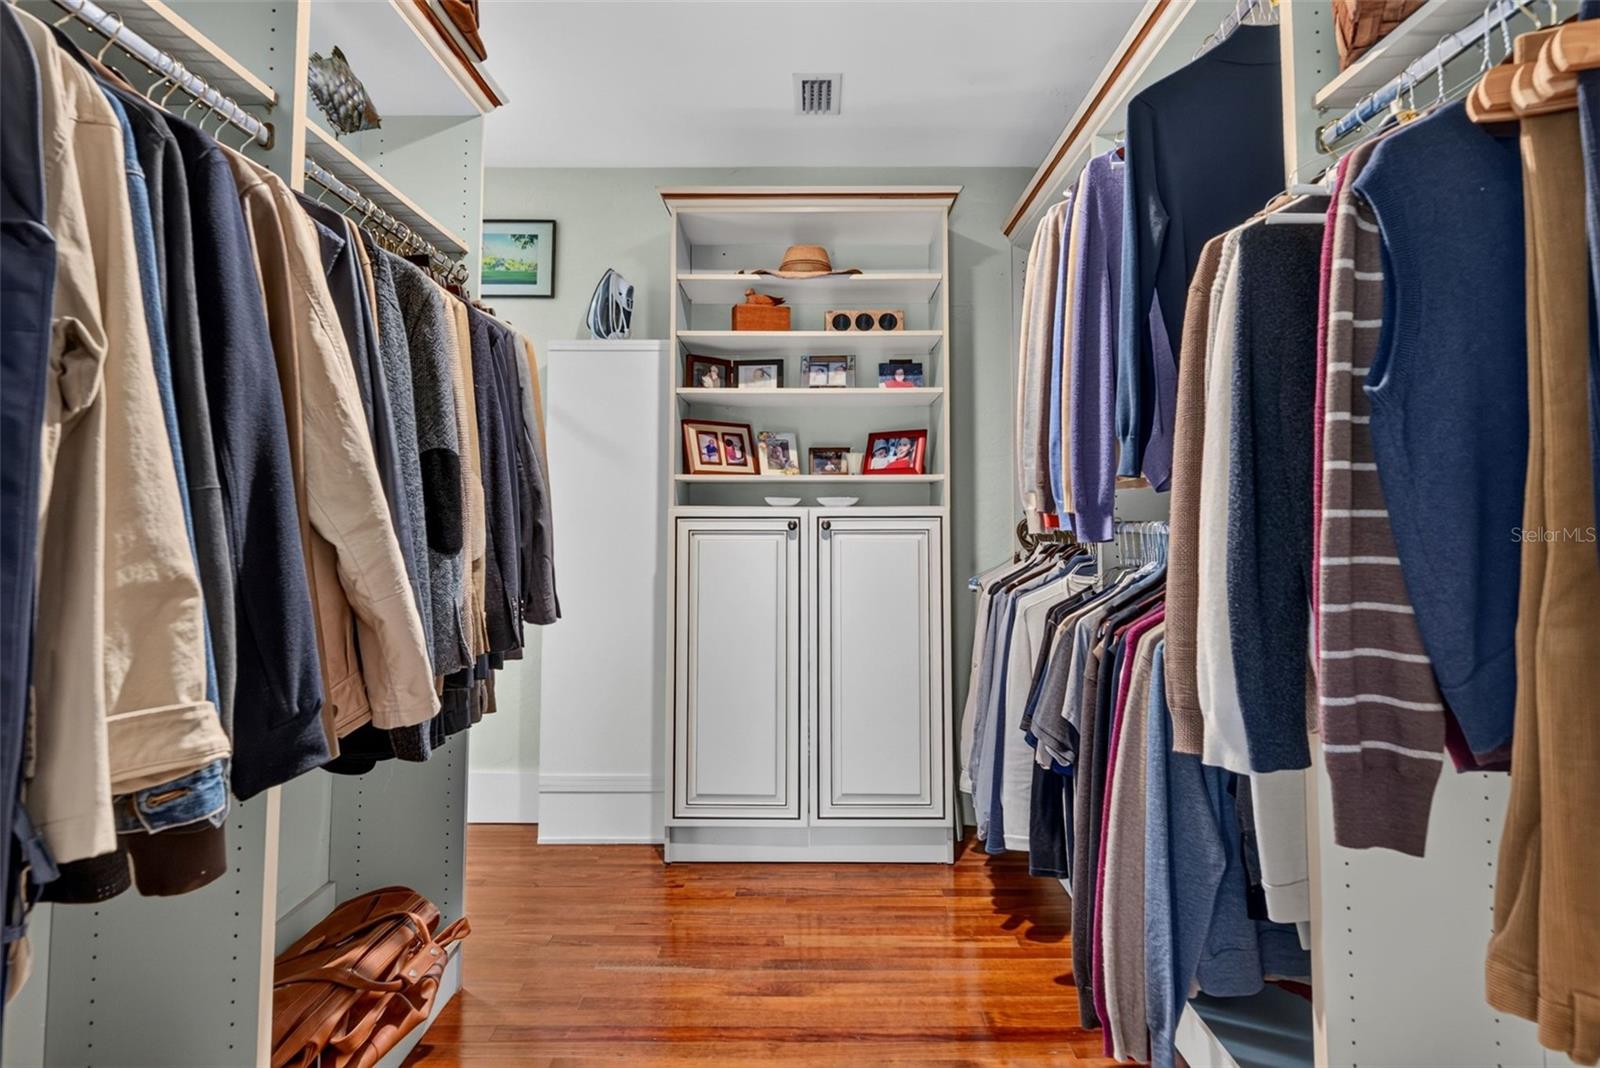
Walk-in closet with clothes on both sides, built-in cabinetry, display shelves, and polished wood flooring.
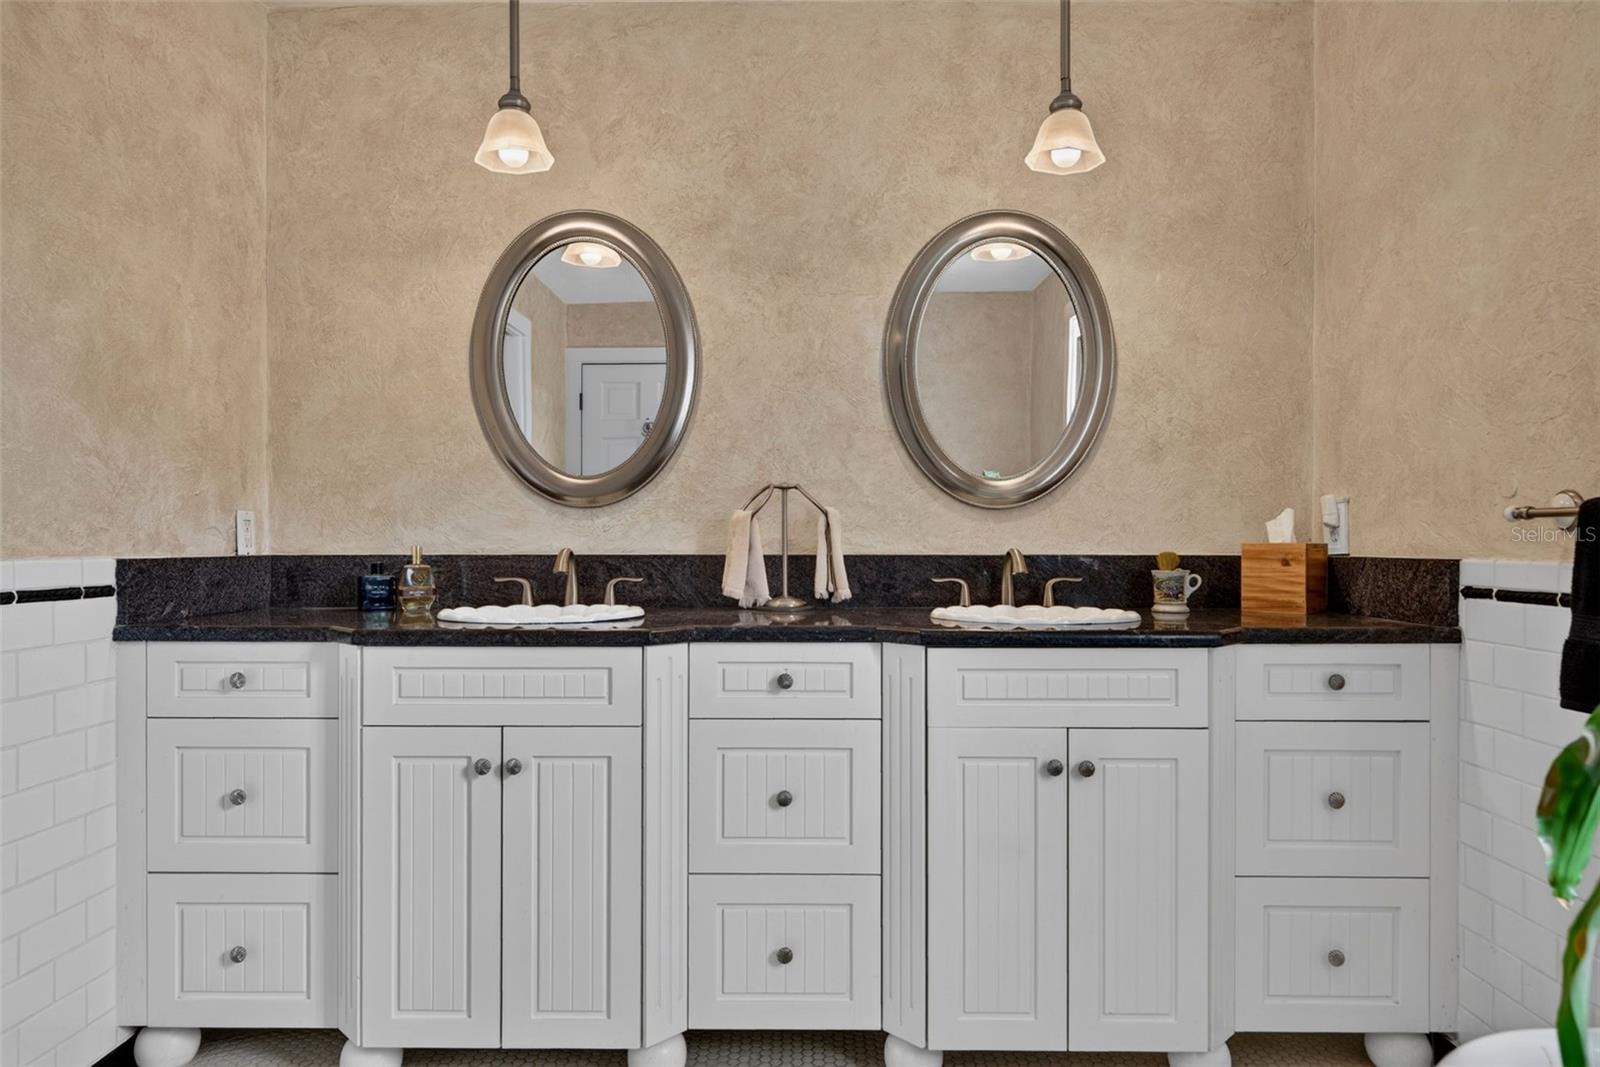
Bathroom with double sinks, white paneled cabinets, and oval mirrors above a dark countertop.
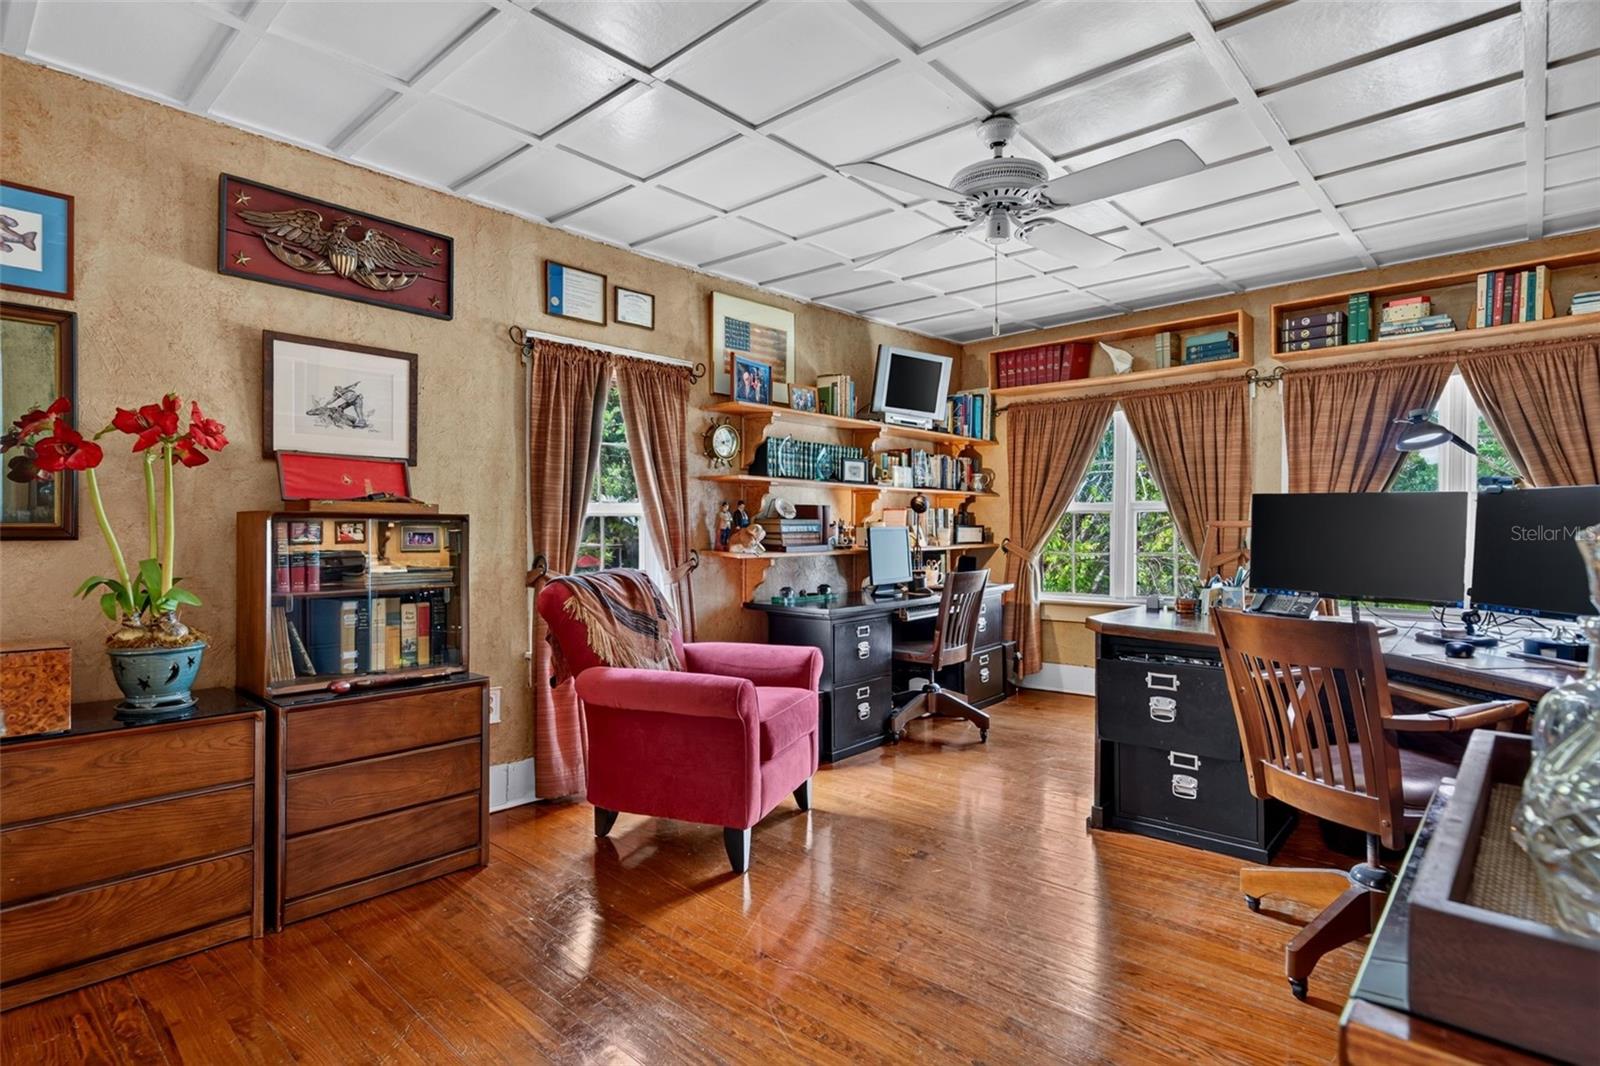
Home office with built-in bookshelves, multiple desks, a red armchair, and polished wood floors.
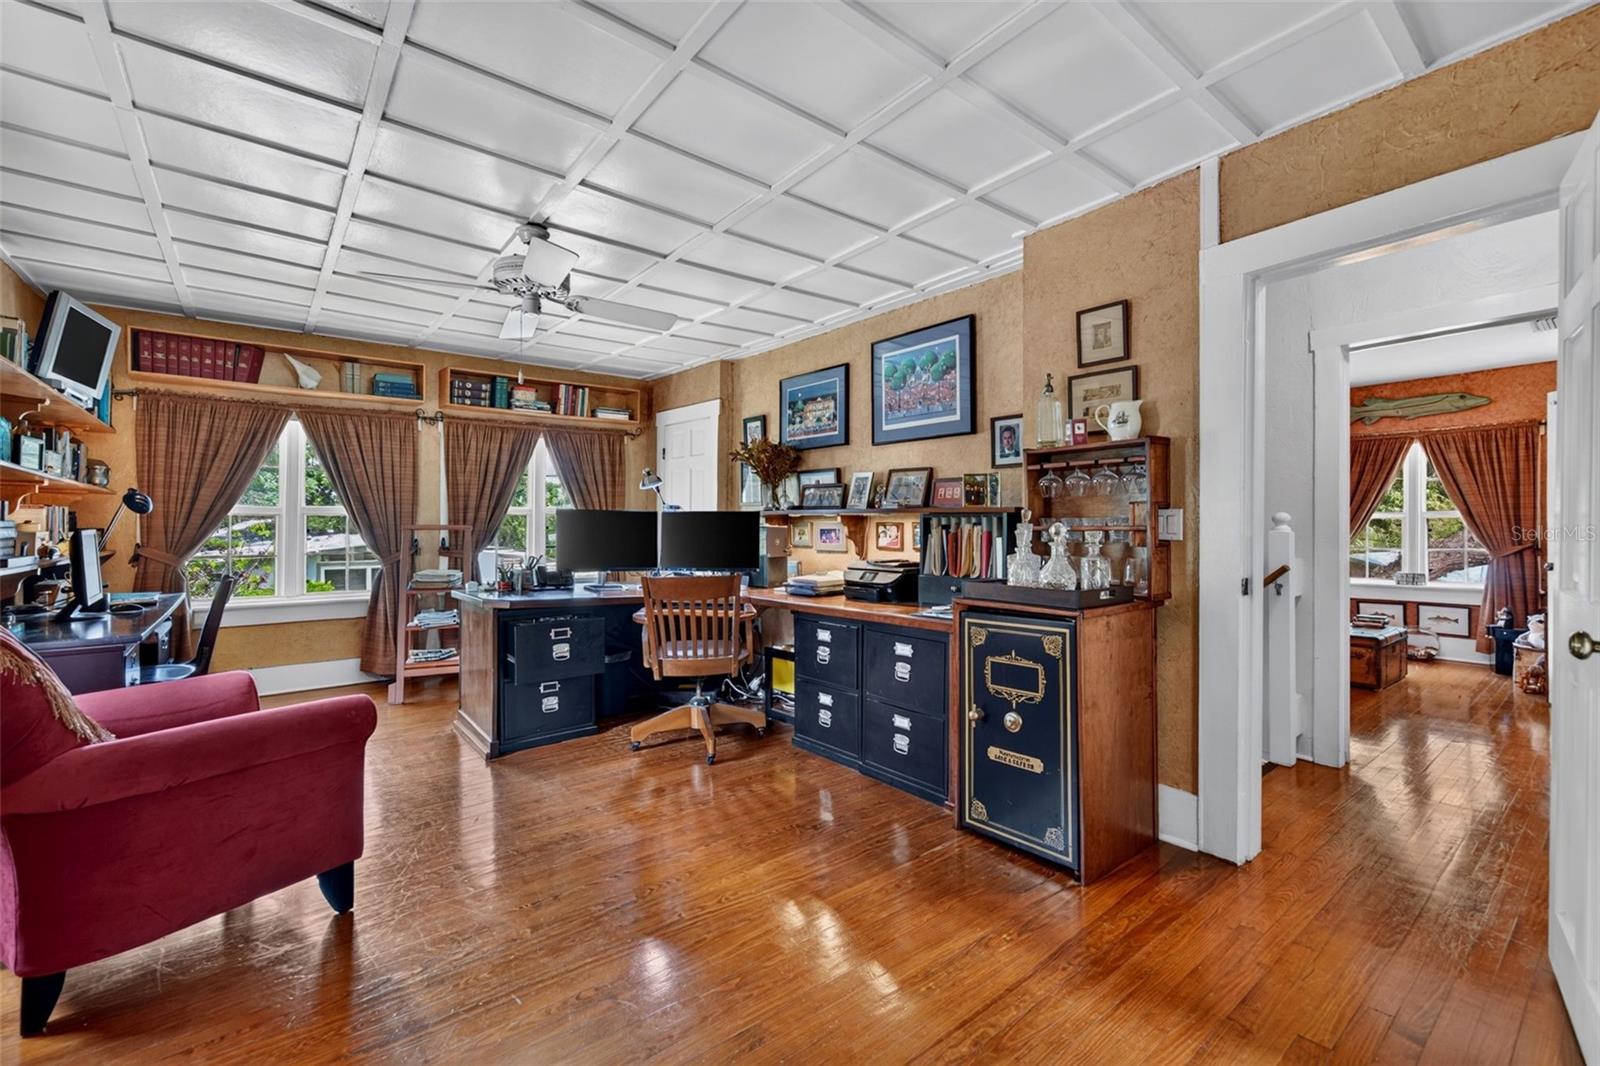
Home office with polished hardwood floors, a coffered ceiling, and built-in wooden desks and shelving.
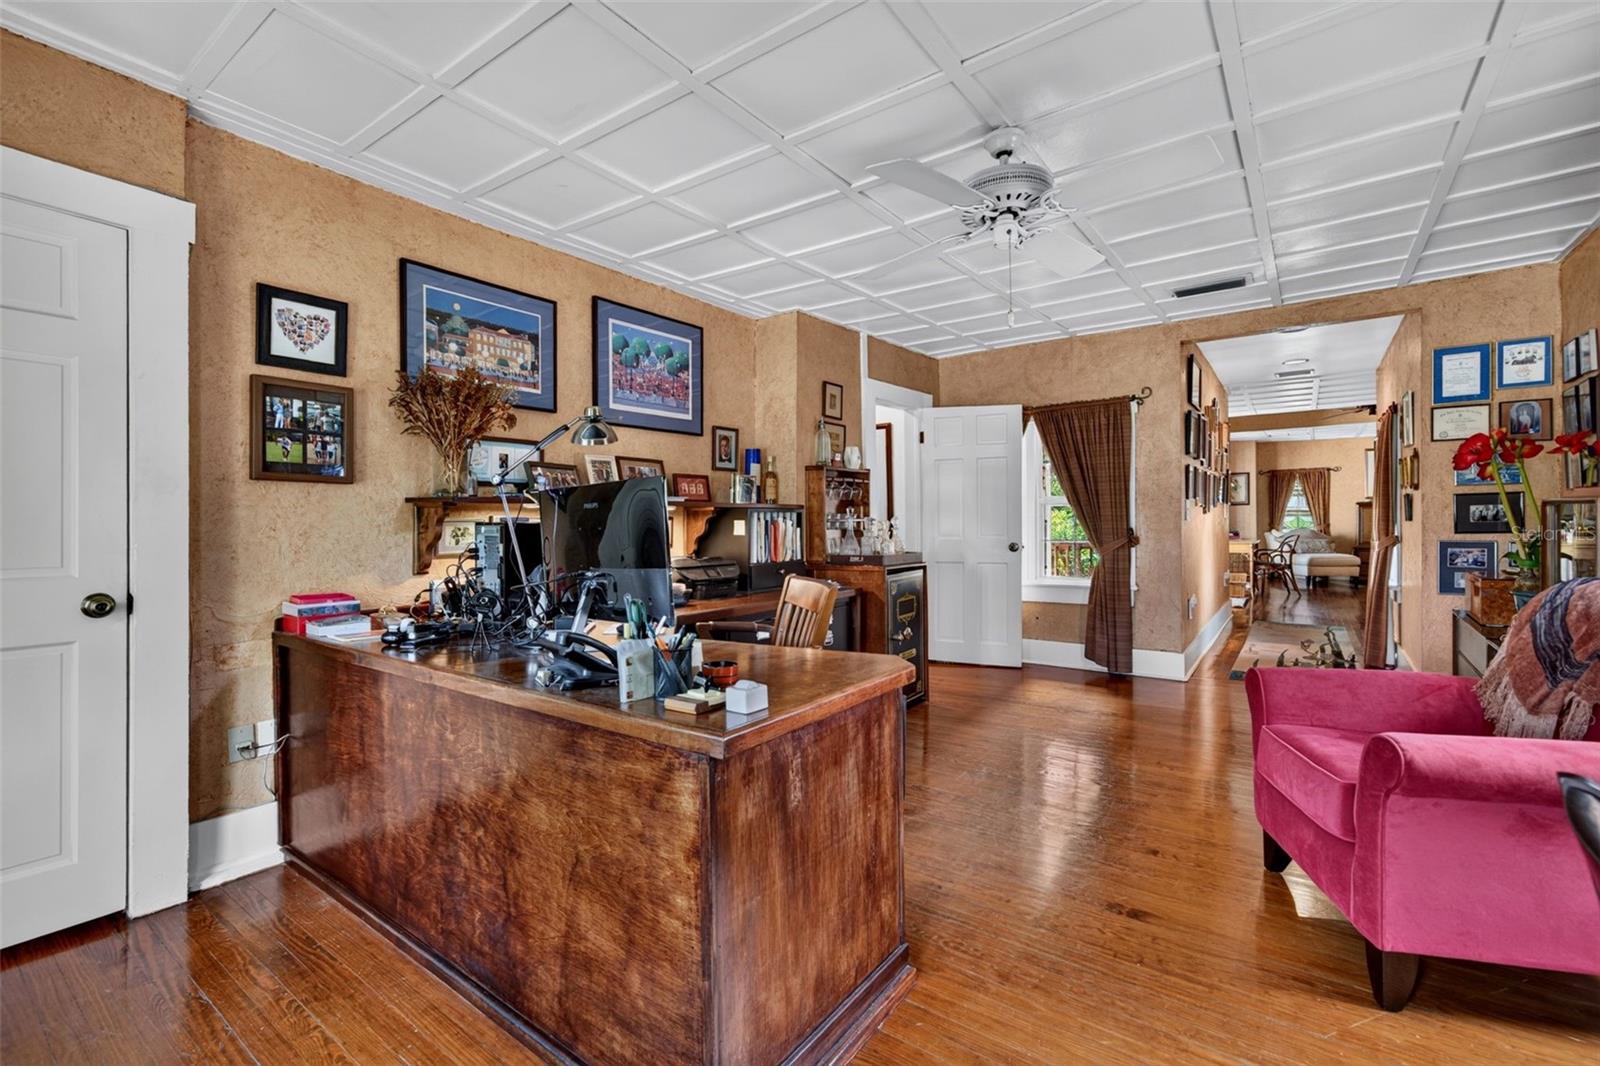
Home office with a large wooden desk, polished hardwood floors, and a bright pink sofa.
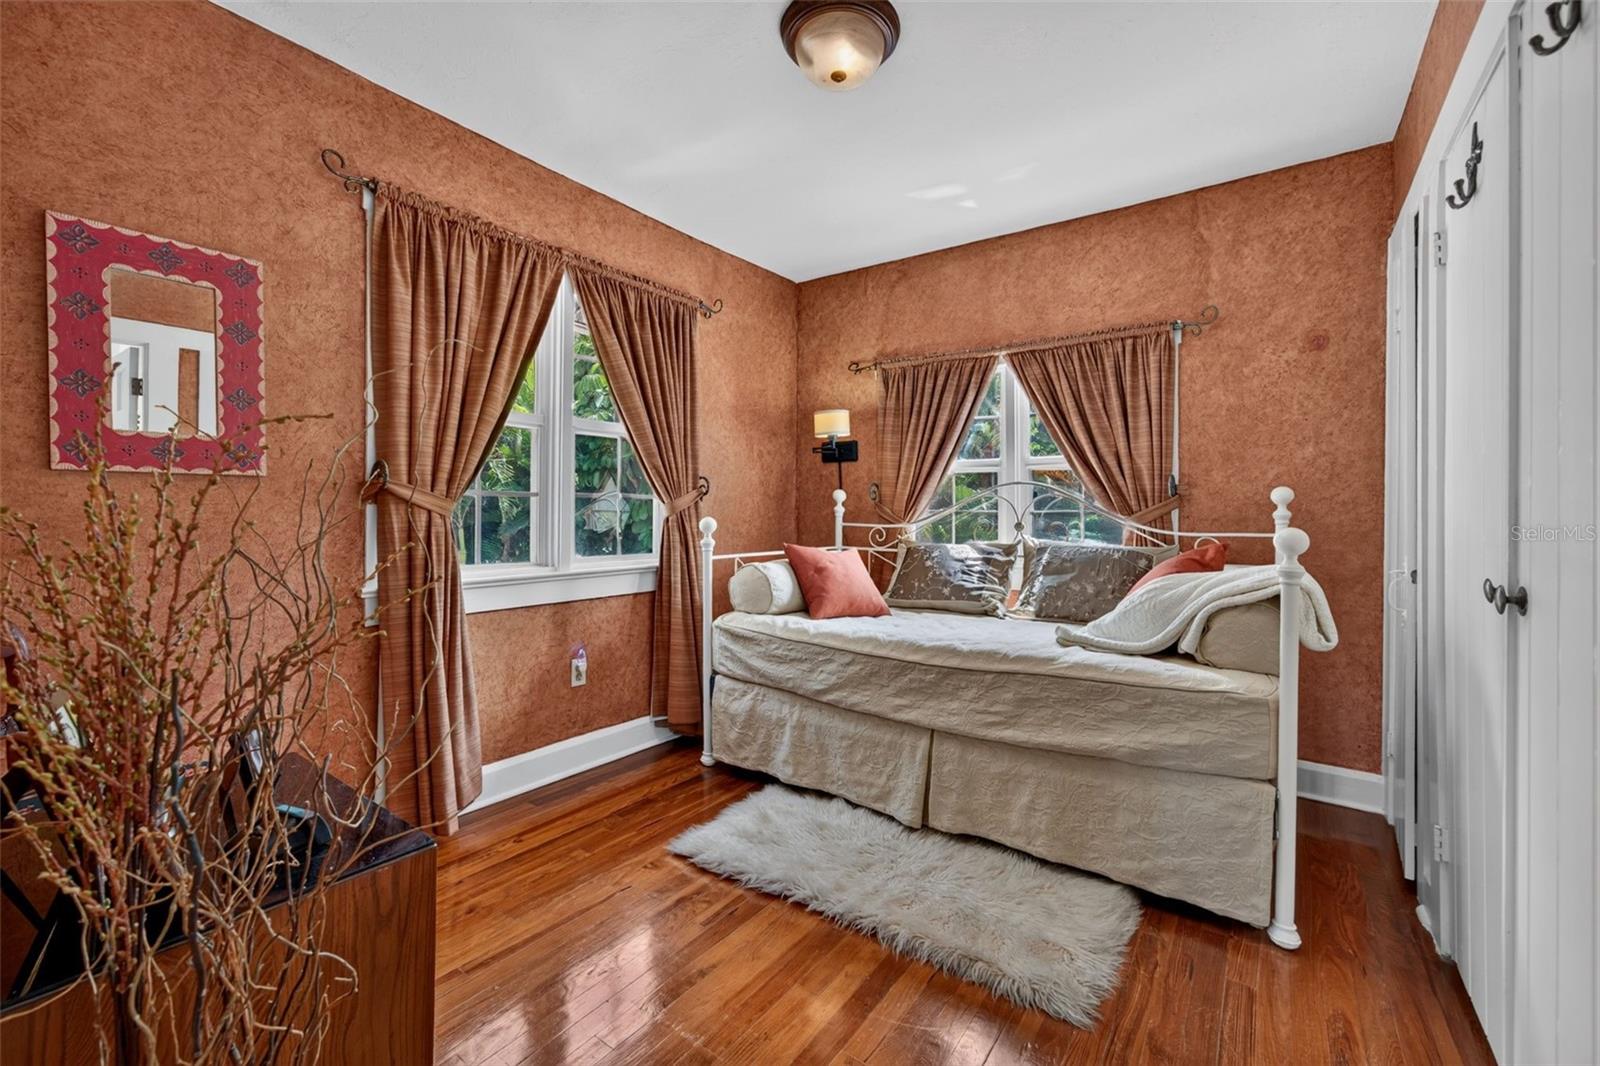
Bedroom with a white metal bed, terracotta walls, curtained windows, and polished hardwood floors.
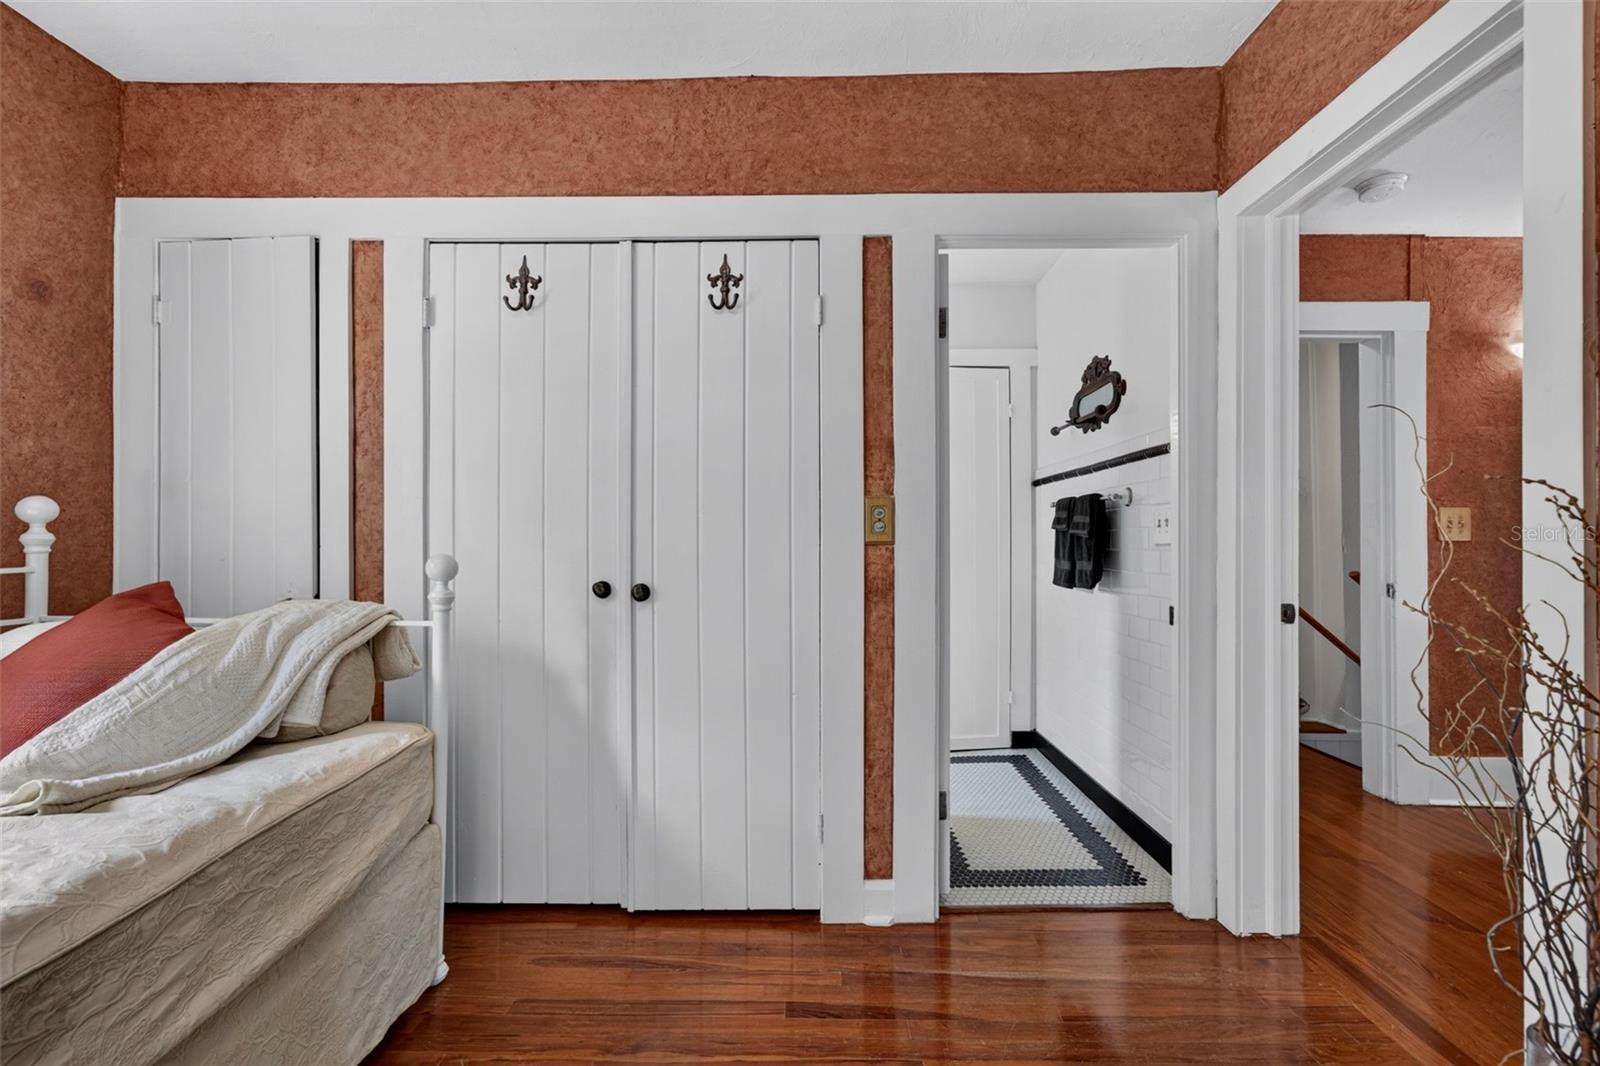
Bedroom with reddish textured walls, white paneled closet doors, and an open doorway to a tiled bathroom.
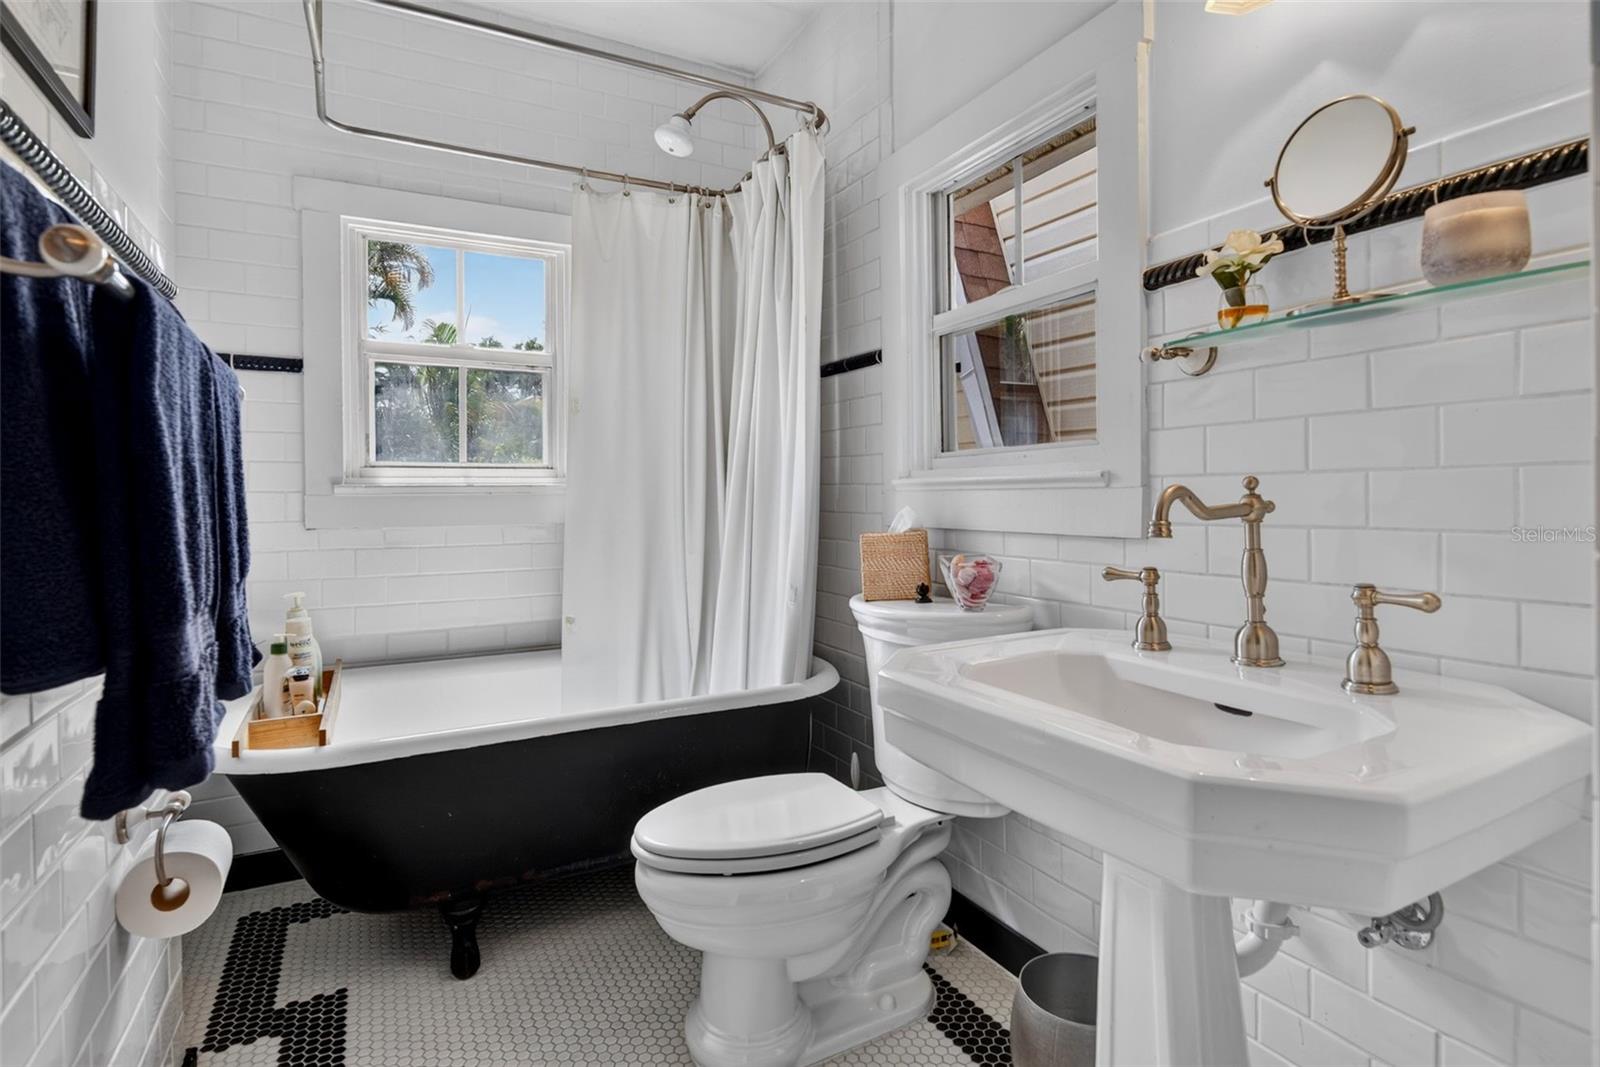
Bathroom with a black clawfoot tub, pedestal sink, and black-and-white hexagon floor tile.
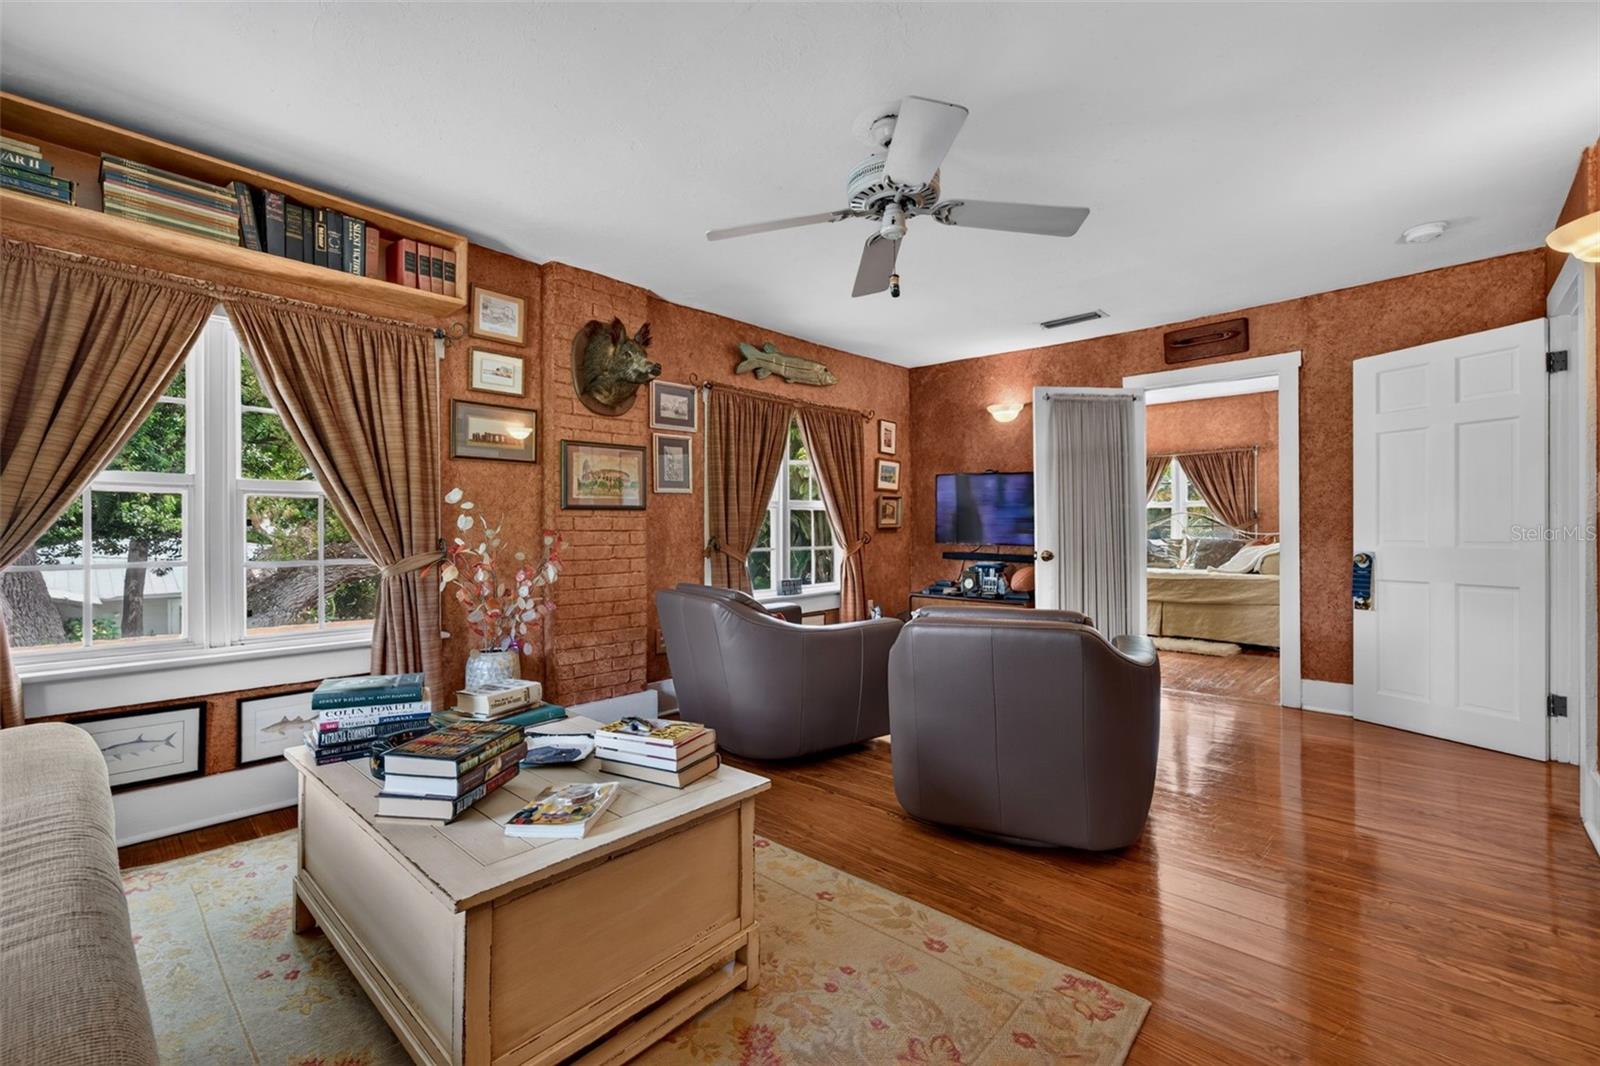
Furnished living room with reddish walls, hardwood floors, large windows, and leather chairs.
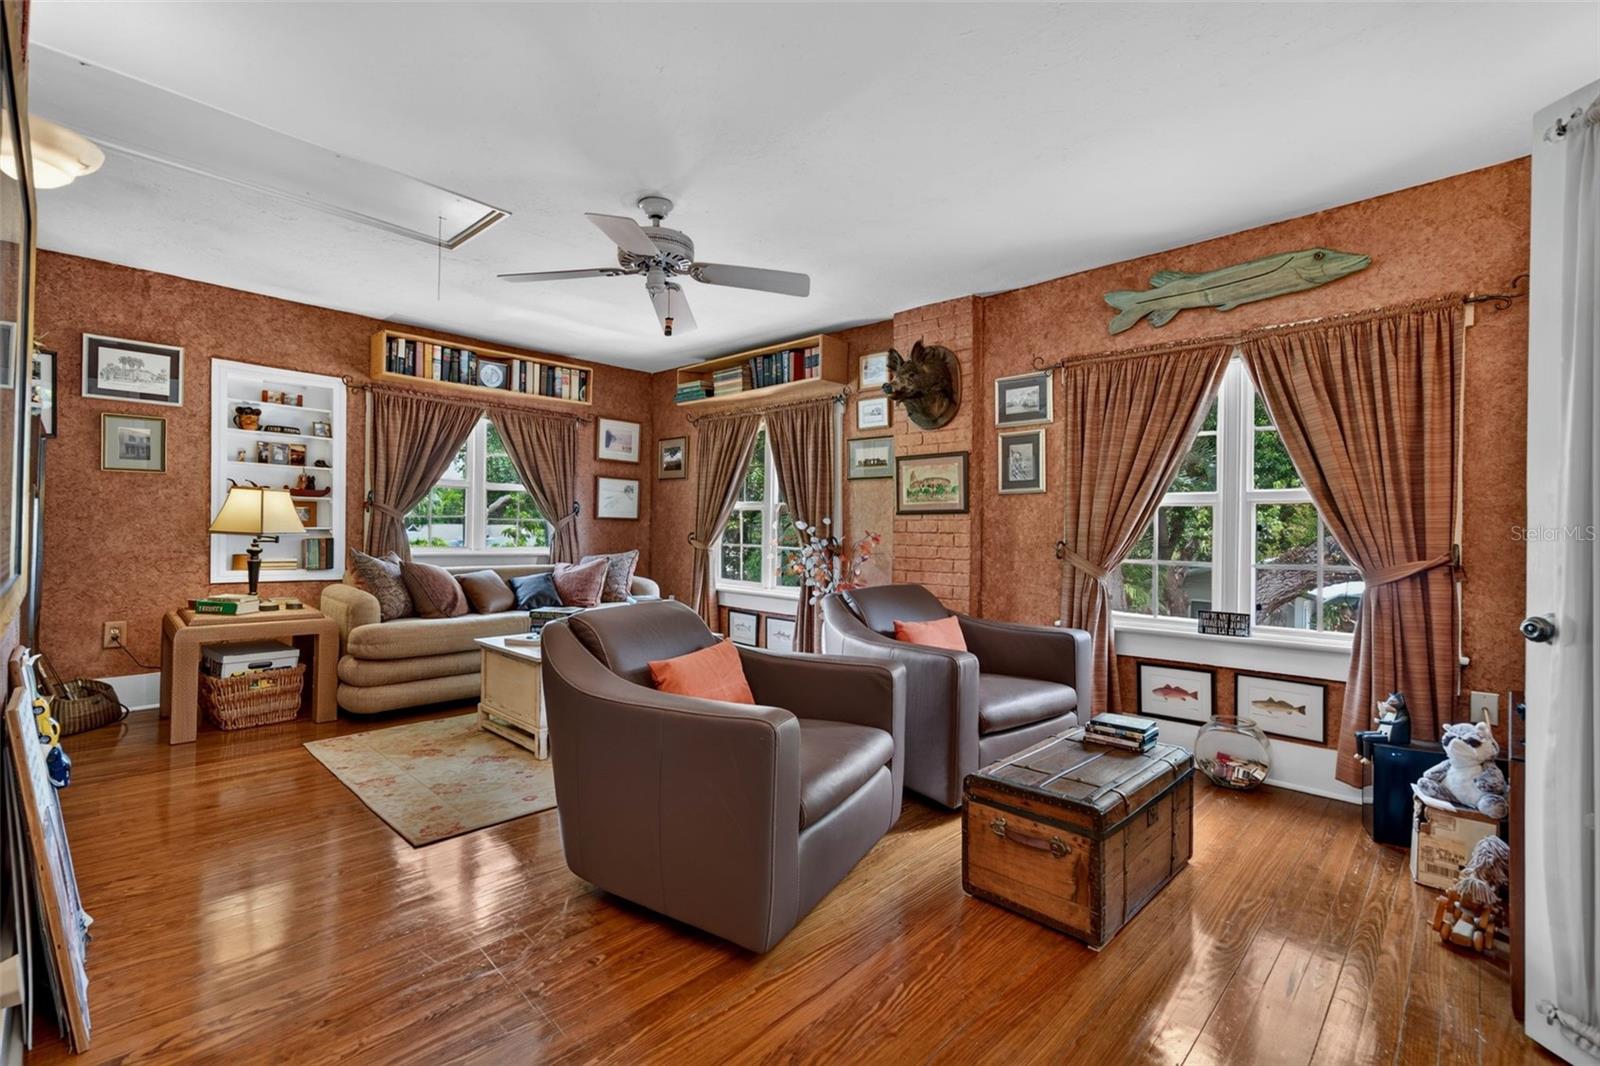
Living room with polished hardwood floors, rust-colored walls, curtained windows, and leather seating.
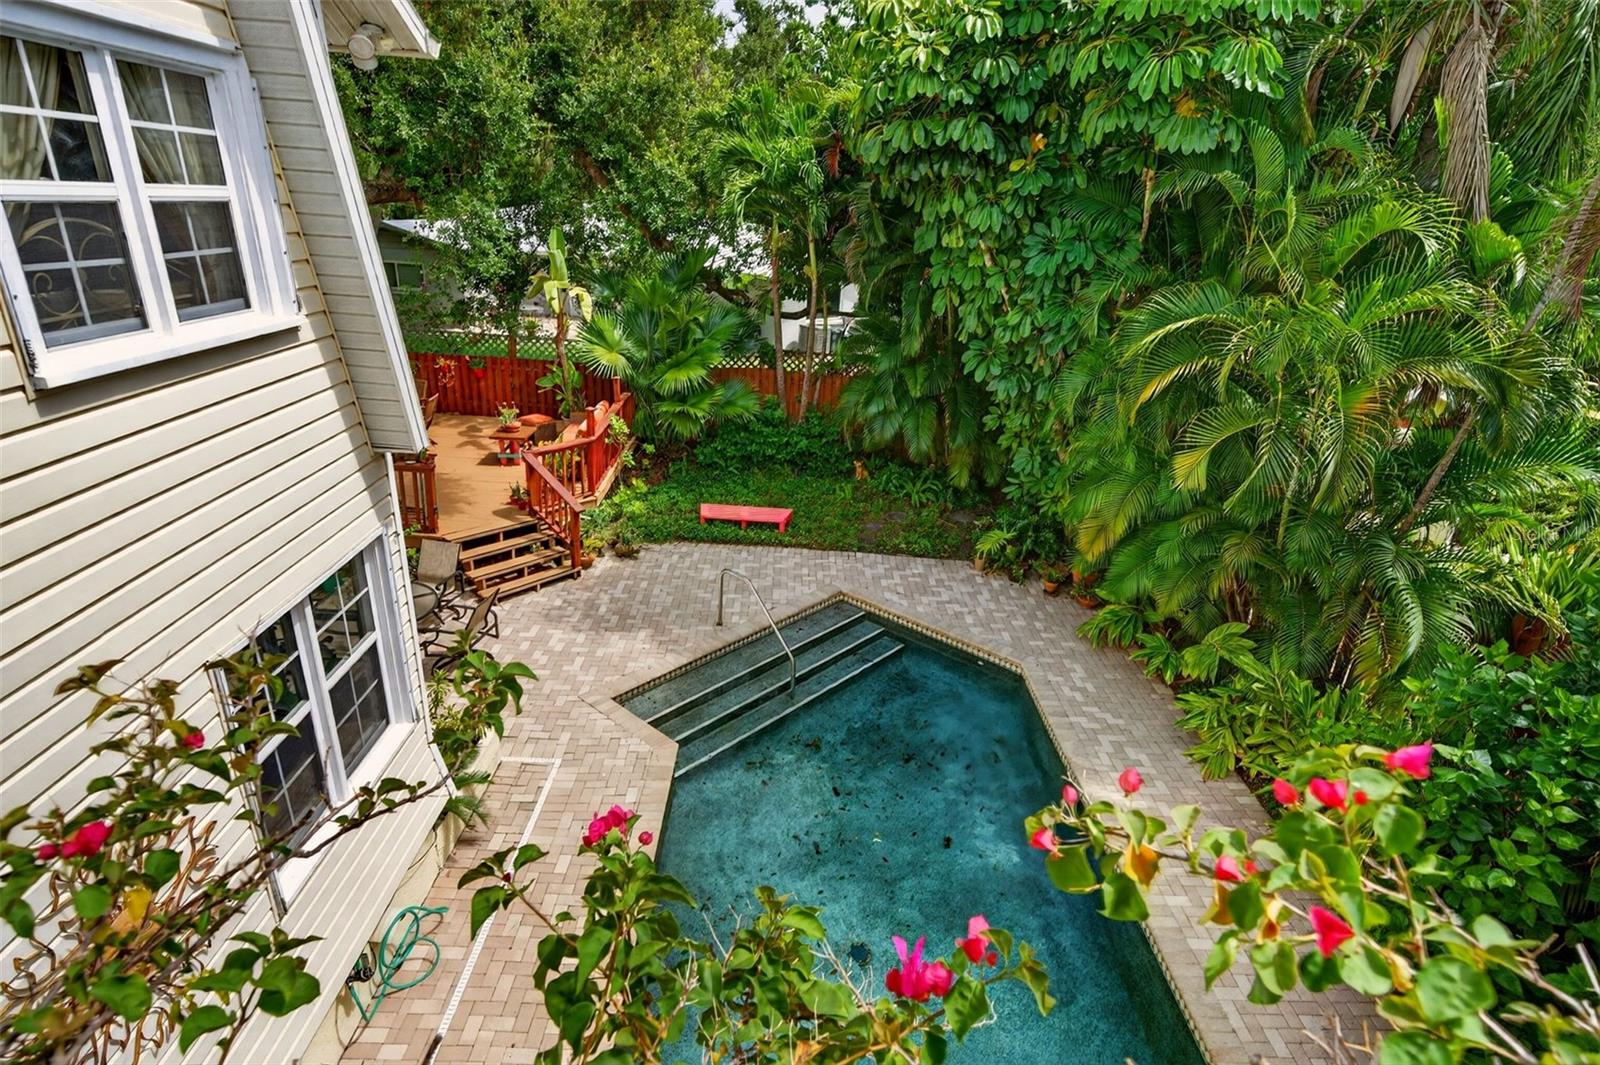
Rear exterior of a home with a swimming pool, wooden balcony, and tropical landscaping.
Wooden backyard deck with outdoor dining set beneath large shade trees and surrounded by tropical plants.
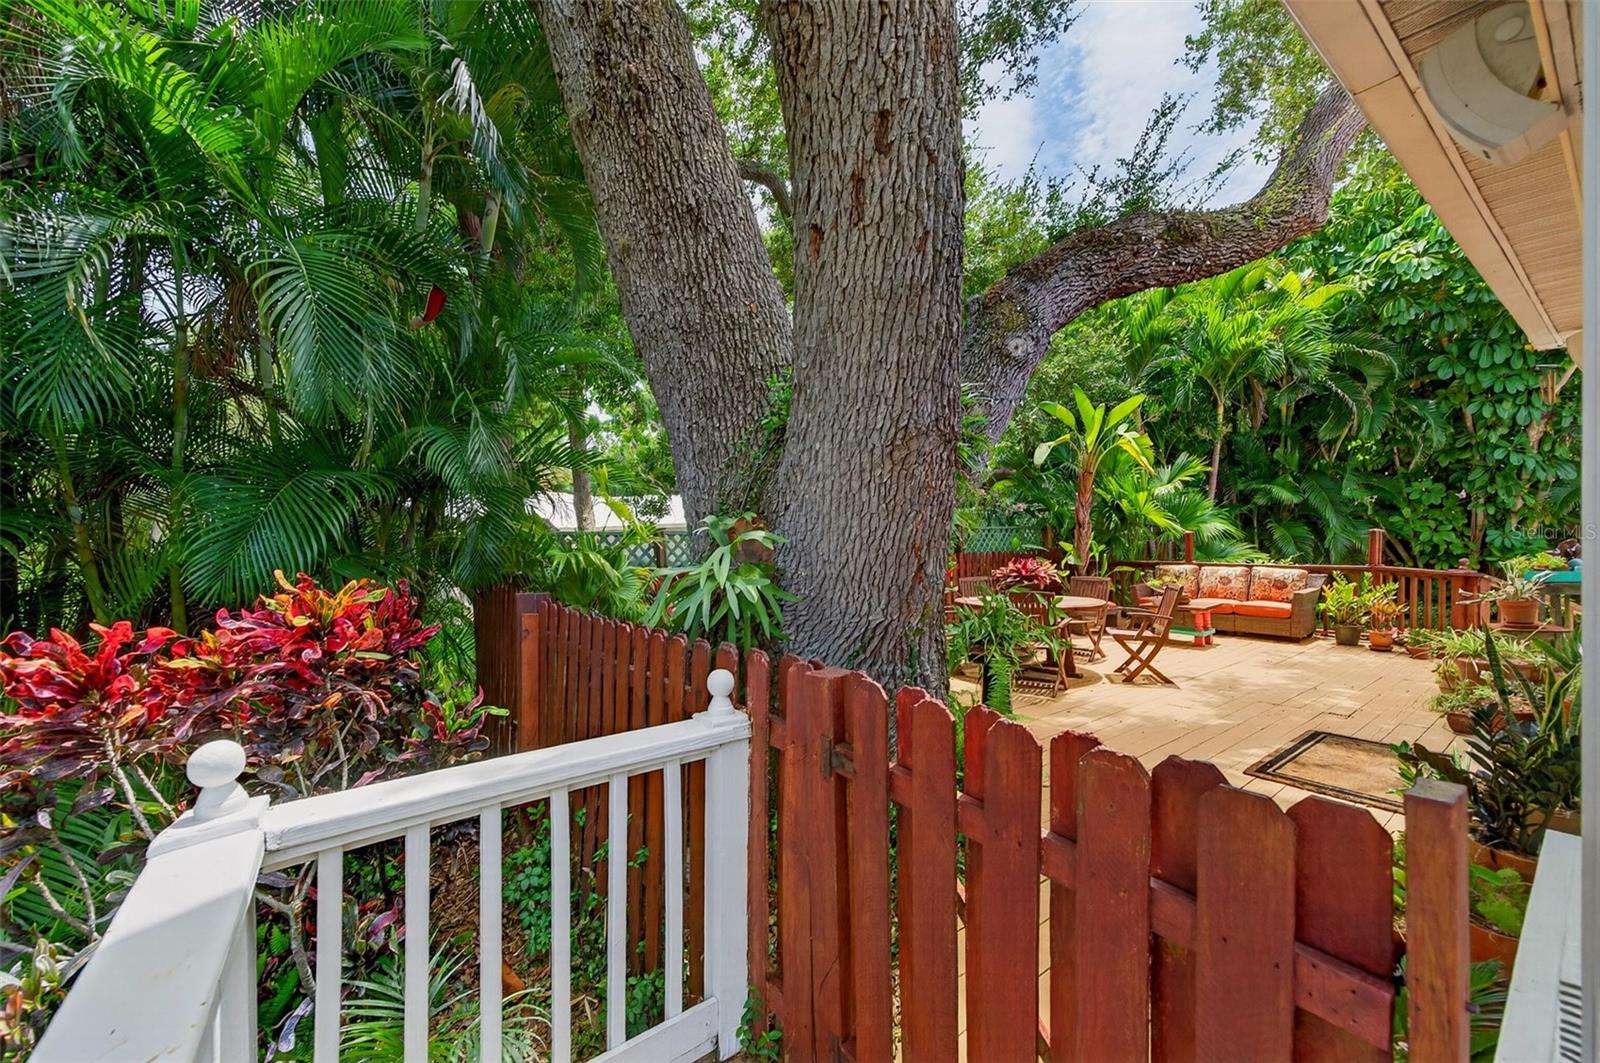
Tropical backyard deck with seating beneath a large mature tree, surrounded by lush palms.
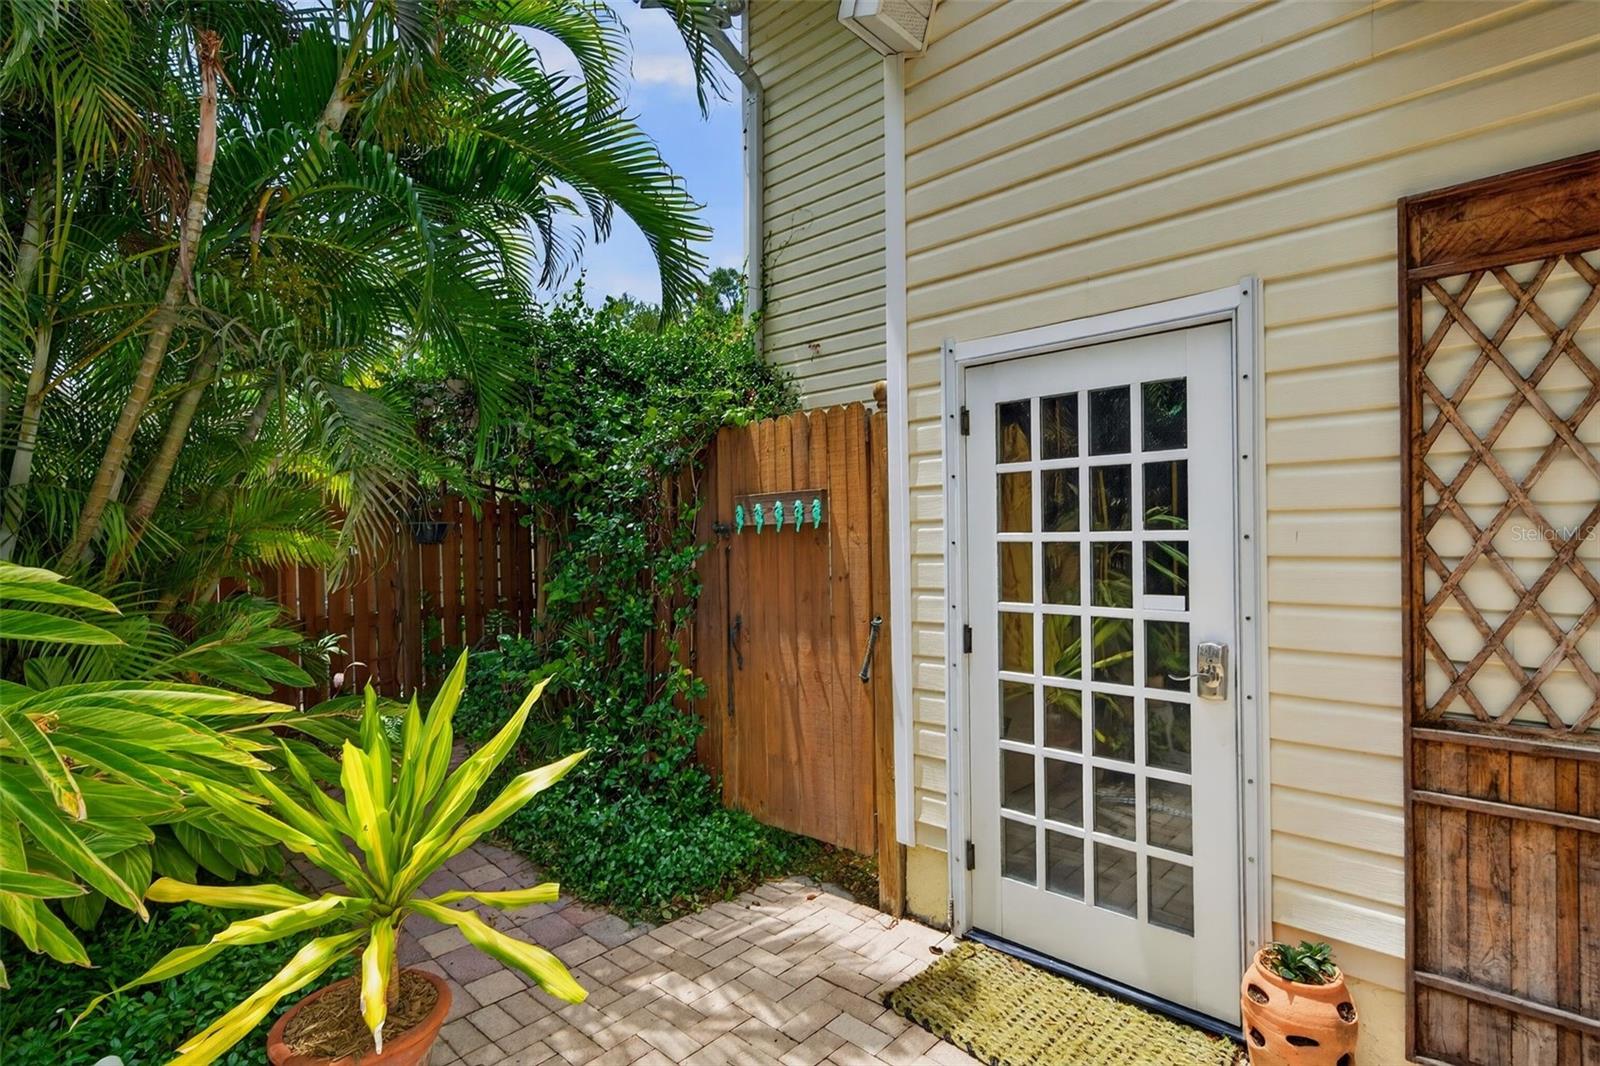
Paved patio with a glass-paneled door, wooden fence, and lush tropical plants.
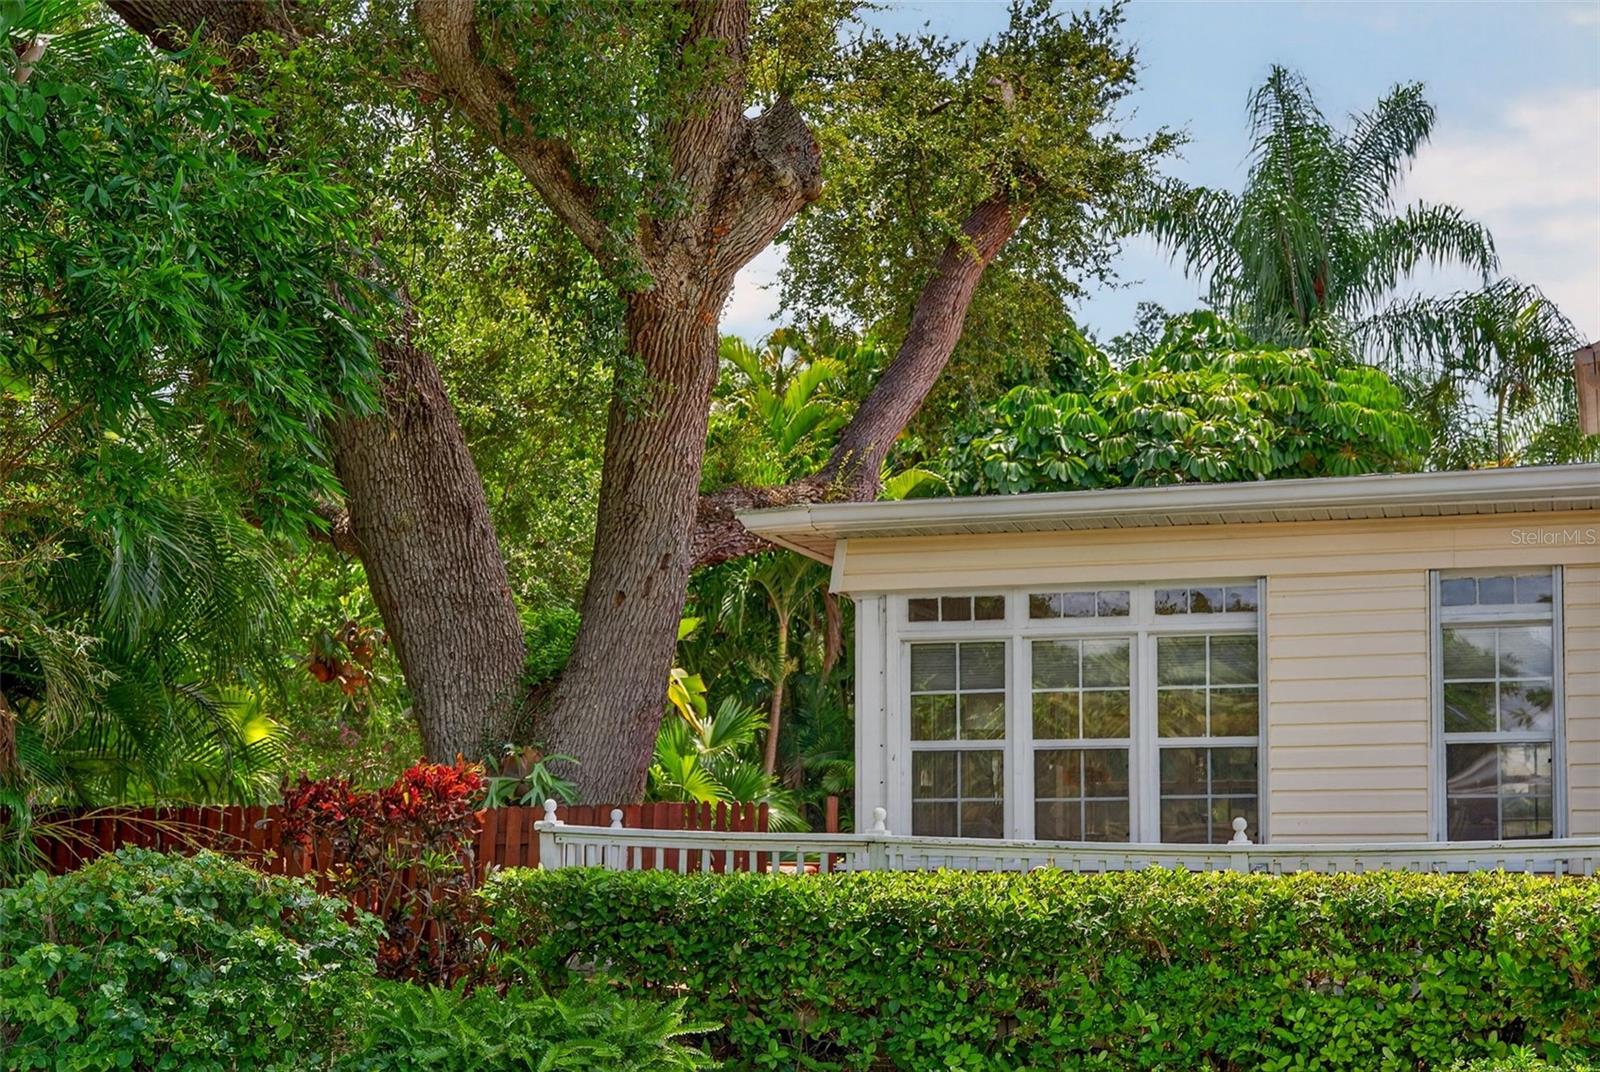
Light-colored home framed by a large tree and dense tropical landscaping.
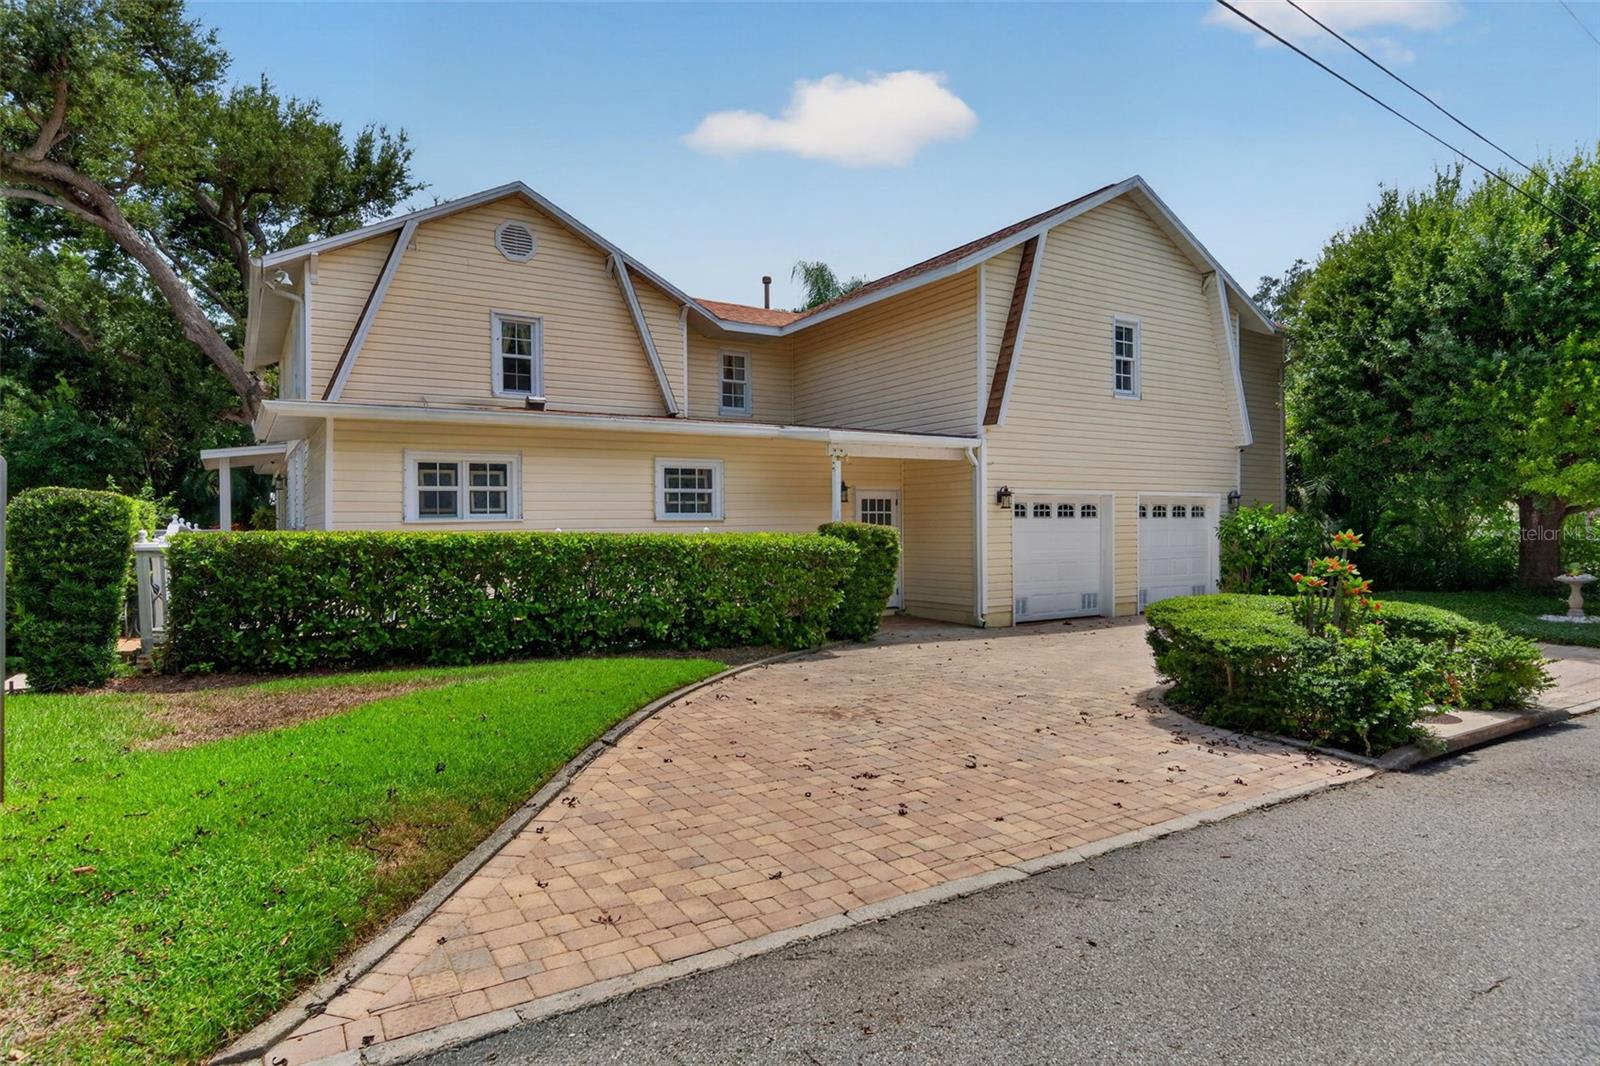
Pale yellow two-story house with a double garage and brick-paver driveway.
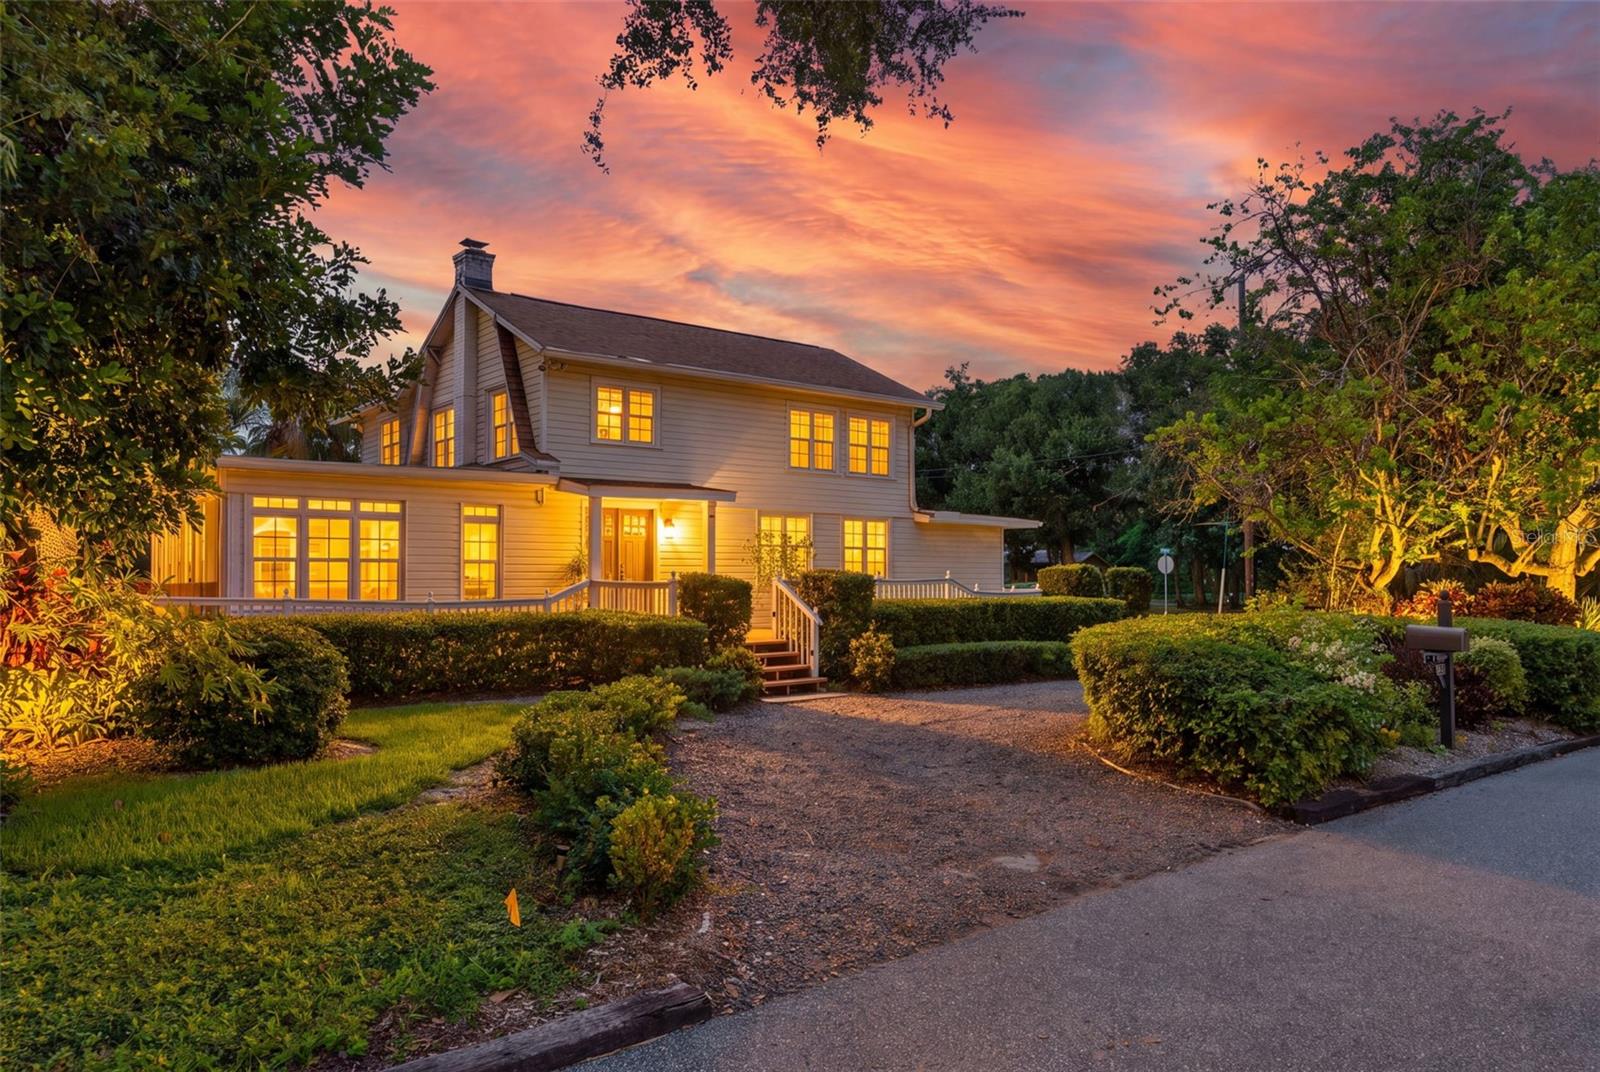
Two-story house with glowing windows and a landscaped front yard beneath a vivid sunset sky.
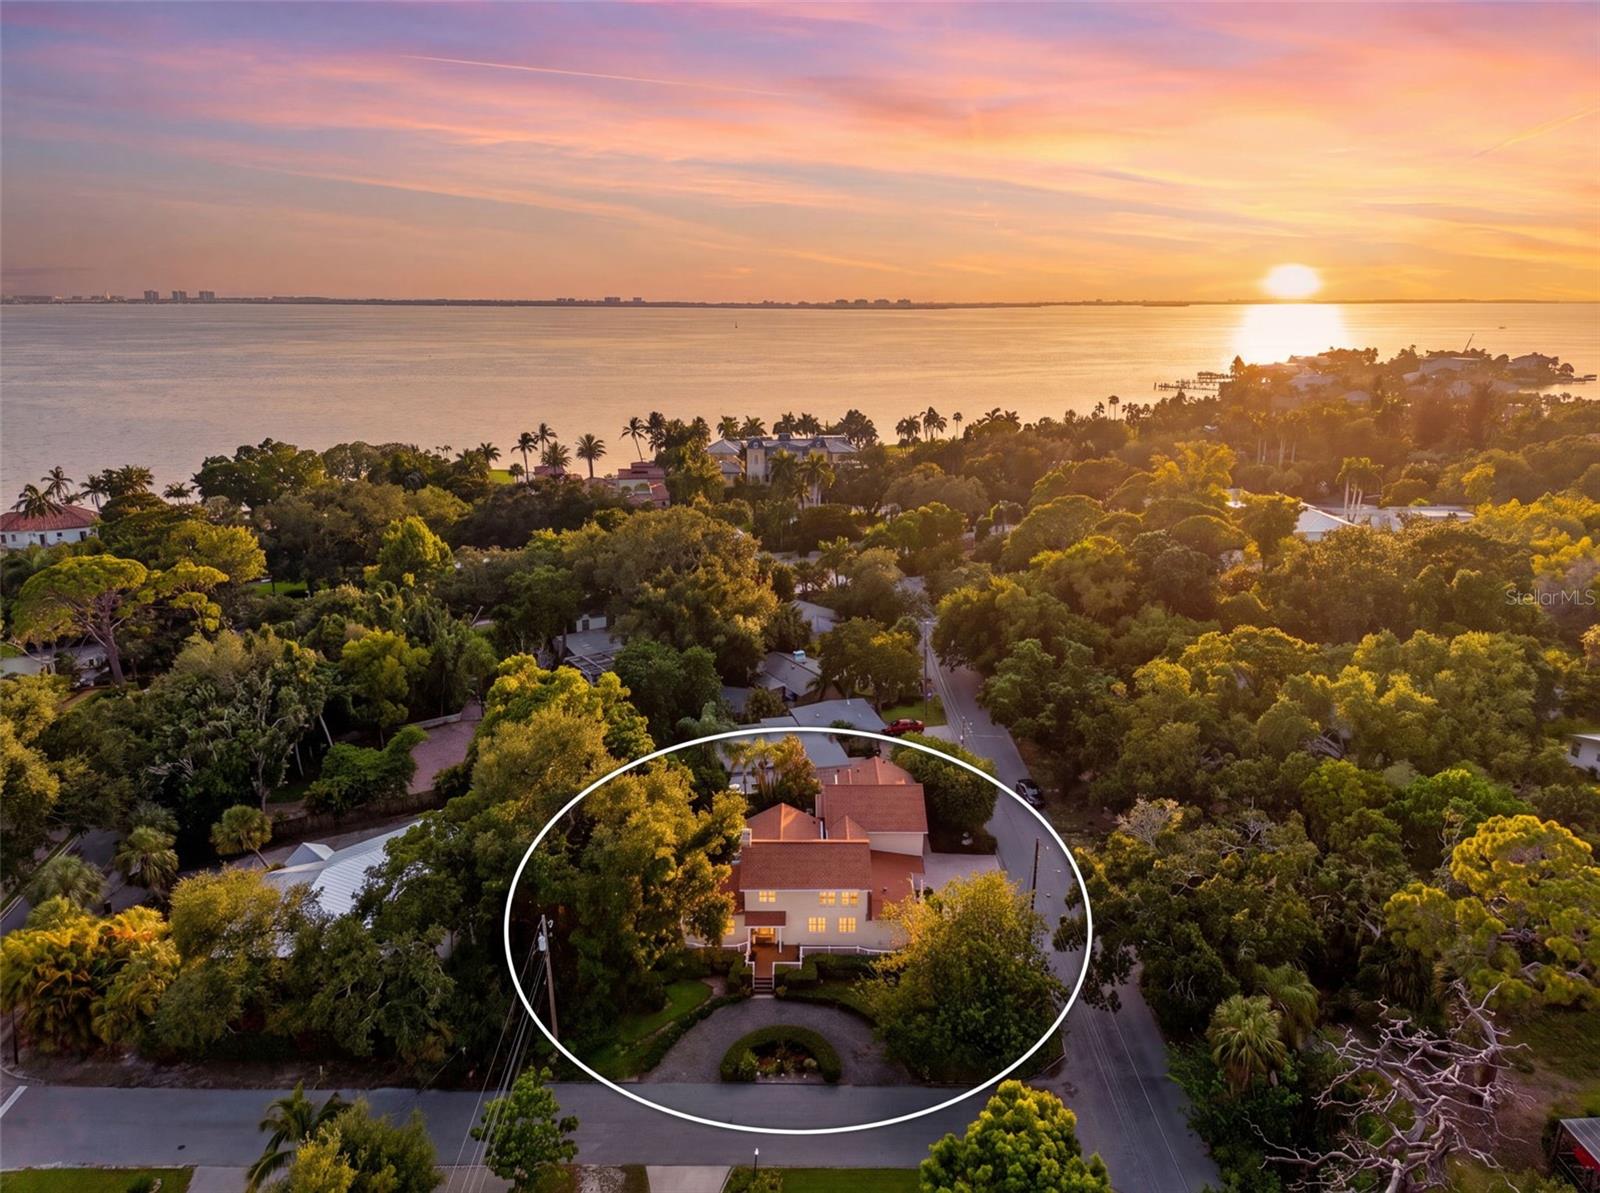
Aerial view of a home outlined in white, surrounded by trees beside the bay at sunset.
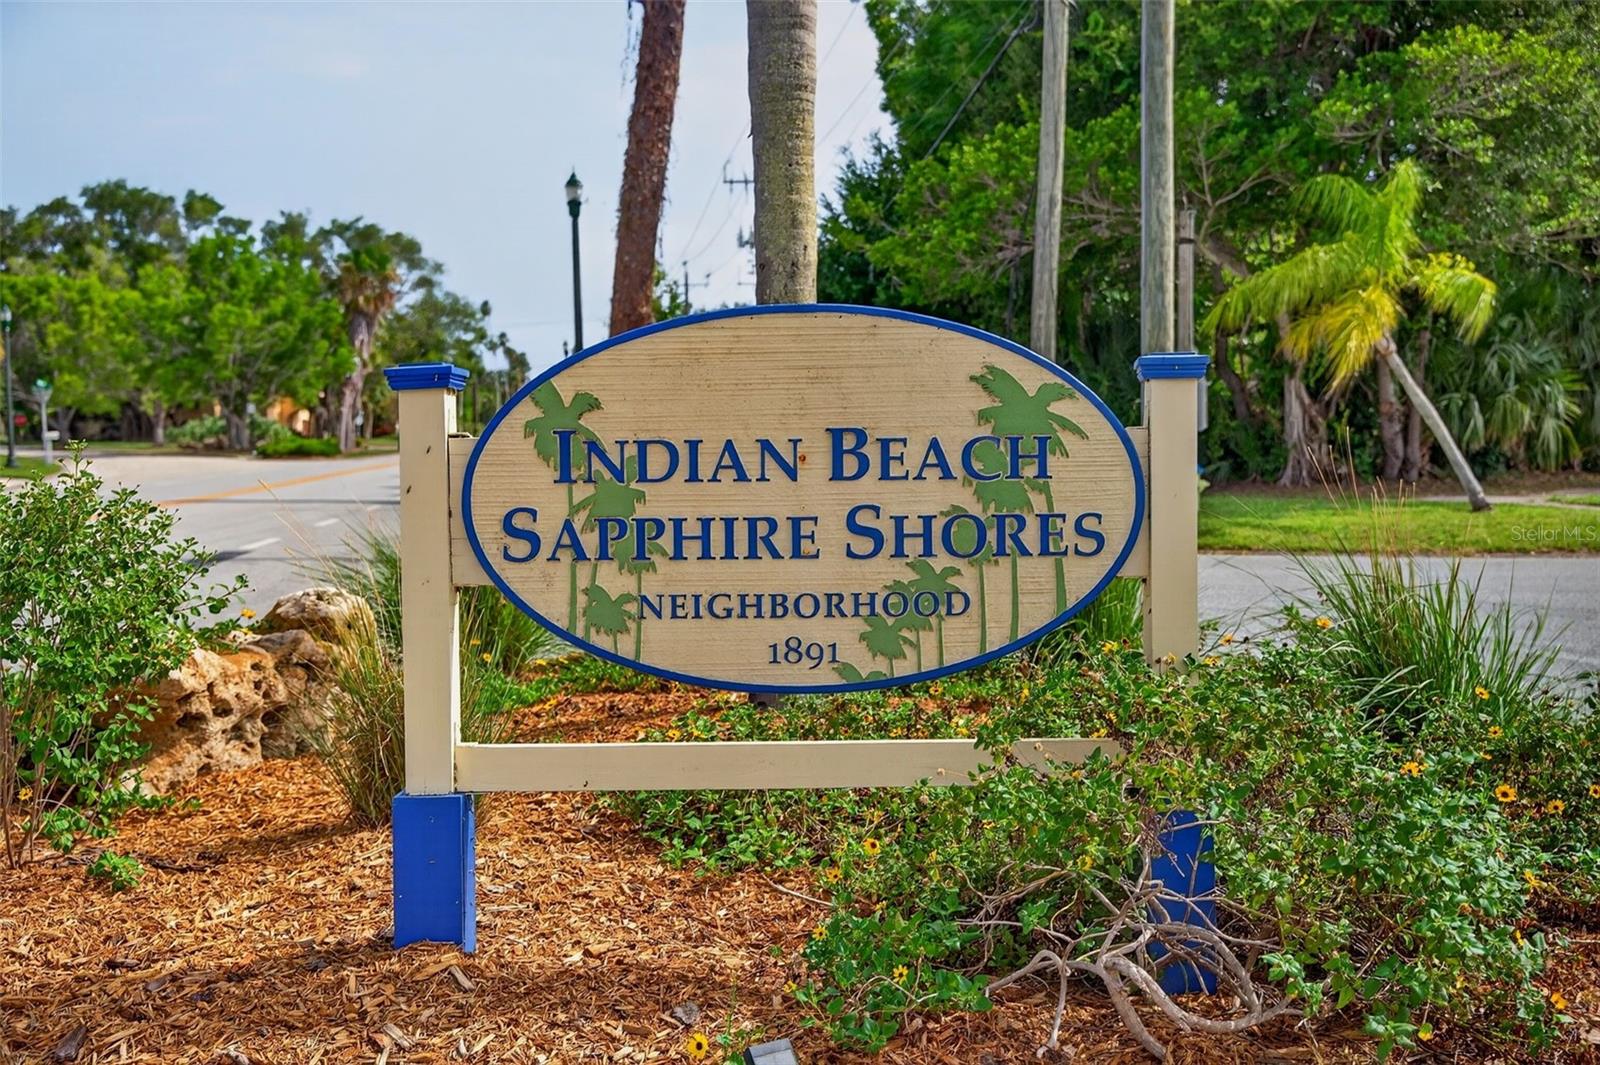
Indian Beach Sapphire Shores neighborhood entrance sign amid tropical landscaping.
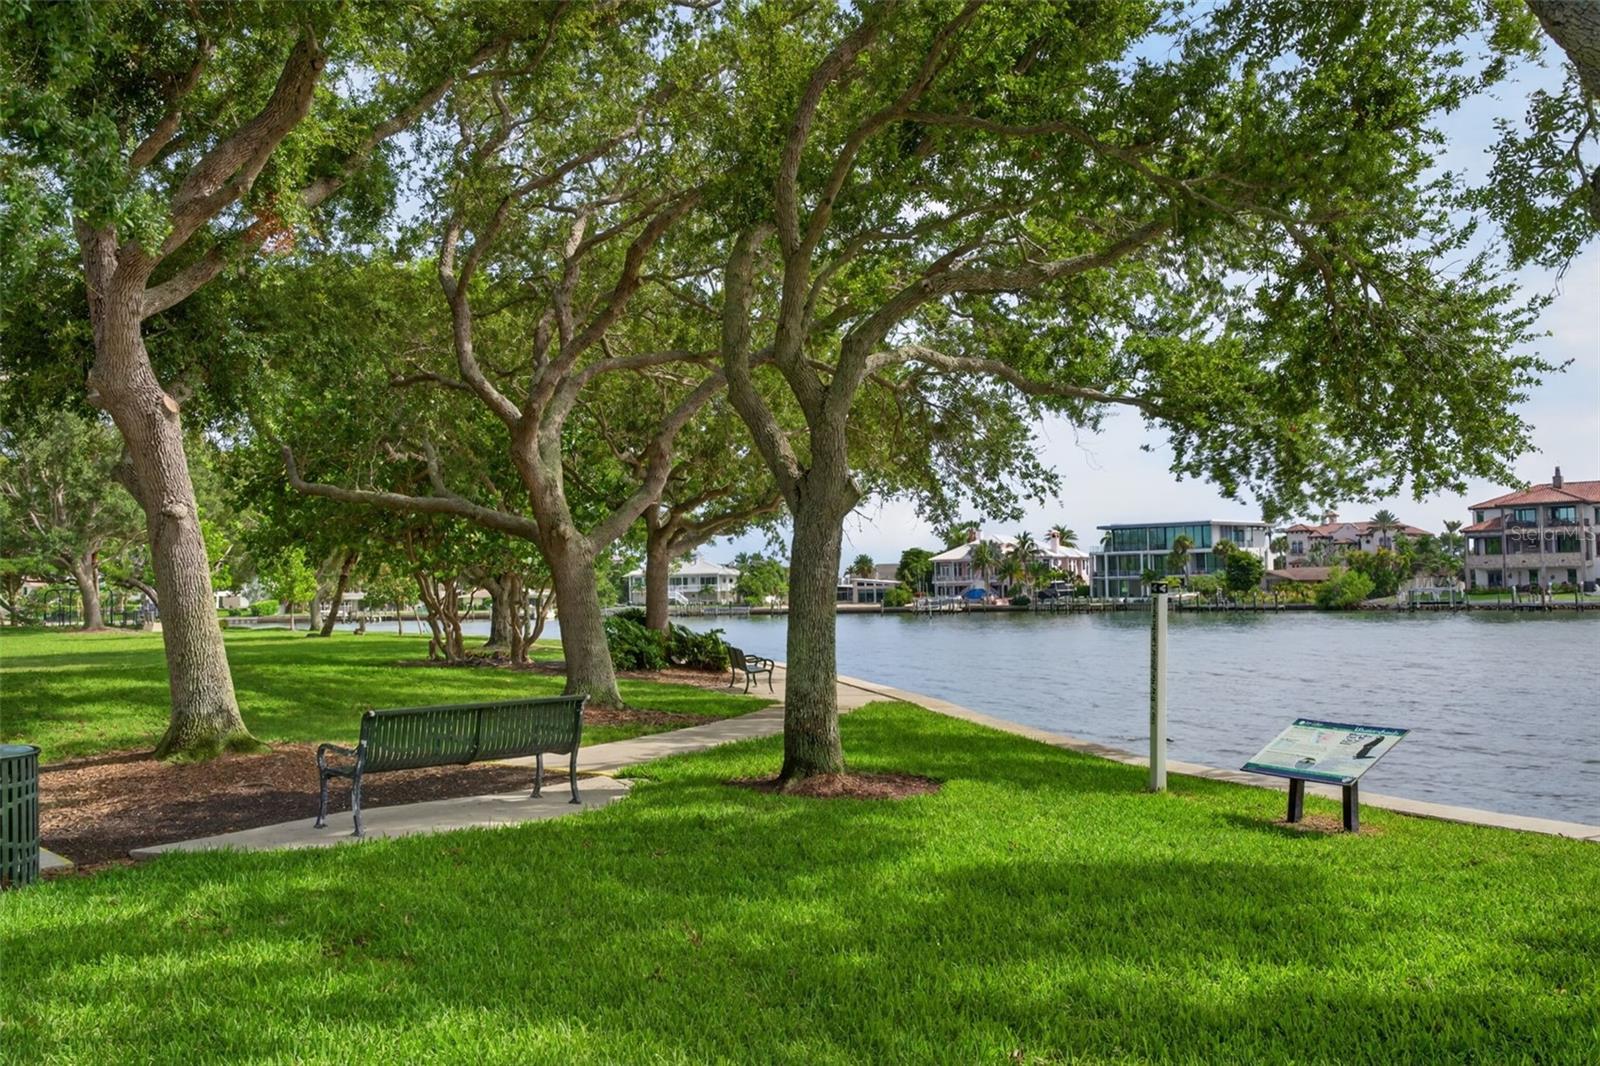
Waterfront park with mature shade trees, benches, and homes across the water.
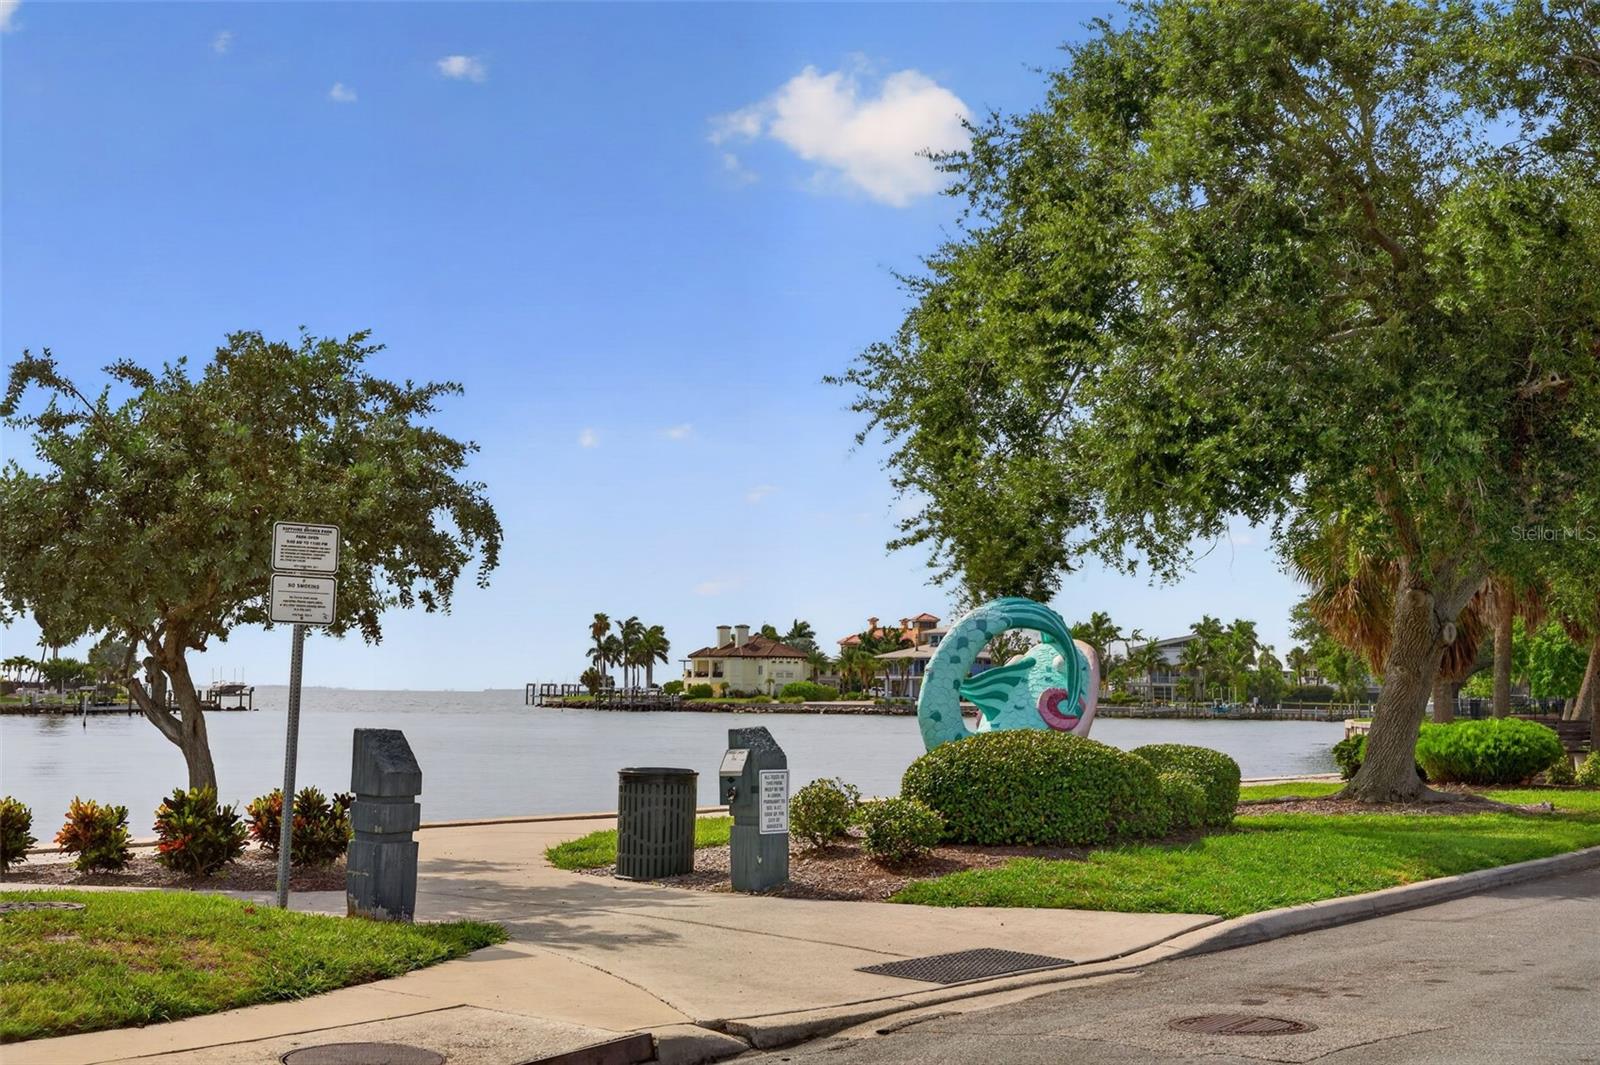
Bayfront view with a turquoise sea-creature sculpture and homes across the water.
The Ringling sign for museums, theater, and gardens beneath leafy trees.
SEE ALL PHOTOS
Cream two-story house with a white-railed porch, mature trees, clipped hedges, and a gravel driveway.
Aerial view of a two-story home with a curved gravel driveway and water visible beyond the trees.
Aerial view of a tile-roofed home with a private pool and curved paved driveway.
Backyard swimming pool beside a two-story home with a balcony and tropical landscaping.
Wooden backyard deck with outdoor dining and lounge furniture surrounded by tropical plants.
Home entry with a dark wood glass-paneled door and an oval plaque marked “BUILT 1910.”
Glass-paneled wooden door with an ornate brass knob opening onto a plant-lined porch.
Wood-paneled living room with exposed beams, brick fireplace, and floral armchairs.
Wood-paneled living room with exposed beams, brick fireplace, hardwood floors, and adjoining dining area.
Wood-paneled living room with exposed beams, floral seating, hardwood floors, and a brick fireplace.
Wood-paneled dining room with exposed beams, a dining table, and large windows overlooking greenery.
Dining room with a large wooden table, exposed beams, and windows overlooking greenery.
Bright sunroom with a coffered ceiling, hardwood floors, leather seating, and windows overlooking greenery.
Wooden deck with outdoor dining furniture and cushioned lounge seating amid tropical plants.
Wooden patio with a round dining table, French doors, and lush tropical landscaping.
Living room with tan leather seating, a brick fireplace, coffered ceiling, and polished wood floors.
Glass dining table surrounded by brown leather chairs, with books and real estate magazines on top.
Open-plan kitchen with a breakfast island, stainless steel refrigerator, and exposed wood ceiling beams.
Wood-paneled kitchen with exposed ceiling beams, a large island, and framed artwork.
Warm wood kitchen with exposed ceiling beams, a large island, granite counters, and a farmhouse sink.
Wood-paneled kitchen with exposed beams, a large stone-topped island, and hardwood floors.
Wood-paneled kitchen with extensive cabinetry, wine racks, and dark hardwood floors.
Wood-paneled kitchen with wine racks, light wood cabinets, and a red espresso machine.
Covered wooden deck with a grill, potted plants, frog decorations, and a glimpse of the pool.
Wood-paneled bathroom with a turquoise vessel sink and geometric stained-glass window panels.
Bathroom vanity with turquoise glass vessel sink against wood-paneled walls.
Walk-in shower with white subway tile, a built-in bench, handheld showerhead, and grab bars.
Wood staircase between a furnished living room and open kitchen with a breakfast bar.
Staged bedroom with polished hardwood floors, a coffered ceiling, and an open walk-in closet.
Furnished home office with French doors, hardwood floors, and a desk beneath a coffered ceiling.
Covered wooden deck with striped awning, red planters, and tropical foliage overlooking a partly visible pool.
Backyard pool beside a light-sided house, surrounded by pavers and lush tropical plants.
Walk-in closet with built-in shelves, rows of clothing, and polished wood flooring
Walk-in closet with built-in white cabinetry, open shelves, and a central stack of drawers.
Walk-in closet with clothes on both sides, built-in cabinetry, display shelves, and polished wood flooring.
Bathroom with double sinks, white paneled cabinets, and oval mirrors above a dark countertop.
Home office with built-in bookshelves, multiple desks, a red armchair, and polished wood floors.
Home office with polished hardwood floors, a coffered ceiling, and built-in wooden desks and shelving.
Home office with a large wooden desk, polished hardwood floors, and a bright pink sofa.
Bedroom with a white metal bed, terracotta walls, curtained windows, and polished hardwood floors.
Bedroom with reddish textured walls, white paneled closet doors, and an open doorway to a tiled bathroom.
Bathroom with a black clawfoot tub, pedestal sink, and black-and-white hexagon floor tile.
Furnished living room with reddish walls, hardwood floors, large windows, and leather chairs.
Living room with polished hardwood floors, rust-colored walls, curtained windows, and leather seating.
Rear exterior of a home with a swimming pool, wooden balcony, and tropical landscaping.
Wooden backyard deck with outdoor dining set beneath large shade trees and surrounded by tropical plants.
Tropical backyard deck with seating beneath a large mature tree, surrounded by lush palms.
Paved patio with a glass-paneled door, wooden fence, and lush tropical plants.
Light-colored home framed by a large tree and dense tropical landscaping.
Pale yellow two-story house with a double garage and brick-paver driveway.
Two-story house with glowing windows and a landscaped front yard beneath a vivid sunset sky.
Aerial view of a home outlined in white, surrounded by trees beside the bay at sunset.
Indian Beach Sapphire Shores neighborhood entrance sign amid tropical landscaping.
Waterfront park with mature shade trees, benches, and homes across the water.
Bayfront view with a turquoise sea-creature sculpture and homes across the water.
The Ringling sign for museums, theater, and gardens beneath leafy trees.
Courtesy of MICHAEL SAUNDERS & COMPANY, Mette Milland  Listing Contact: 941-951-6660 
For Sale

4451 CHARLES LN

4451 CHARLES LN, SARASOTA, FL 34234

$1,160,000
Built in 1910, this original Lexington model Sears, Roebuck and Co. kit house offers a rare opportunity to own a remarkable piece of Sarasota history. Once ordered by mail from the famed Sears catalog, the residence has been extensively renovated and lovingly maintained while preserving its architectural integrity, timeless character and enduring charm. The original doorbell and stately double-door entry offer a memorable welcome, immediately transporting you to an earlier era. Inside, original heart pine floors, a gas fireplace and thoughtful period details reflect the home's rich heritage. Filled with natural light, the beautifully appointed sunroom opens to an outdoor deck, creating a seamless connection between the interior and the surrounding landscape. Designed for both comfortable living and effortless entertaining, the kitchen is complemented by an impressive butler's pantry. Upstairs, a versatile bonus room provides a quiet retreat, while an additional office, bedroom and full bathroom offer flexibility for guests or working from home. The luxurious primary suite features a private terrace, an expansive walk-through closet and a beautifully appointed bathroom. Current owner is using the 3rd bedroom as an office. Outside, multiple levels of decking overlook a large swimming pool surrounded by lush tropical landscaping, creating a private backyard oasis ideal for relaxing and casual entertaining. A two-car garage and whole-house generator complete this truly exceptional residence. The home is set within Indian Beach-Sapphire Shores, one of Sarasota's most distinctive and architecturally diverse neighborhoods and just steps from Indian Beach Park where dramatic sunsets are a nightly occurrence. Often referred to as the Museum District, this established bayfront community is known for its canopy-lined streets, Old Florida character and proximity to Sarasota Bay, The Ringling, Ca'd'Zan and the Asolo Repertory Theatre. Just minutes from downtown Sarasota, the neighborhood offers an exceptional combination of history, culture and coastal living.

3
beds

3
baths

2,826 Sq.Ft. LIVING AREA

10,553 Sq.Ft. lot

Mette Milland

Mette Milland

Features & Amenities

Interior

  • total bedrooms3
  • Total bathrooms3
  • full bathrooms2
  • half bathroom1
  • Laundry room Inside, Laundry Closet
  • Flooring Tile, Wood
  • Fireplace Gas, Living Room
  • APPLIANCES Dishwasher, Dryer, Freezer, Ice Maker, Microwave, Refrigerator, Washer
  • other interior Features Dry Bar, Primary Bedroom Upstairs, Stone Counters, Walk-In Closet(s)

Area & Lot

  • Status For Sale
  • Living Area2,826 Sq.Ft.
  • Total Area3,866 Sq.Ft.
  • Lot Area10,553 Sq.Ft.
  • MLS® IDA4697382
  • TypeResidential
  • YEAR BUILT1910
  • Architecture StylesCottage
  • View DescriptionGarden, Pool
  • Elementary SchoolEmma E. Booker Elementary
  • Middle SchoolBooker Middle
  • High SchoolBooker High

Exterior

  • STORIES2
  • Garage Space2.0
  • water SourcePublic
  • utilitiesElectricity Connected, Public, Sewer Connected, Water Connected
  • PoolDeck, Gunite, In Ground, Lighting
  • roofOther
  • lot featuresCorner Lot, Historic District, Landscaped
  • parkingGarage Door Opener, Oversized
  • HEAT TYPECentral
  • AIR CONDITIONINGCentral Air
  • sewerPublic Sewer
  • SubstructureOther
  • HOA AmenitiesPark
  • security FeaturesFire Alarm, Security System
  • other exterior FeaturesBalcony, Hurricane Shutters, Private Yard

Financial

  • Sales Price$1,160,000
  • Real Estate Tax $5,298/yr
  • Zoning RSF2
Aerial view of a two-story home with a curved gravel driveway and water visible beyond the trees.

Schedule a Showing

We would love to show you our beautiful property. Please select your preferred date and time below. An agent will be in touch shortly to confirm your appointment.

Schedule a Showing

We would love to show you our beautiful property. Please select your preferred date and time below. An agent will be in touch shortly to confirm your appointment.

Thank you for your interest in 4451 CHARLES LN, SARASOTA, FL 34234. We are reviewing your request and will be in touch shortly!

Mortgage Calculator

Estimate your monthly mortgage payment, including the principal and interest, property taxes, and HOA. Adjust the values to generate a more accurate rate.

All estimates are provided for informational purposes only. Actual amounts may vary.
$0,000 Your Payment 20 15 65
$0,000 Your Payment

Work With Us

Our daily commitment to excellence sets us apart. Let us leverage our market insight for your seamless real estate journey.

Follow Us on Instagram