5333 SIESTA CT
5333 SIESTA CT
5333 SIESTA CT
5333 SIESTA CT
5333 SIESTA CT
5333 SIESTA CT
5333 SIESTA CT
5333 SIESTA CT
5333 SIESTA CT
5333 SIESTA CT
5333 SIESTA CT
5333 SIESTA CT
5333 SIESTA CT
5333 SIESTA CT
5333 SIESTA CT
5333 SIESTA CT
5333 SIESTA CT
5333 SIESTA CT
5333 SIESTA CT
5333 SIESTA CT
5333 SIESTA CT
5333 SIESTA CT
5333 SIESTA CT
5333 SIESTA CT
5333 SIESTA CT
5333 SIESTA CT
5333 SIESTA CT
5333 SIESTA CT
5333 SIESTA CT
5333 SIESTA CT
5333 SIESTA CT
5333 SIESTA CT
5333 SIESTA CT
5333 SIESTA CT
5333 SIESTA CT
5333 SIESTA CT
5333 SIESTA CT
5333 SIESTA CT
5333 SIESTA CT
SEE ALL PHOTOS
5333 SIESTA CT
5333 SIESTA CT
5333 SIESTA CT
5333 SIESTA CT
5333 SIESTA CT
5333 SIESTA CT
5333 SIESTA CT
5333 SIESTA CT
5333 SIESTA CT
5333 SIESTA CT
5333 SIESTA CT
5333 SIESTA CT
5333 SIESTA CT
5333 SIESTA CT
5333 SIESTA CT
5333 SIESTA CT
5333 SIESTA CT
5333 SIESTA CT
5333 SIESTA CT
5333 SIESTA CT
5333 SIESTA CT
5333 SIESTA CT
5333 SIESTA CT
5333 SIESTA CT
5333 SIESTA CT
5333 SIESTA CT
5333 SIESTA CT
5333 SIESTA CT
5333 SIESTA CT
5333 SIESTA CT
5333 SIESTA CT
5333 SIESTA CT
5333 SIESTA CT
5333 SIESTA CT
5333 SIESTA CT
5333 SIESTA CT
5333 SIESTA CT
5333 SIESTA CT
5333 SIESTA CT
Courtesy of MICHAEL SAUNDERS & COMPANY, Mette Milland  Listing Contact: 941-951-6660 
For Sale

5333 SIESTA CT

5333 SIESTA CT, SARASOTA, FL 34242

$1,250,000
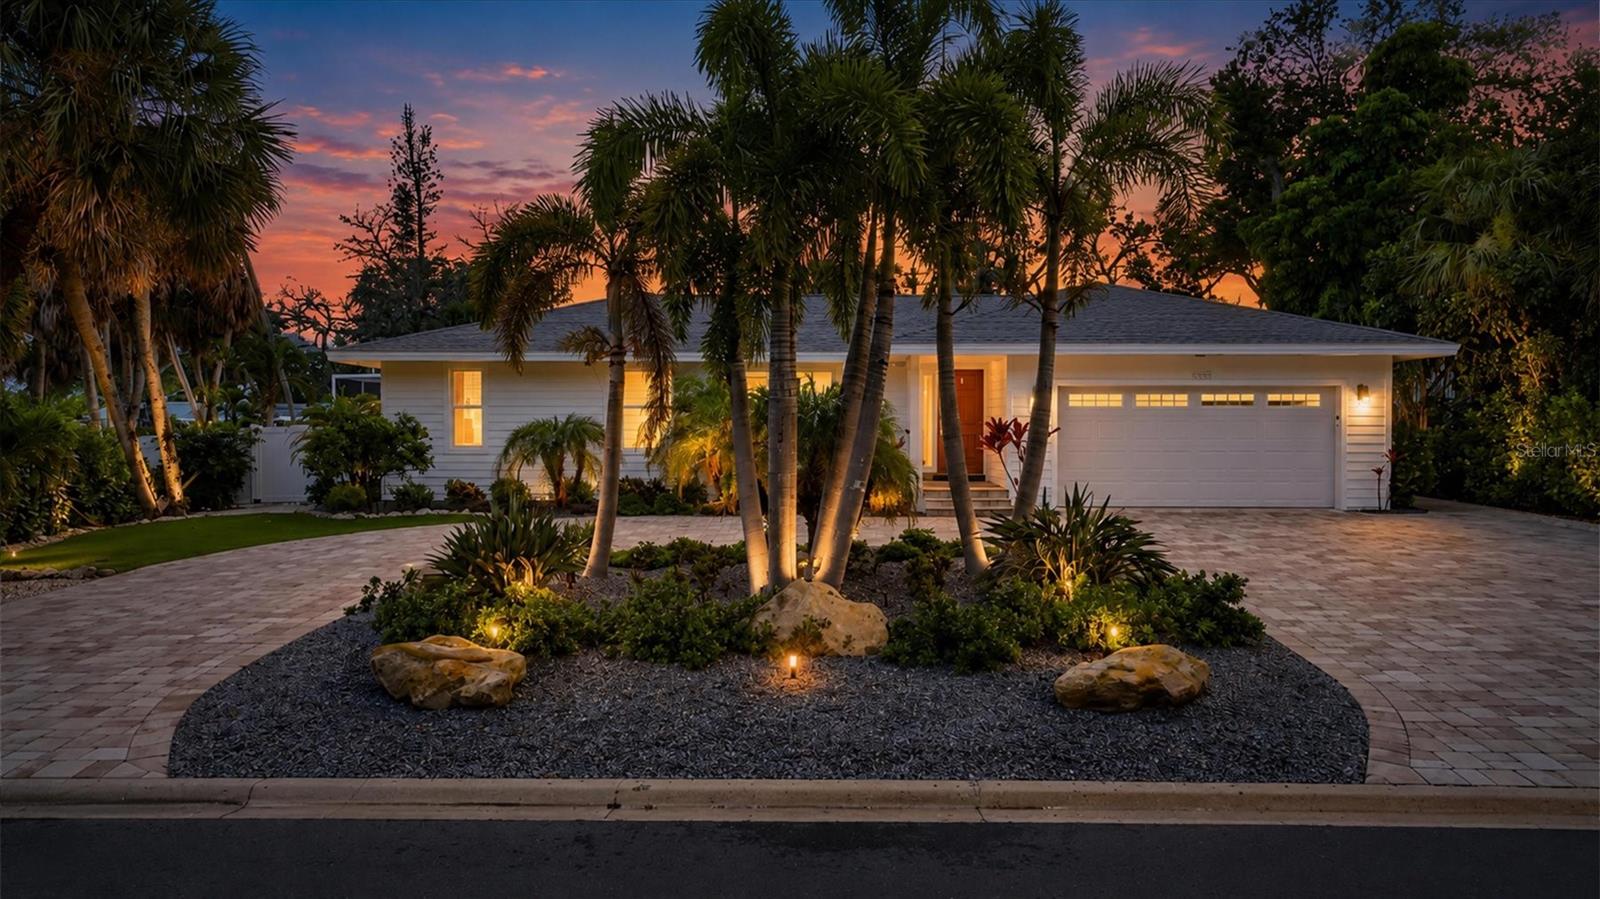
Tucked away on a quiet, secluded street in Siesta Cove, this beautifully renovated four-bedroom residence offers exceptional privacy, generous living spaces and the relaxed elegance of island living. Thoughtfully designed for everyday comfort and effortless entertaining, the home is filled with natural light and enhanced by extensive custom finishes throughout. A gracious foyer opens to an inviting, open-concept interior with a spacious living, dining, and family room. At the heart of the home, the well-appointed kitchen features maple cabinetry, stone countertops, stainless-steel appliances and an open connection to the main living areas, including the family room creating an ideal setting for gatherings with family and friends. Privately positioned, the expansive primary suite serves as a peaceful retreat with a large walk-in closet and spa-inspired bath featuring an oversized shower. Three additional guest bedrooms, convenient pool bath and an indoor laundry room provide comfort and flexibility for family members and visitors alike. Sliding glass doors create a seamless transition to the private outdoor living area, where a brick-paver lanai, heated pool and outdoor shower invite year-round relaxation. The fully fenced backyard offers generous space for pets, play or gardening. The home has been extensively improved for comfort, efficiency and peace of mind. Notable updates include a 2023 roof, impact-resistant windows and doors, whole-house replumbing, a hurricane-rated garage door, updated irrigation, a newer pool heat pump and saltwater system, interior and exterior painting, updated ceiling fans and LED lighting, upgraded electrical switches and outlets, refreshed landscaping, landscape lighting, and a brand new white PVC fence. A two-car garage completes the property. Located just a short walk from Siesta Beach, the residence places one of Florida's most celebrated coastal destinations within easy reach. Known for its powder-soft quartz sand and clear Gulf waters, Siesta Beach was named the No. 1 beach in the United States and No. 4 in the world in Trip advisor's 2025 Travelers Choice Awards. This desirable mid-key location also provides convenient access to Siesta Key's dining, shopping and recreational offerings, as well as downtown Sarasota's cultural attractions, restaurants, hospital and top-rated schools. Whether enjoyed as a full-island residence or a private coastal retreat, this exceptional property captures the very best of the Siesta Key lifestyle.

4
beds

2
baths

1,975 Sq.Ft. LIVING AREA

0.28 Acres lot

Mette Milland

Mette Milland

Toni Schemmel

Toni Schemmel

Features & Amenities

Interior

  • total bedrooms4
  • Total bathrooms2
  • full bathrooms2
  • Laundry room Inside
  • Flooring Tile
  • APPLIANCES Dishwasher, Electric Water Heater, Microwave, Range, Refrigerator, Washer
  • other interior Features Ceiling Fans(s), Primary Bedroom Main Floor, Split Bedroom, Thermostat, Walk-In Closet(s), Window Treatments

Area & Lot

  • Status For Sale
  • Living Area1,975 Sq.Ft.
  • Total Area3,008 Sq.Ft.
  • Lot Area0.28 Acres
  • MLS® IDA4702623
  • TypeResidential
  • YEAR BUILT1978
  • NeighborhoodSiesta Key
  • Architecture StylesFlorida
  • Elementary SchoolPhillippi Shores Elementary
  • Middle SchoolBrookside Middle
  • High SchoolSarasota High

Exterior

  • STORIES1
  • Garage Space2.0
  • water SourcePublic
  • utilitiesCable Available, Electricity Connected, Sewer Connected, Water Connected
  • PoolHeated, In Ground, Lighting, Screen Enclosure
  • roofShingle
  • lot featuresLandscaped
  • HEAT TYPECentral, Electric
  • AIR CONDITIONINGCentral Air
  • sewerPublic Sewer
  • SubstructureStem Wall
  • other exterior FeaturesLighting, Outdoor Shower

Financial

  • Sales Price$1,250,000
  • Real Estate Tax $11,519/yr
  • HOA $45/mo
  • Zoning RSF2
View Virtual Tour
image

Schedule a Showing

We would love to show you our beautiful property. Please select your preferred date and time below. An agent will be in touch shortly to confirm your appointment.

Schedule a Showing

We would love to show you our beautiful property. Please select your preferred date and time below. An agent will be in touch shortly to confirm your appointment.

Thank you for your interest in 5333 SIESTA CT, SARASOTA, FL 34242. We are reviewing your request and will be in touch shortly!

Mortgage Calculator

Estimate your monthly mortgage payment, including the principal and interest, property taxes, and HOA. Adjust the values to generate a more accurate rate.

All estimates are provided for informational purposes only. Actual amounts may vary.
$0,000 Your Payment 20 15 65
$0,000 Your Payment

Siesta Key

Seamlessly blending breathtaking beauty with convenient access to downtown Sarasota.

Explore

Work With Us

Our daily commitment to excellence sets us apart. Let us leverage our market insight for your seamless real estate journey.

Follow Us on Instagram