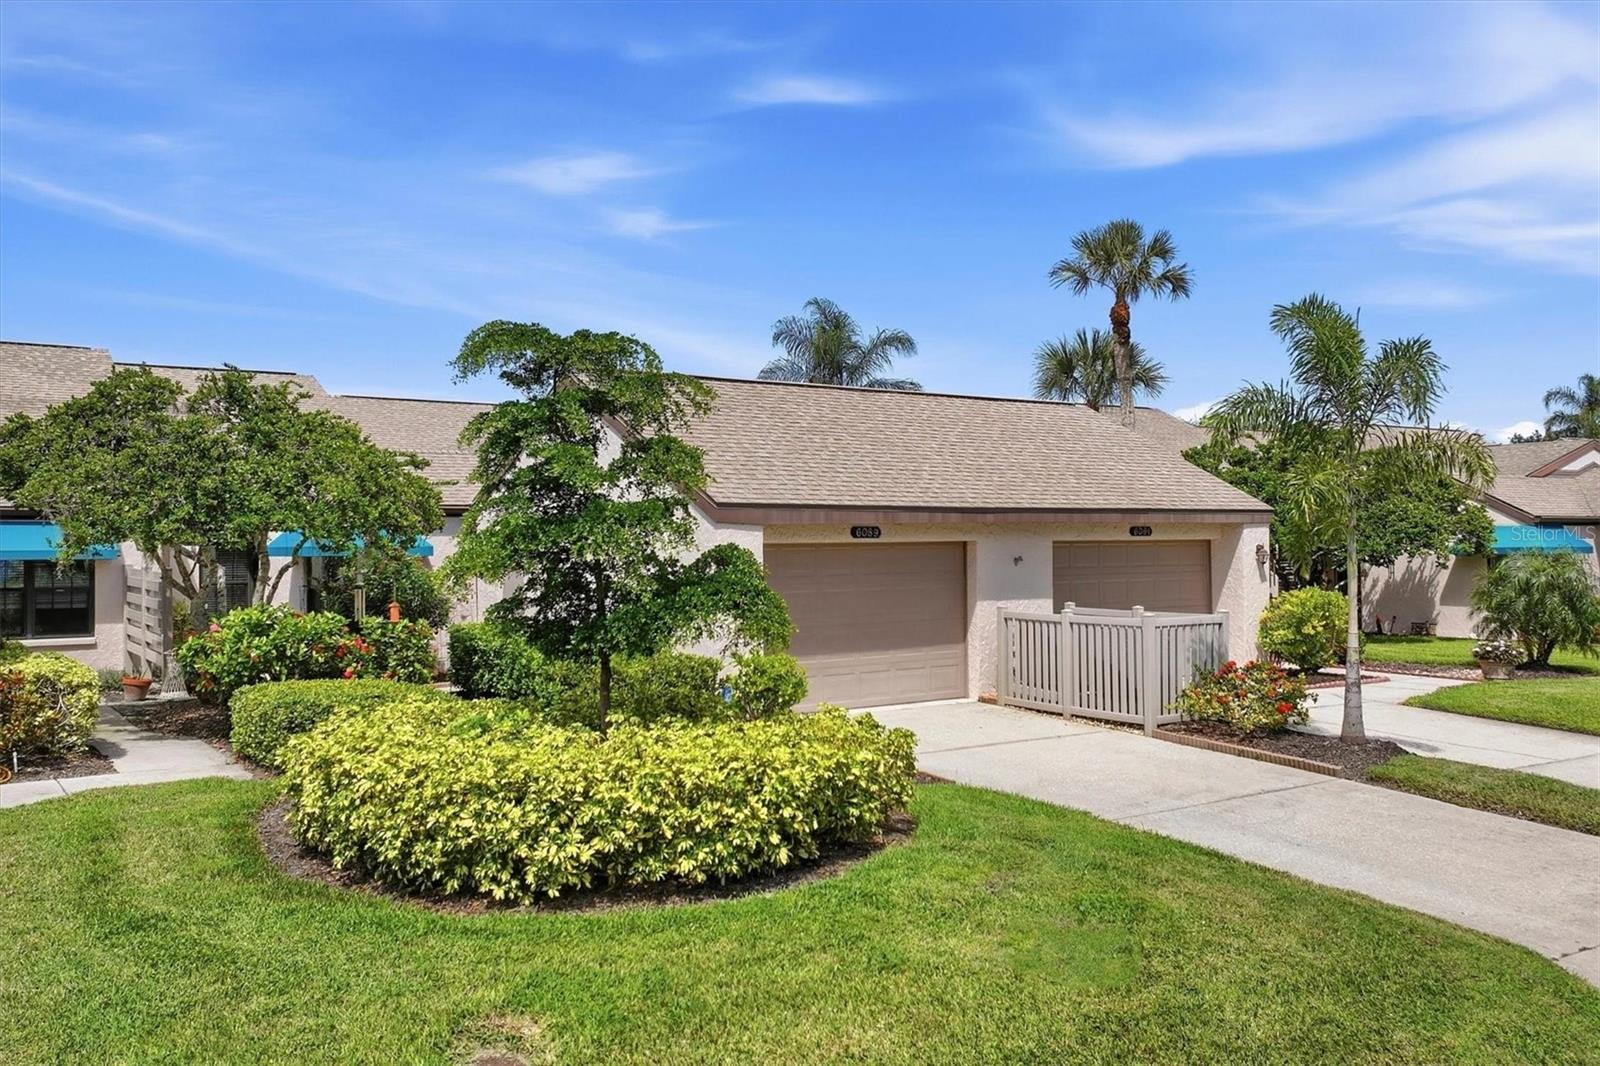
Single-story home with two garage doors, a landscaped lawn, and palm trees.
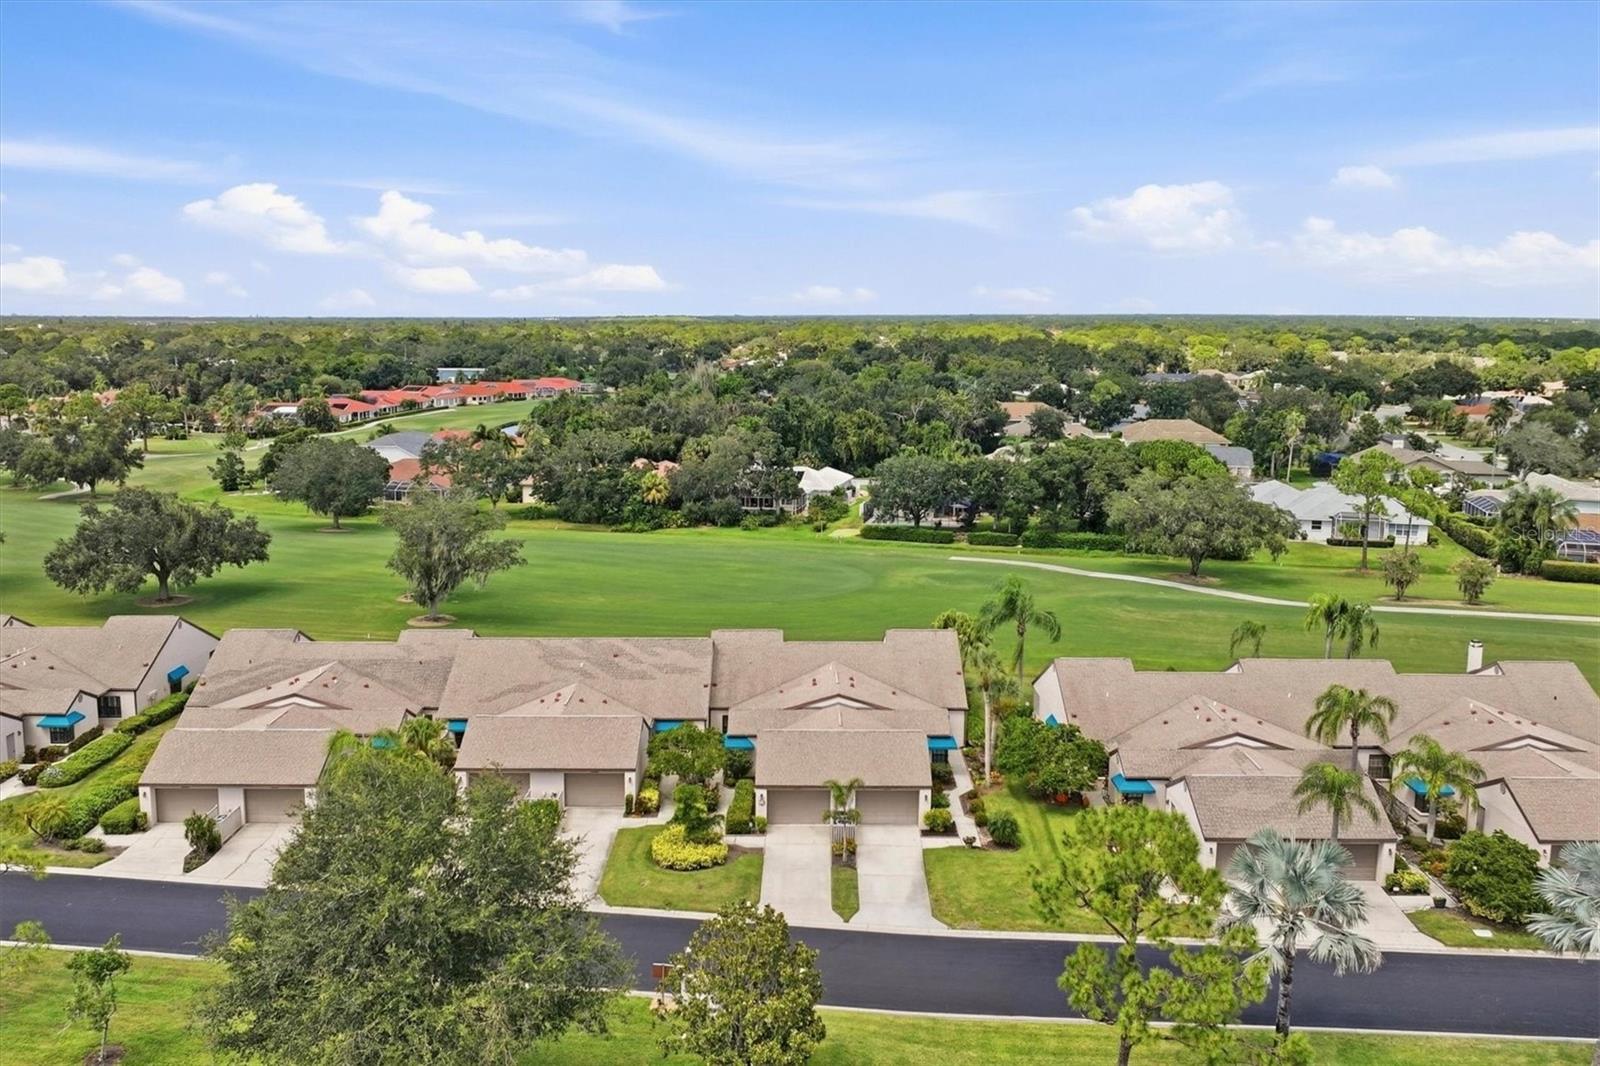
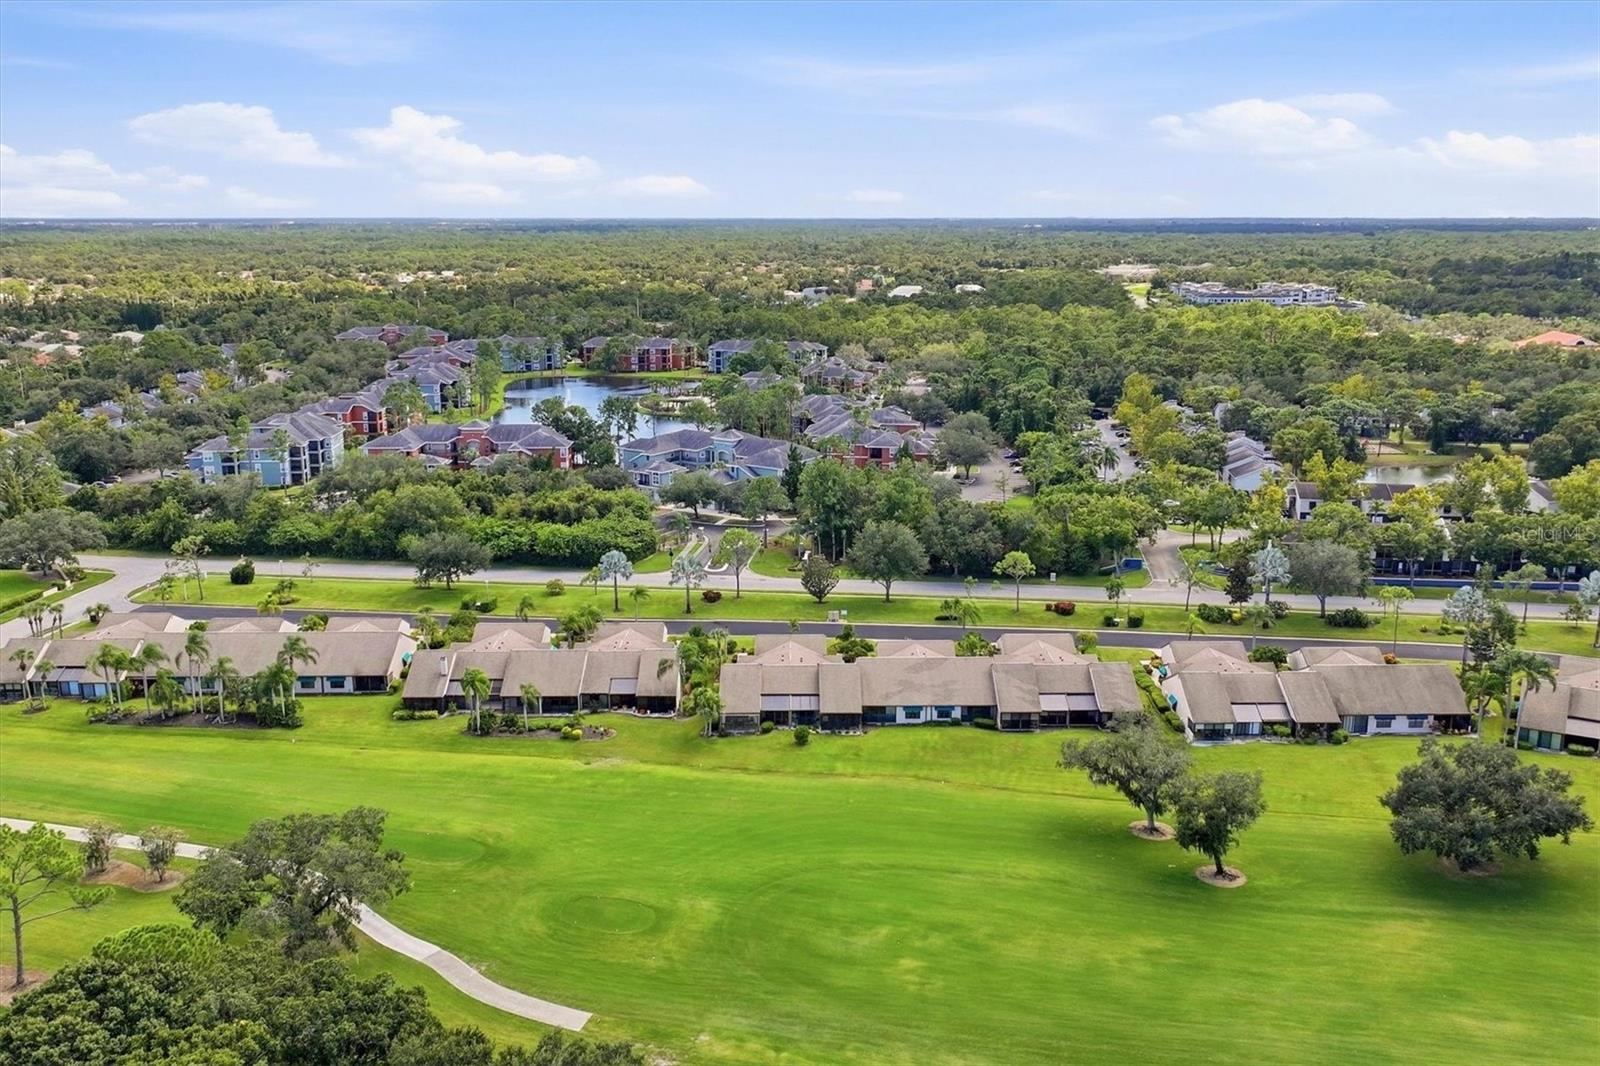
Aerial view of homes bordering a wide green golf course.
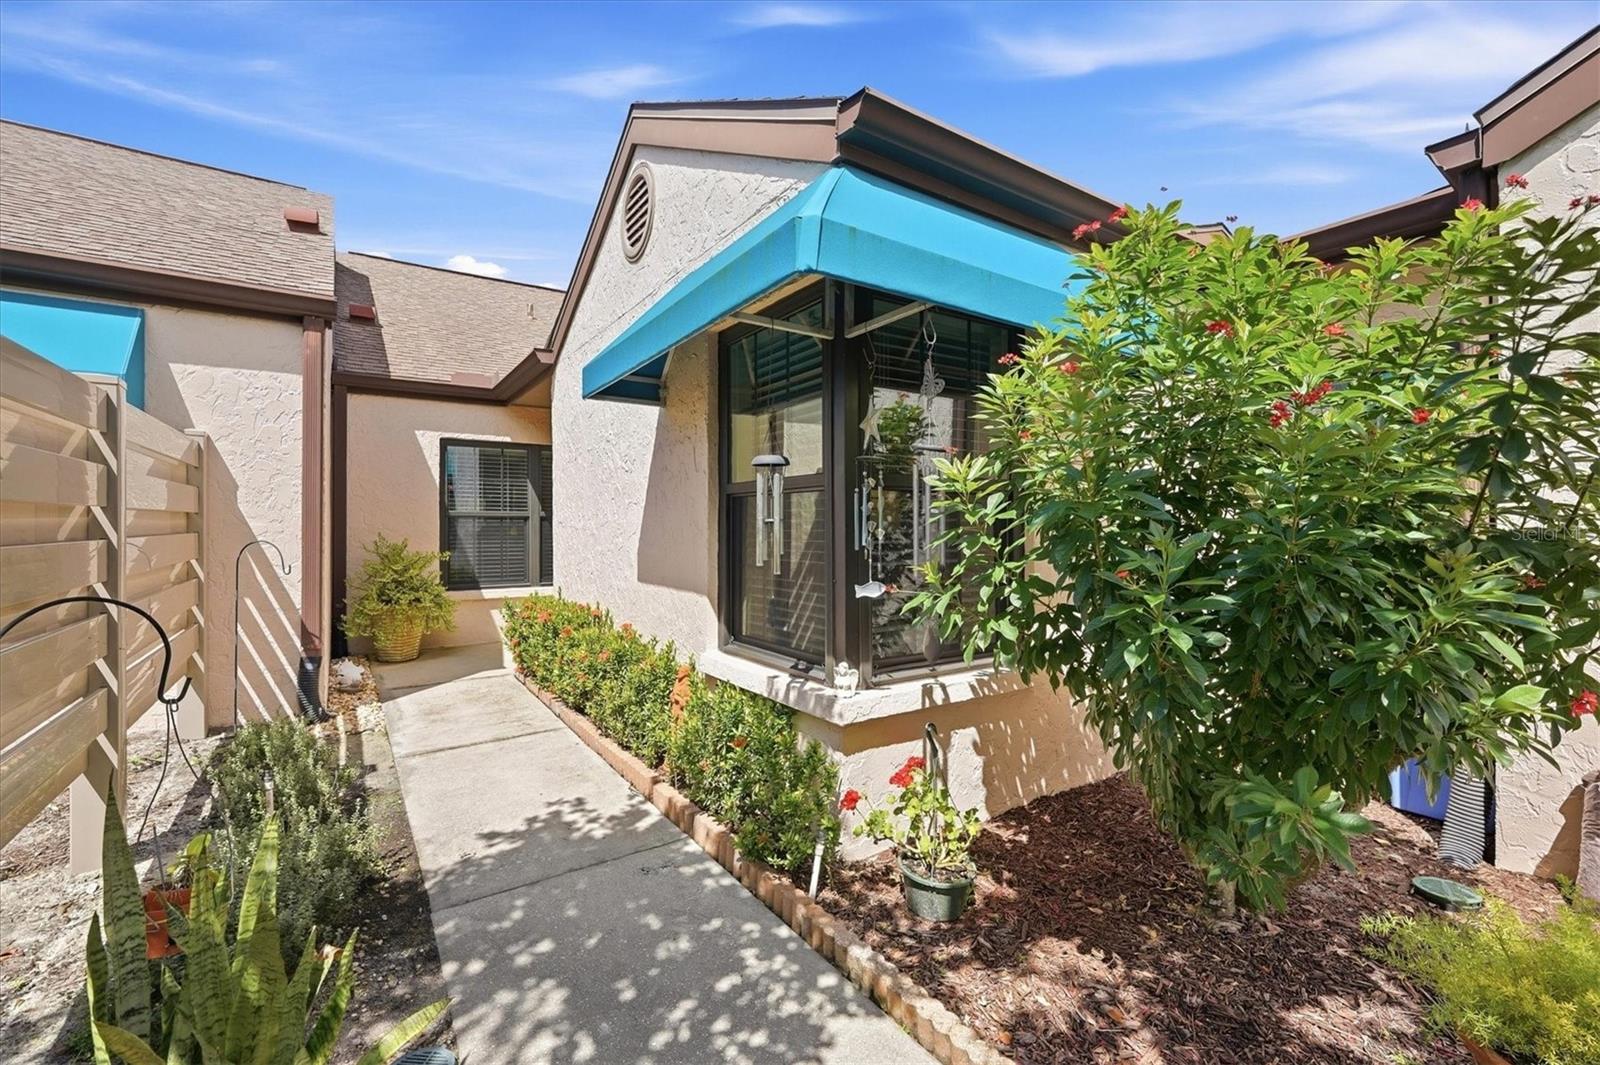
Home exterior with turquoise window awning, landscaped courtyard, and concrete walkway.
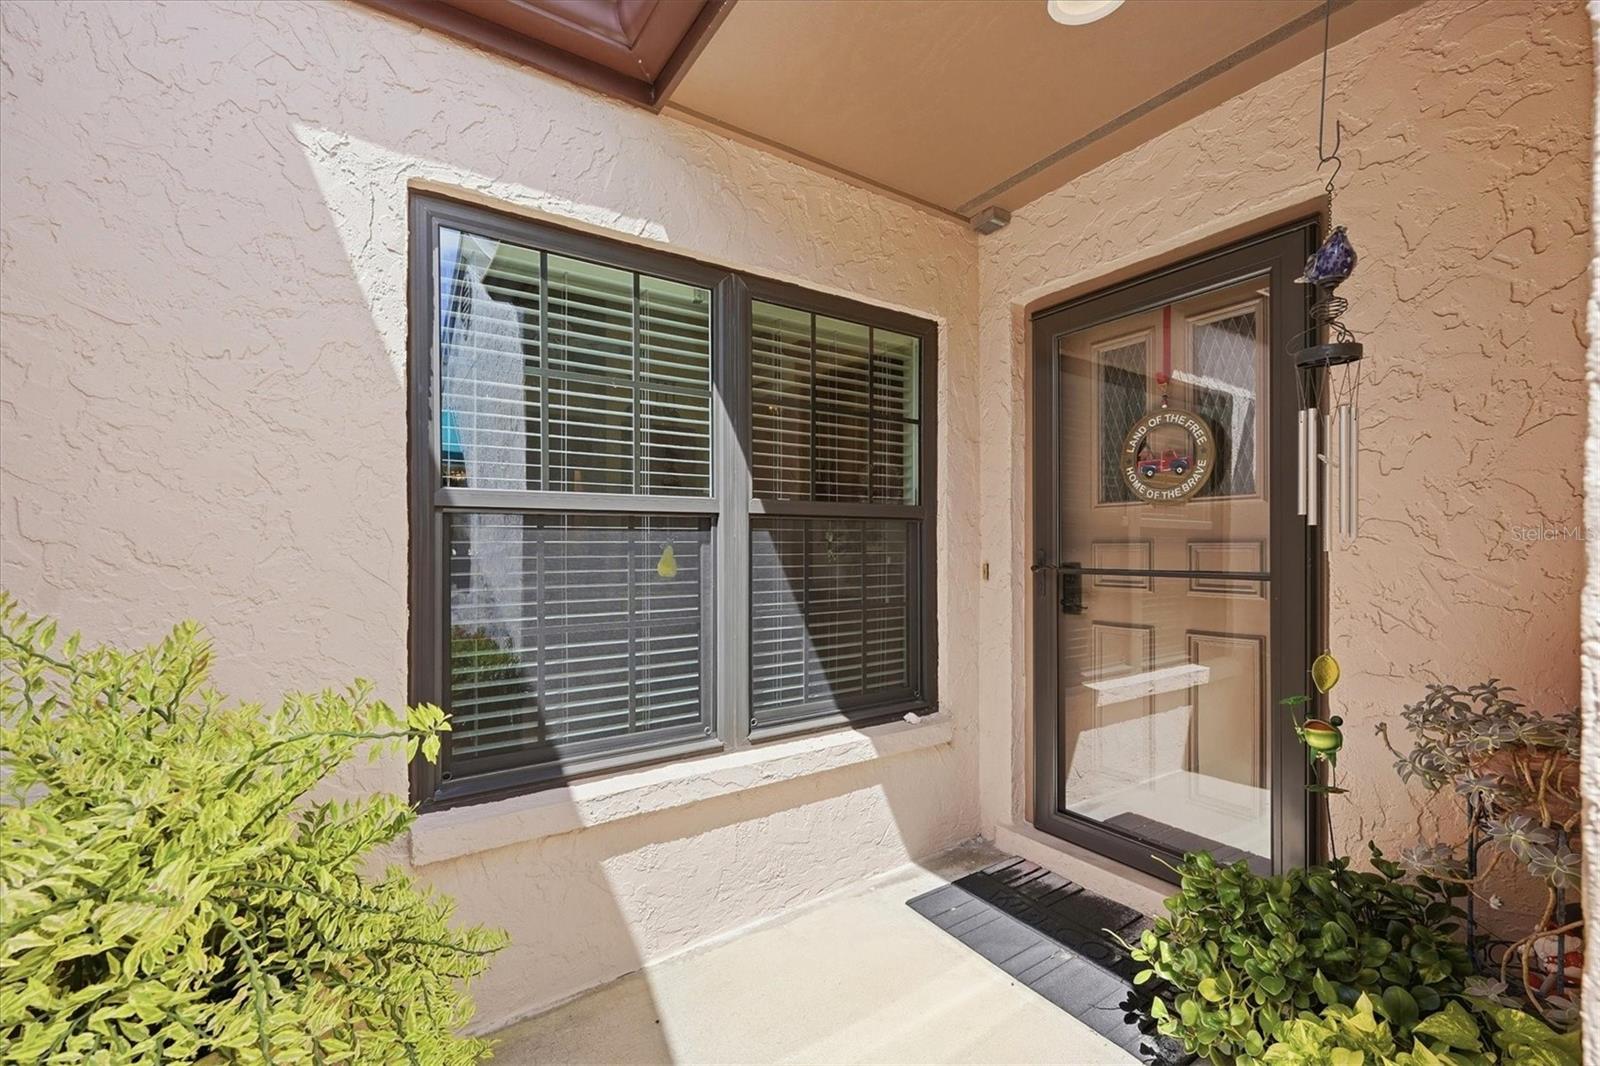
Home entrance with stucco walls, shuttered windows, and a screened front door.
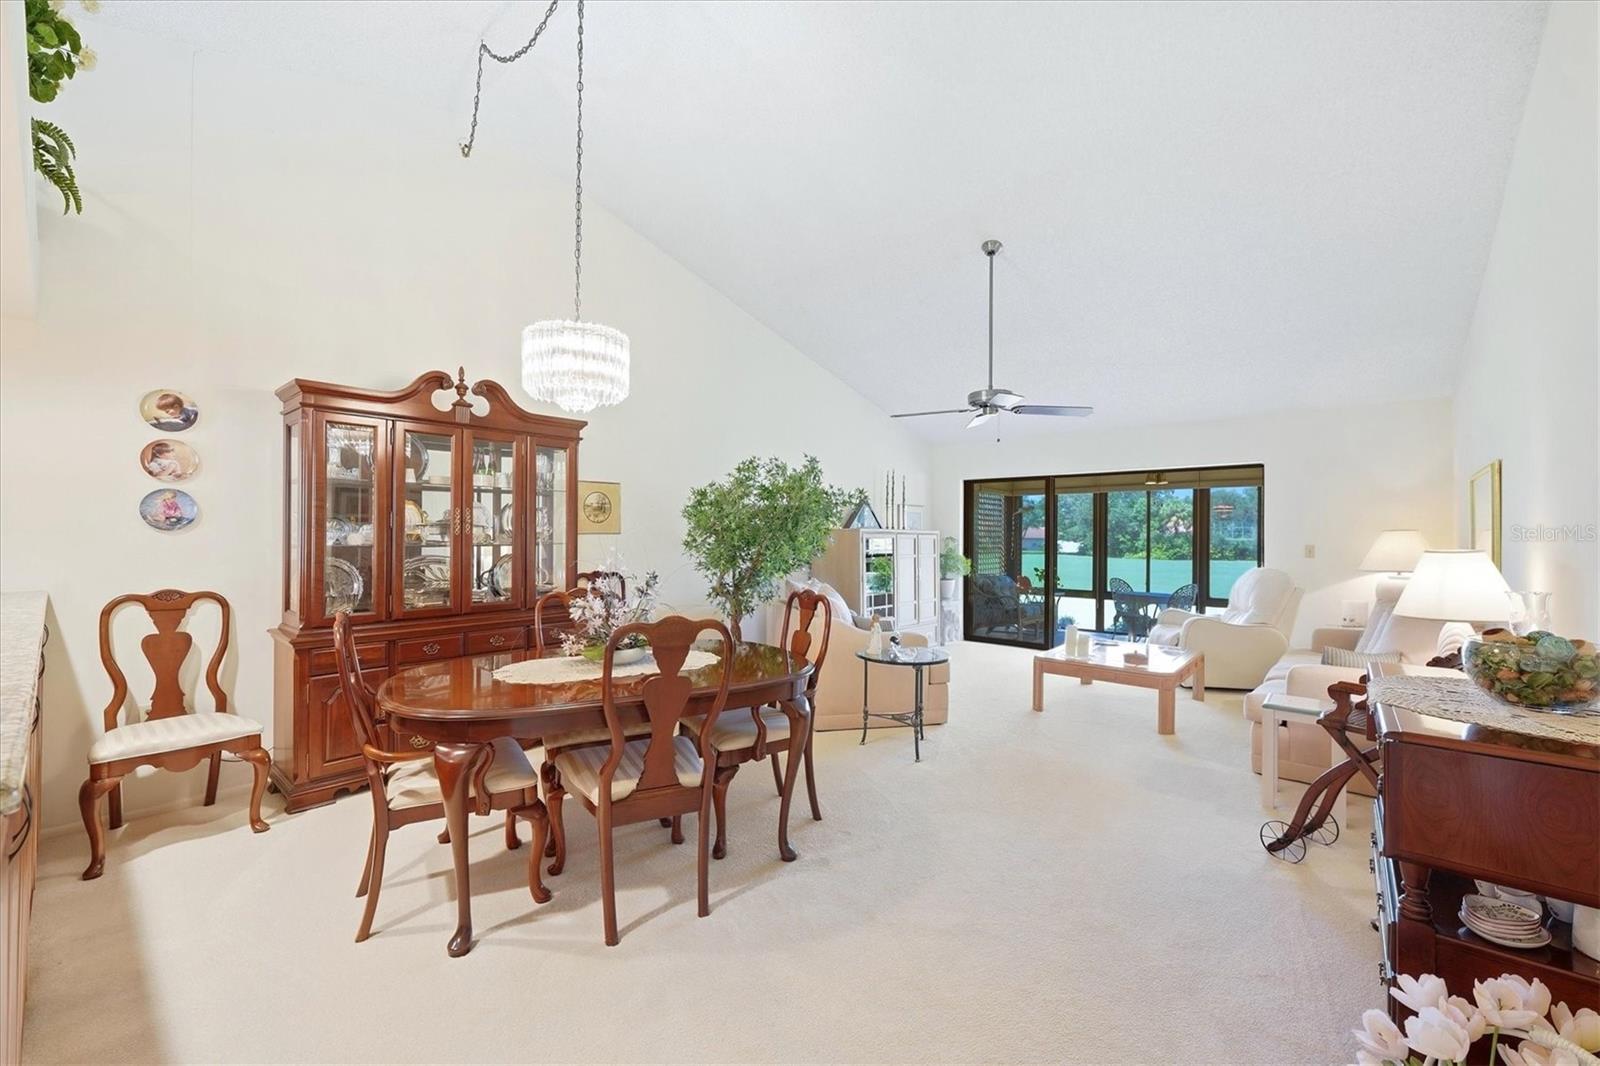
Furnished living and dining room with vaulted ceiling and sliding doors overlooking the water.
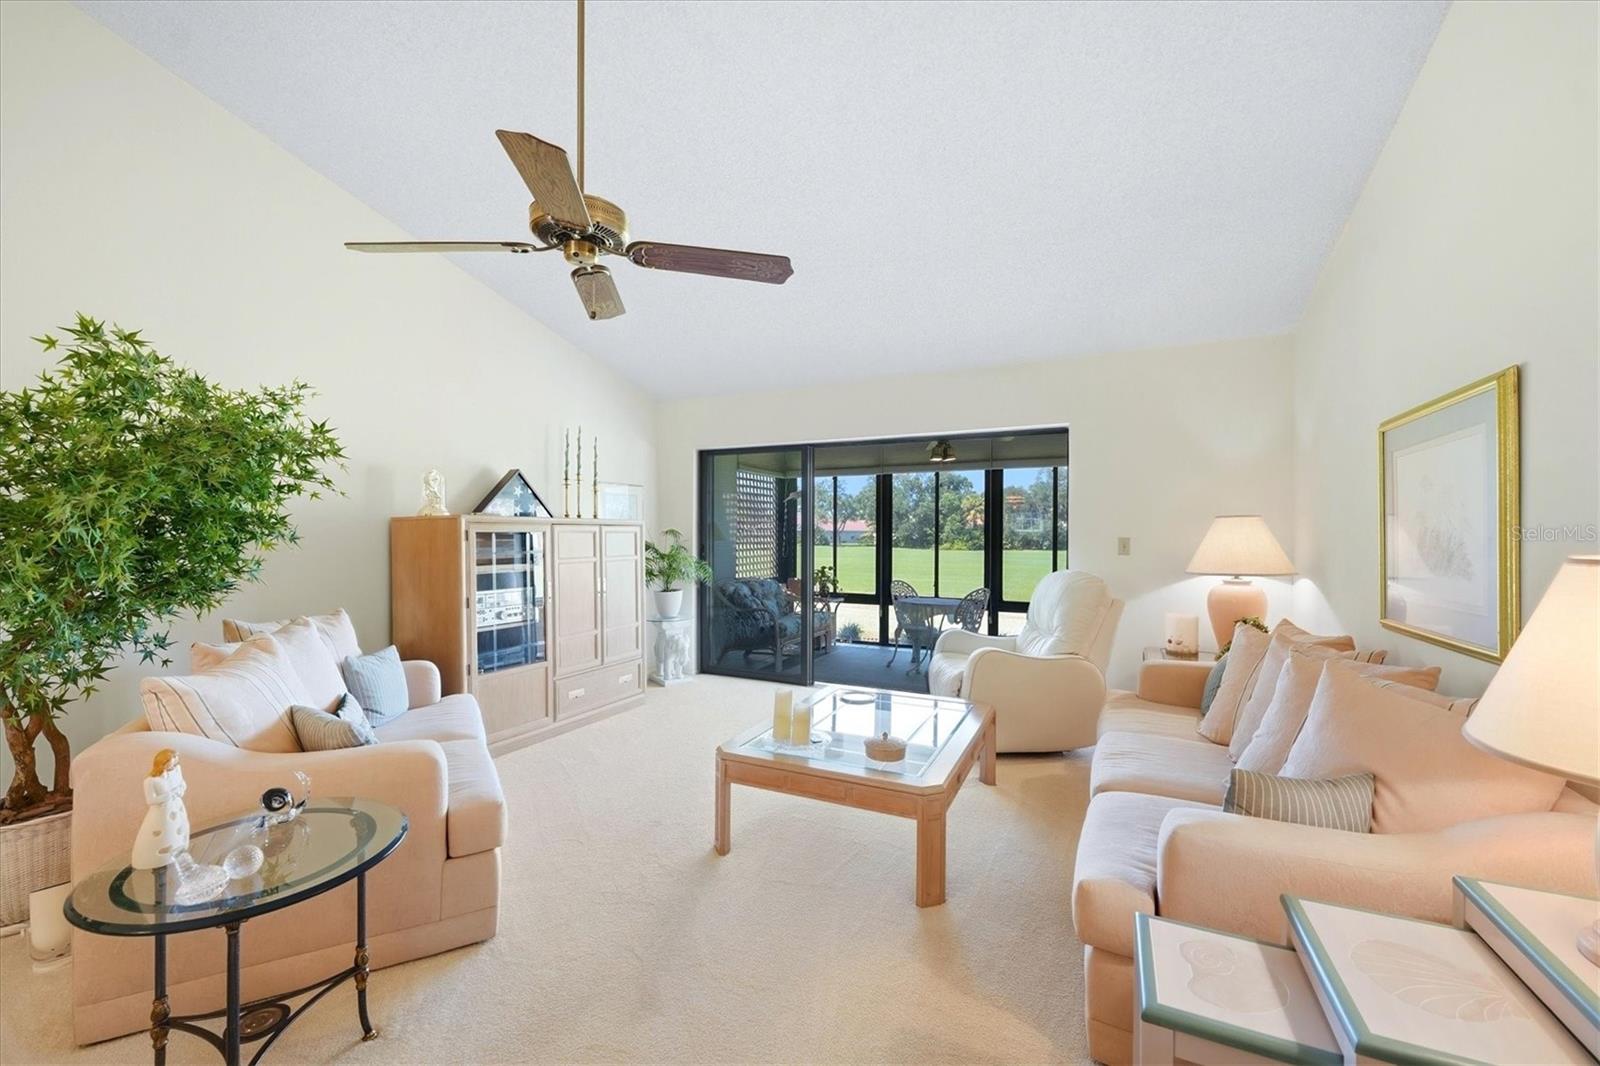
Living room with pale sofas and sliding doors opening to a screened patio and green lawn.
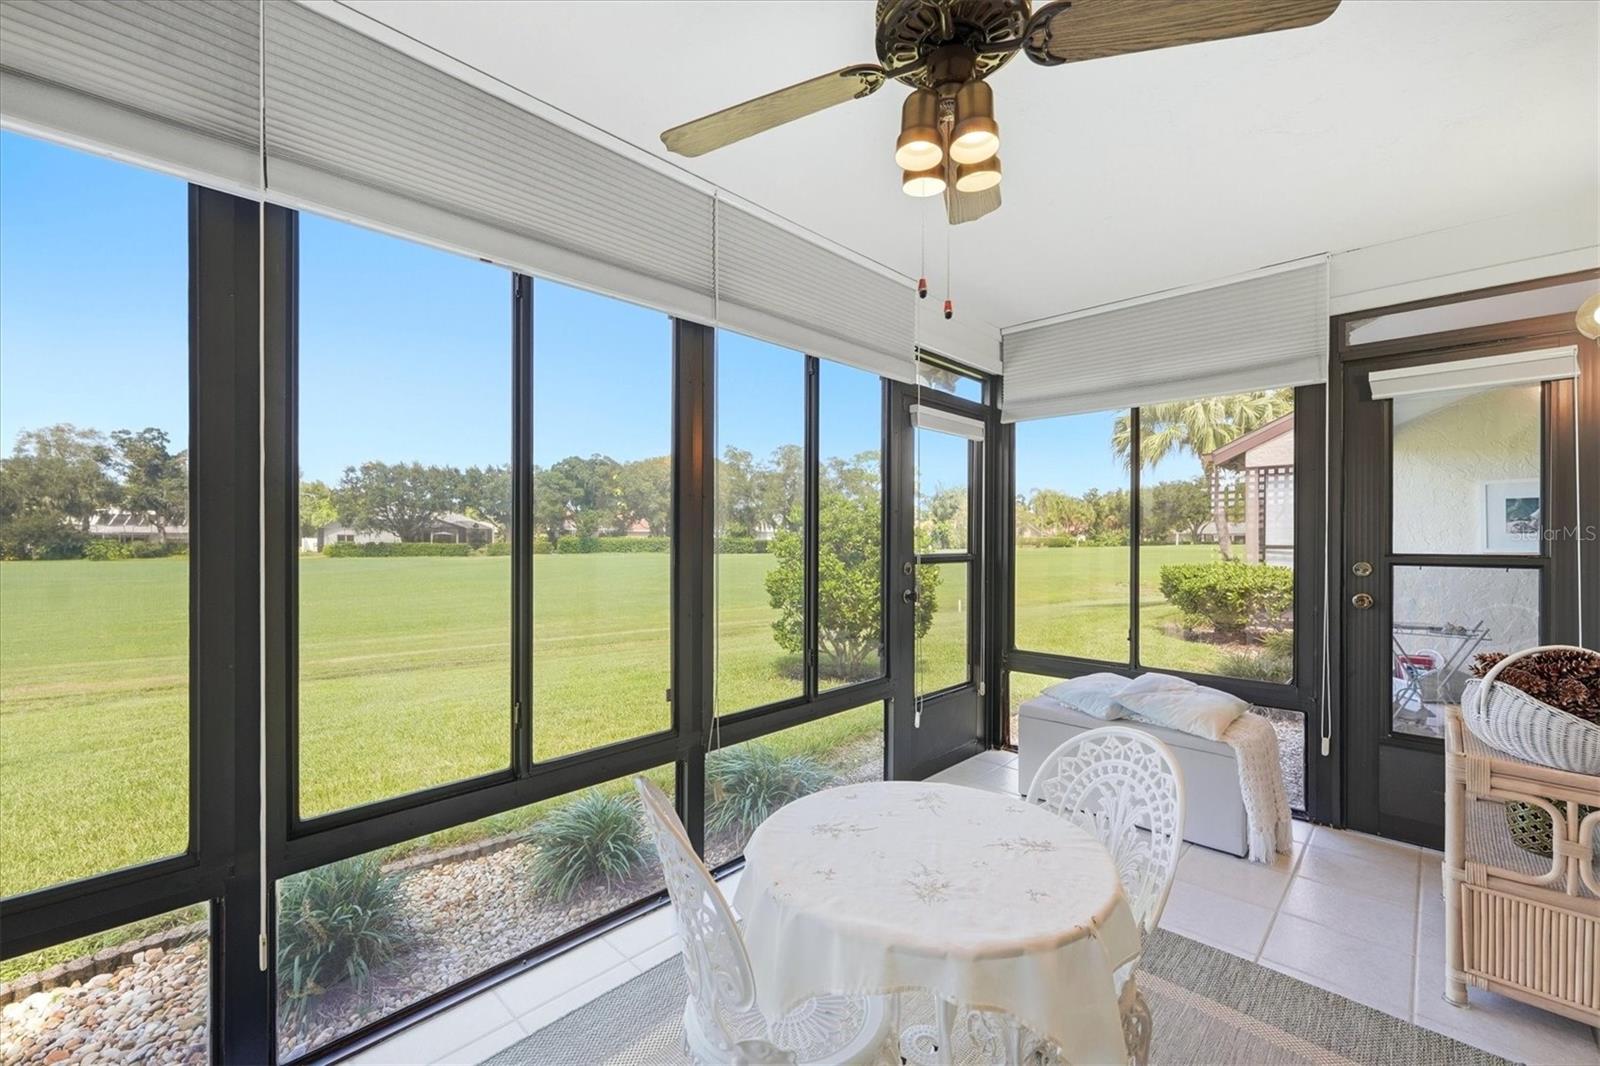
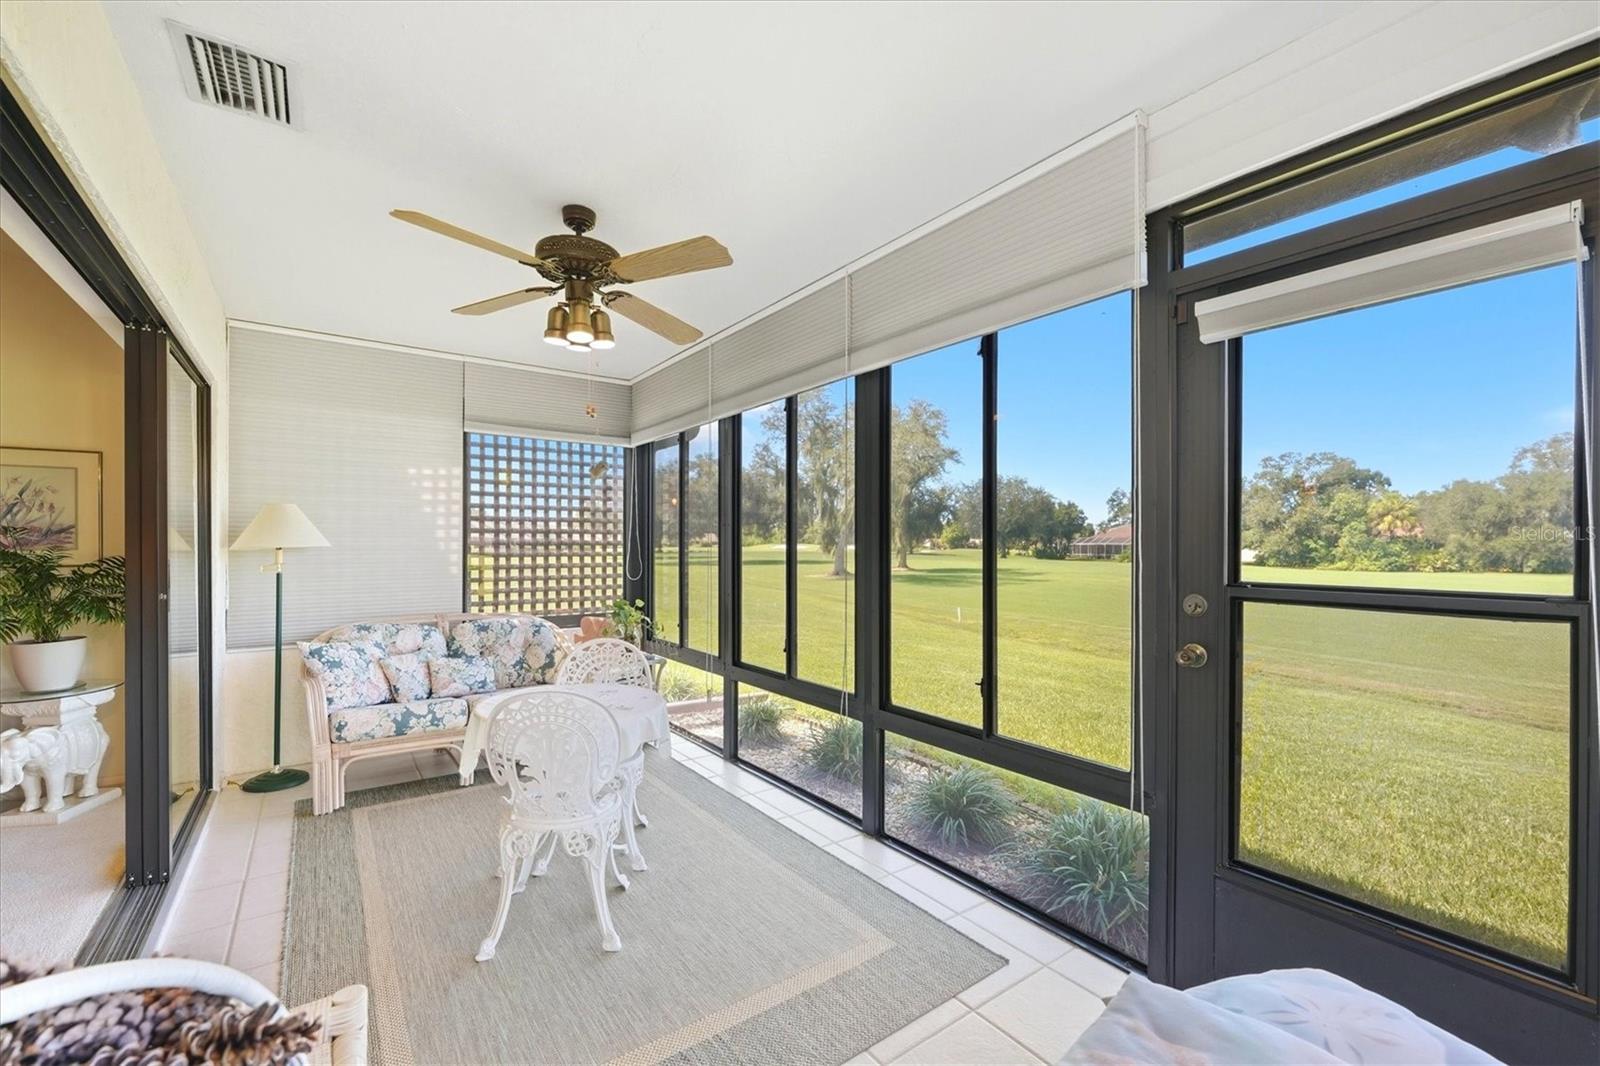
Furnished sunroom with wicker seating and floor-to-ceiling windows overlooking a broad green lawn.
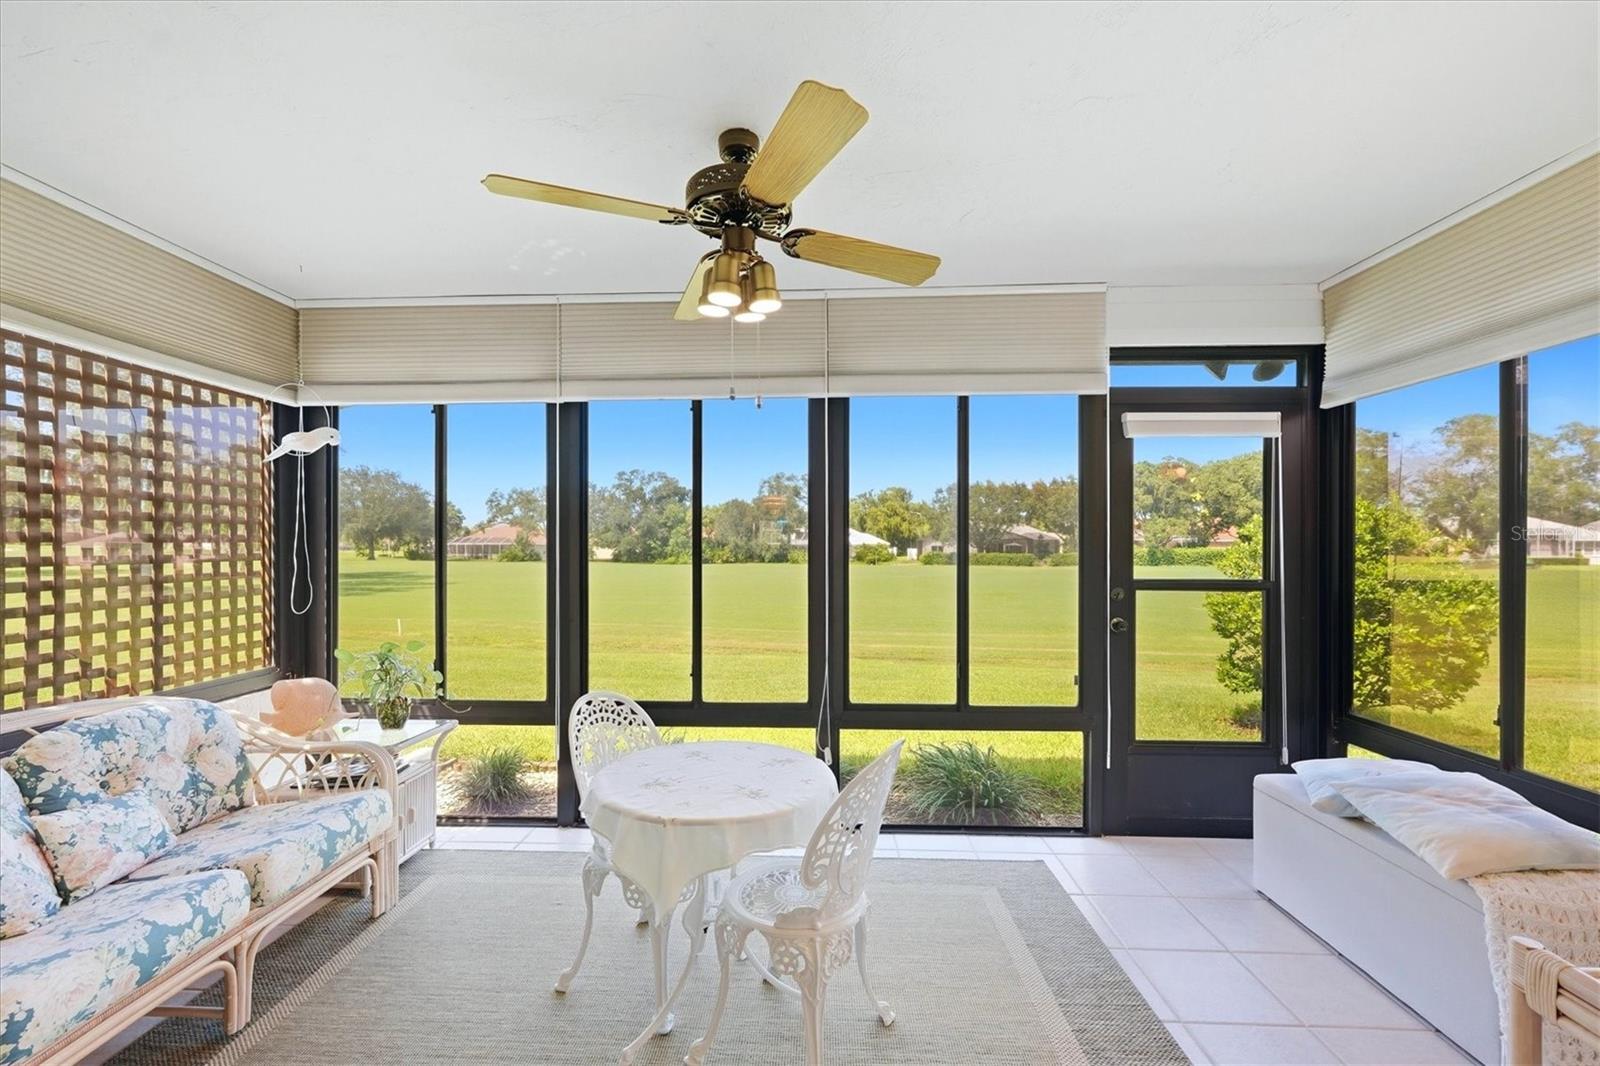
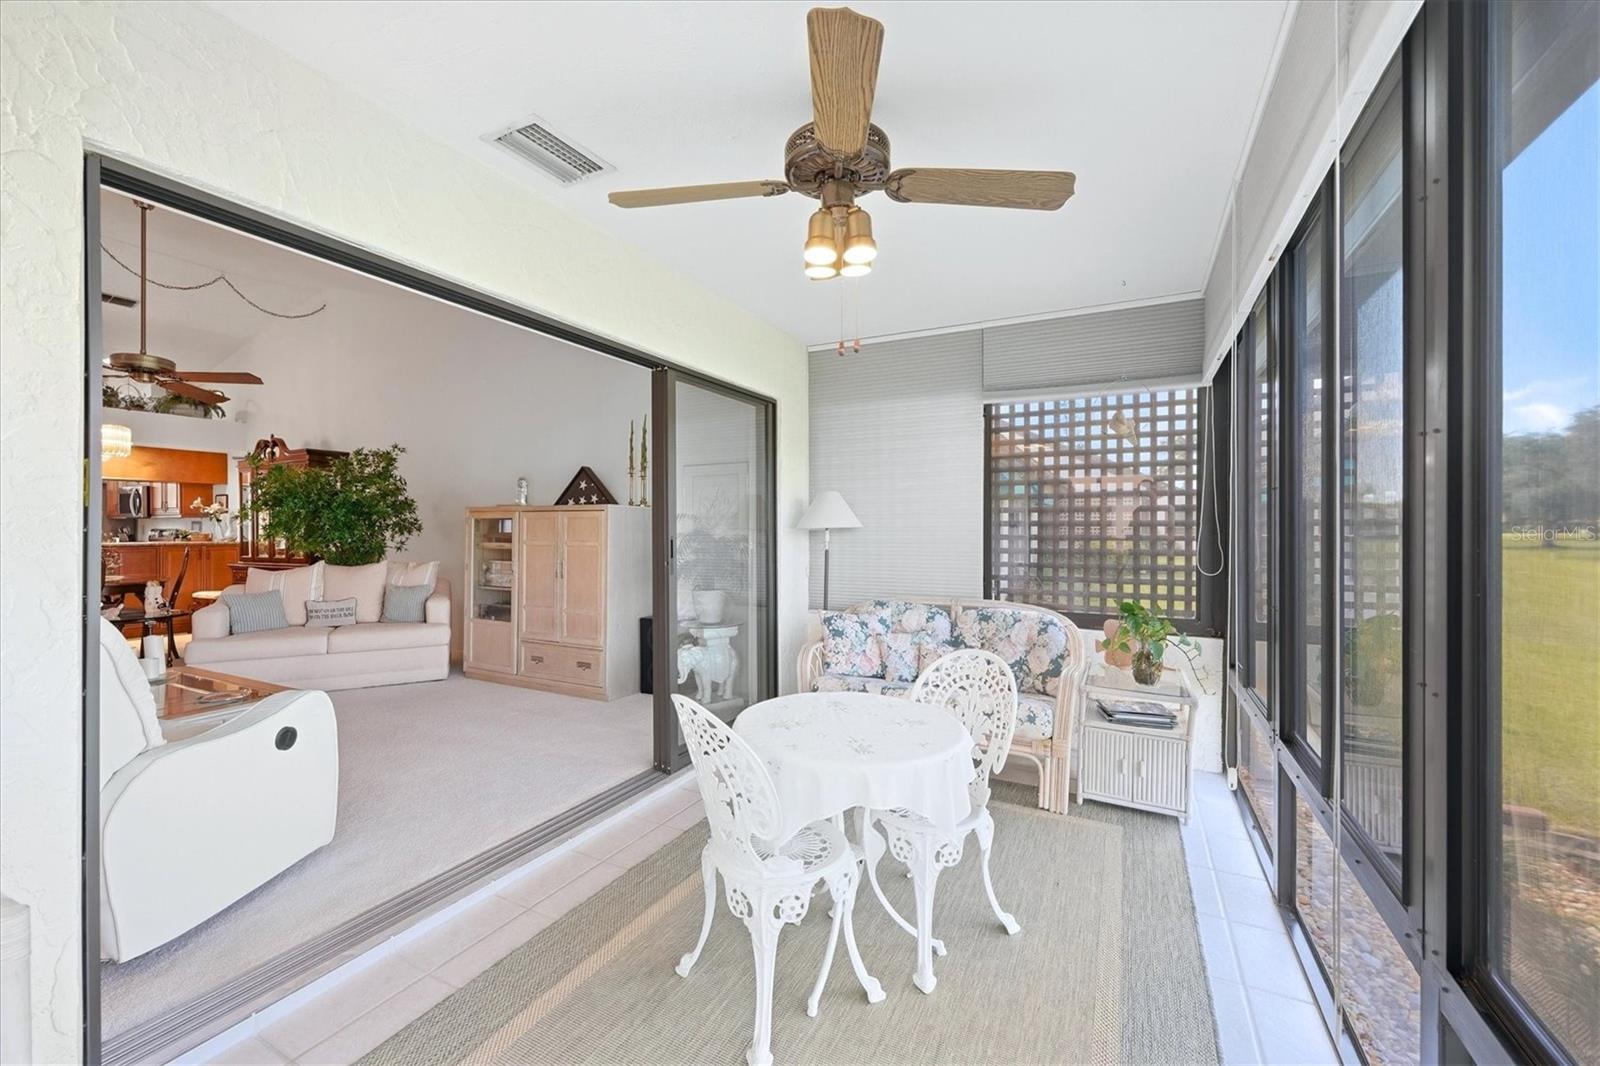
Sunroom with a white dining set and screened windows overlooking a broad green lawn.
Furnished sunroom with large windows overlooking a golf course.
Enclosed Florida room with a white patio set, floral loveseat, and expansive windows overlooking grass.
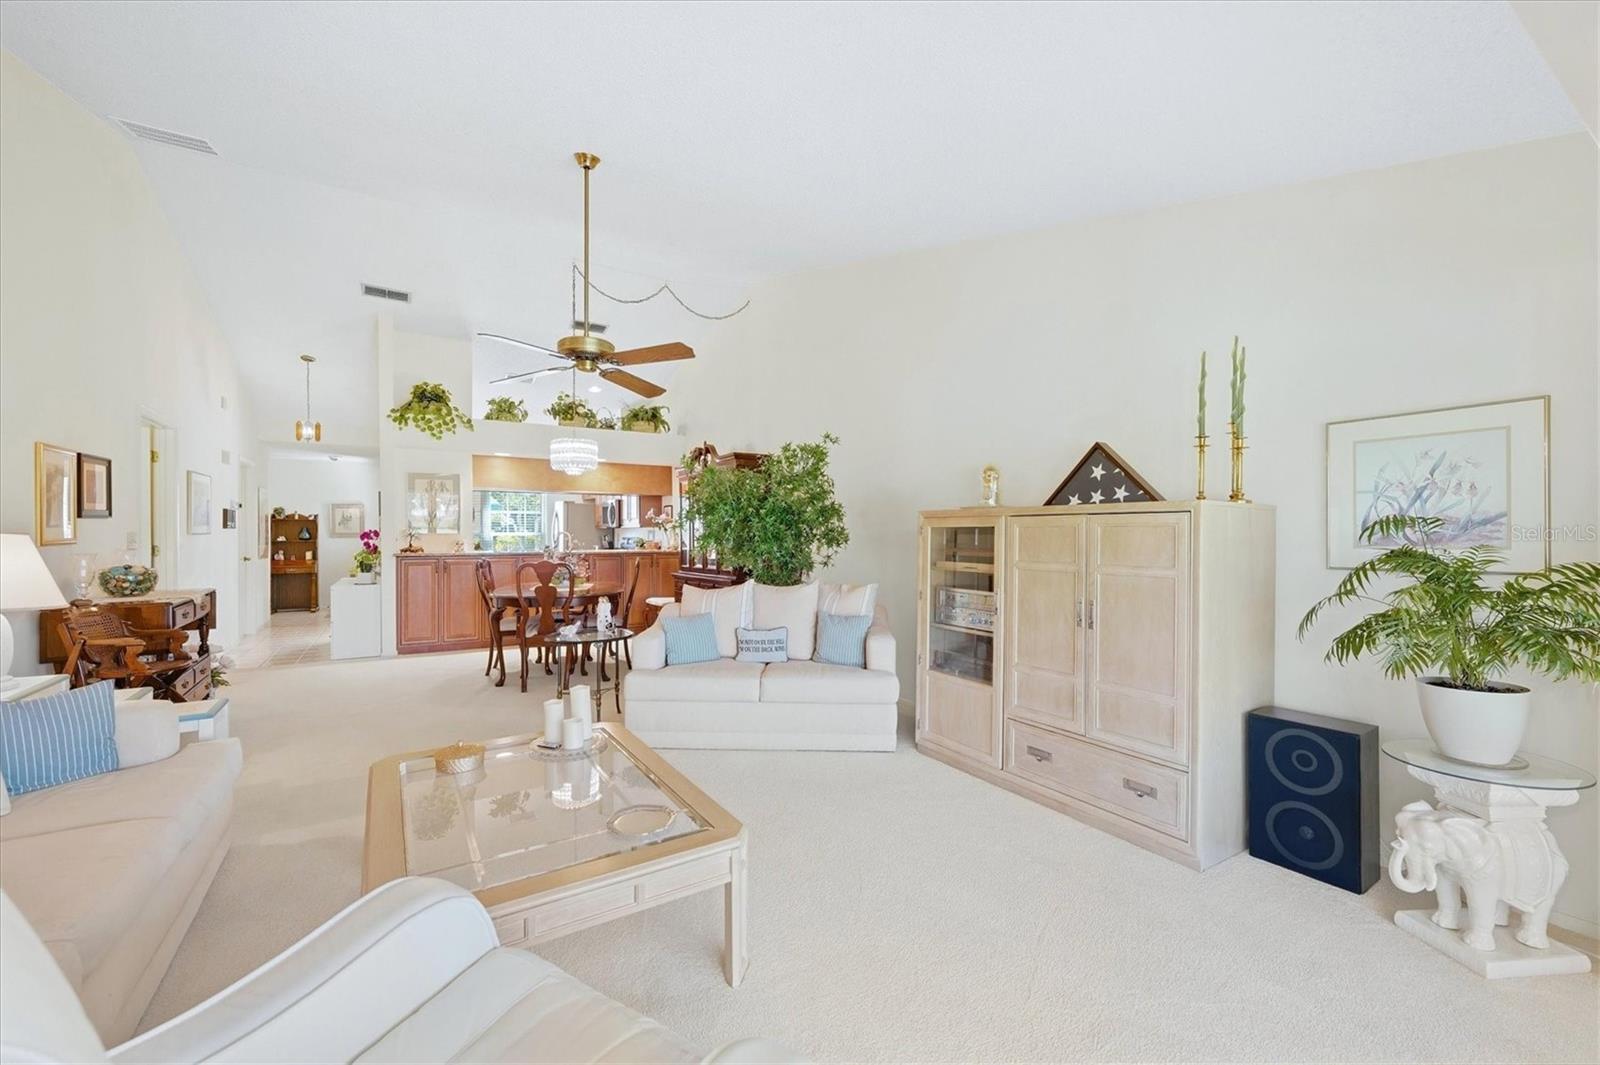
Furnished living room with vaulted ceiling, white sofas, and an open dining area and kitchen.
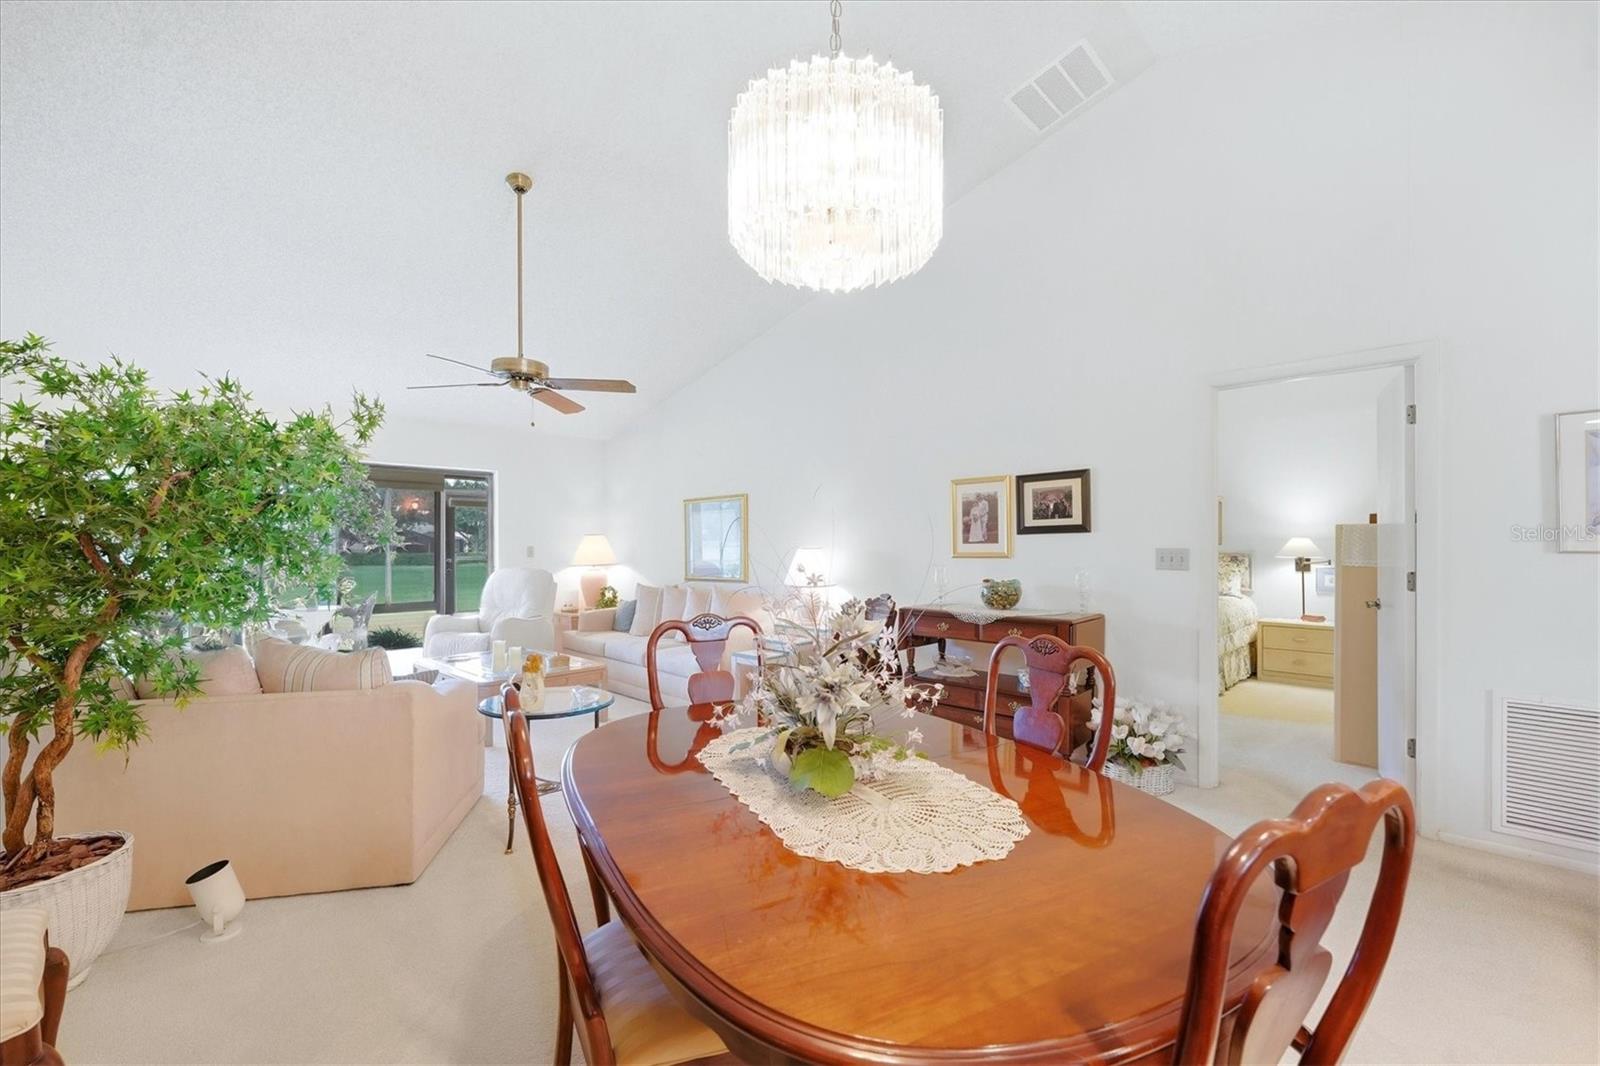
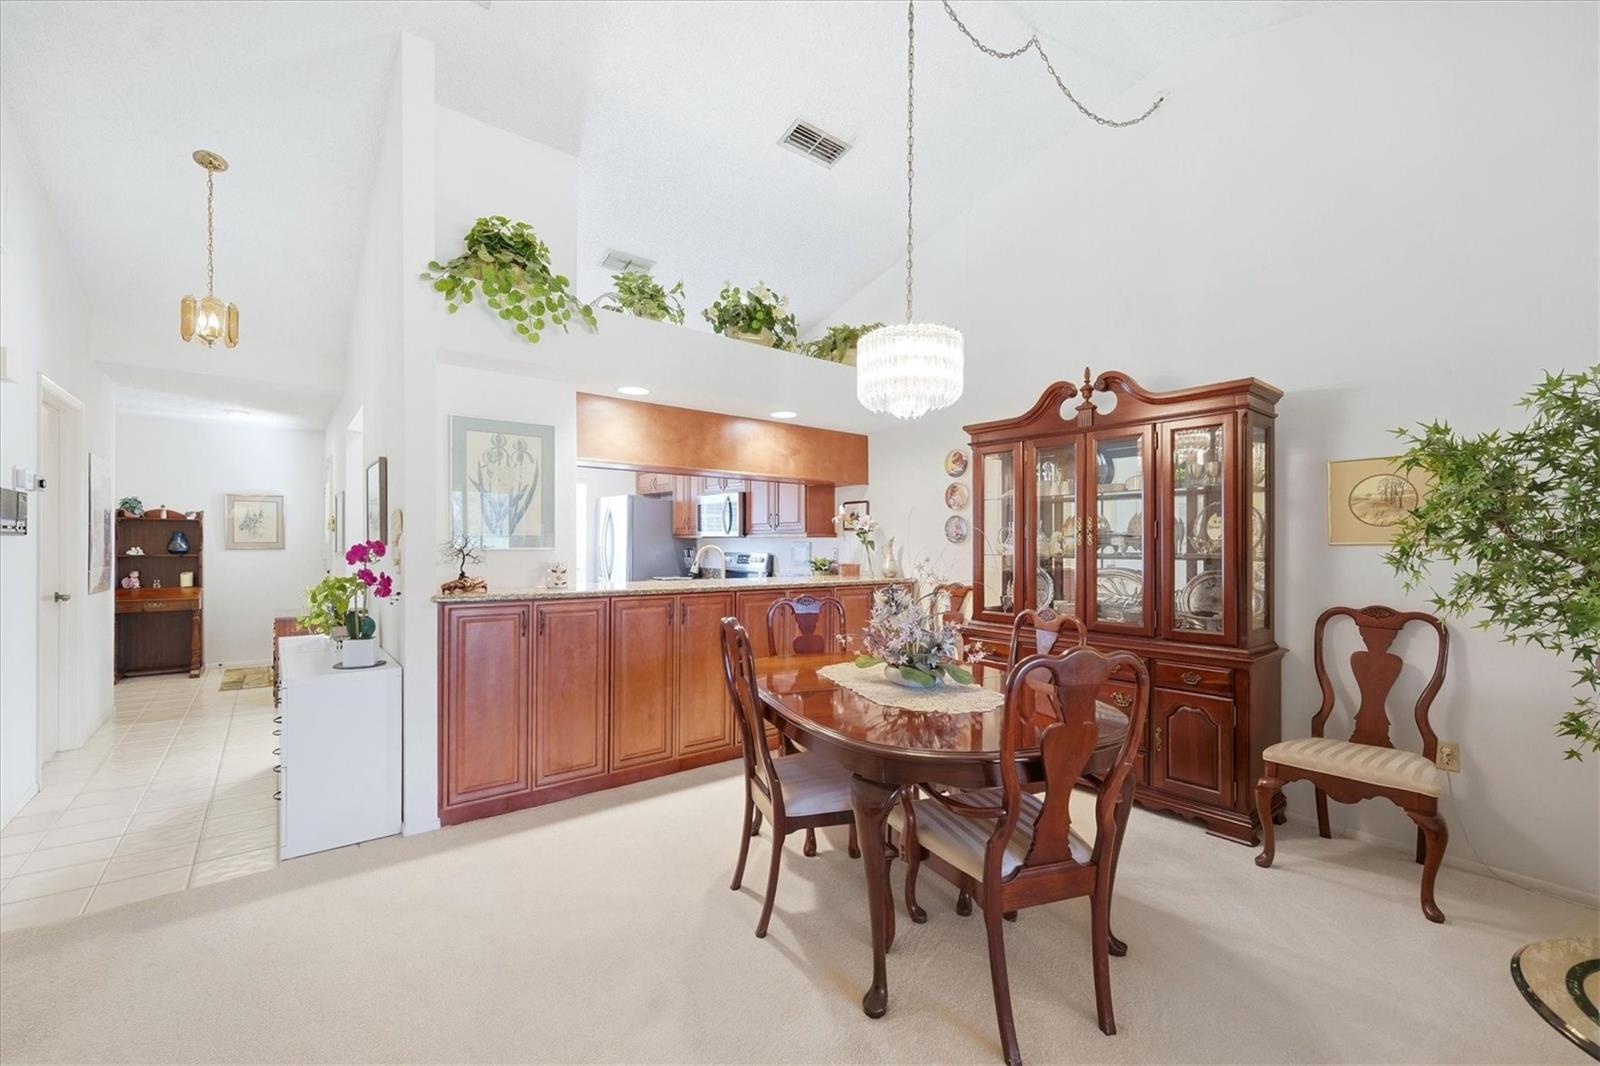
Open living and dining room with vaulted ceiling, crystal chandelier, and wood dining table.
Open dining area with a wood dining set and glass-front china cabinet beside the kitchen.
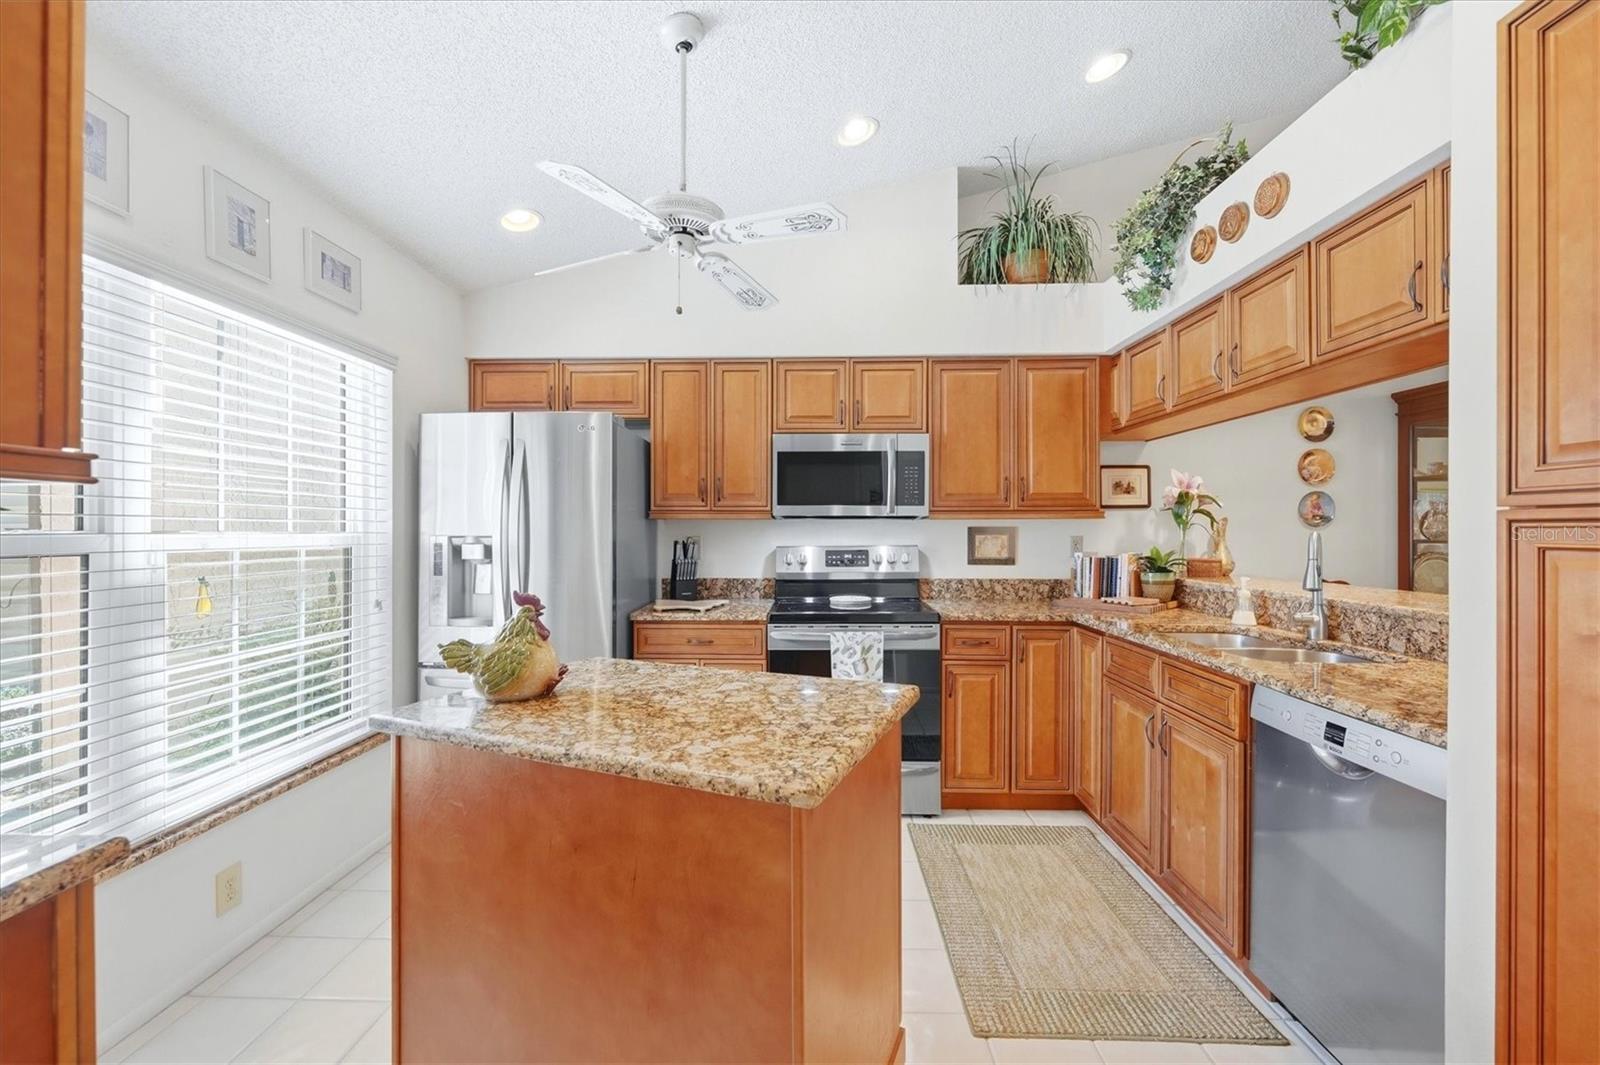
Kitchen with a granite-topped island, warm wood cabinetry, and stainless steel appliances.
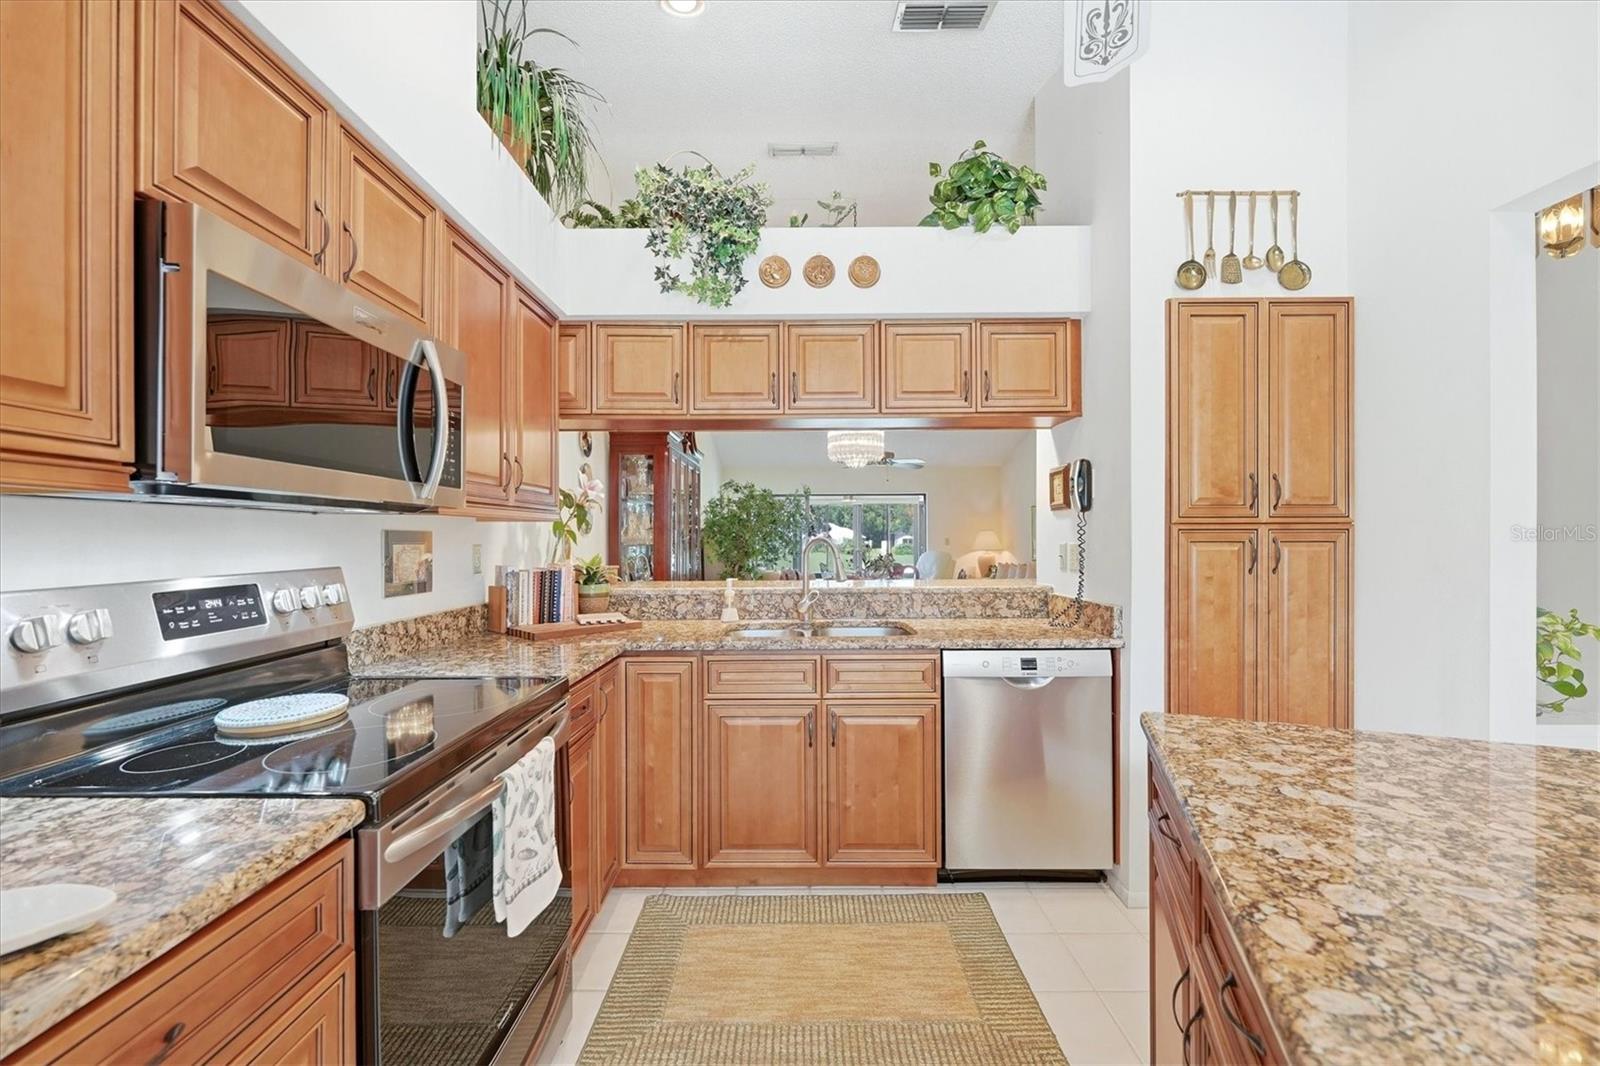
Kitchen with warm wood cabinets, granite counters, stainless steel appliances, and a raised plant ledge.
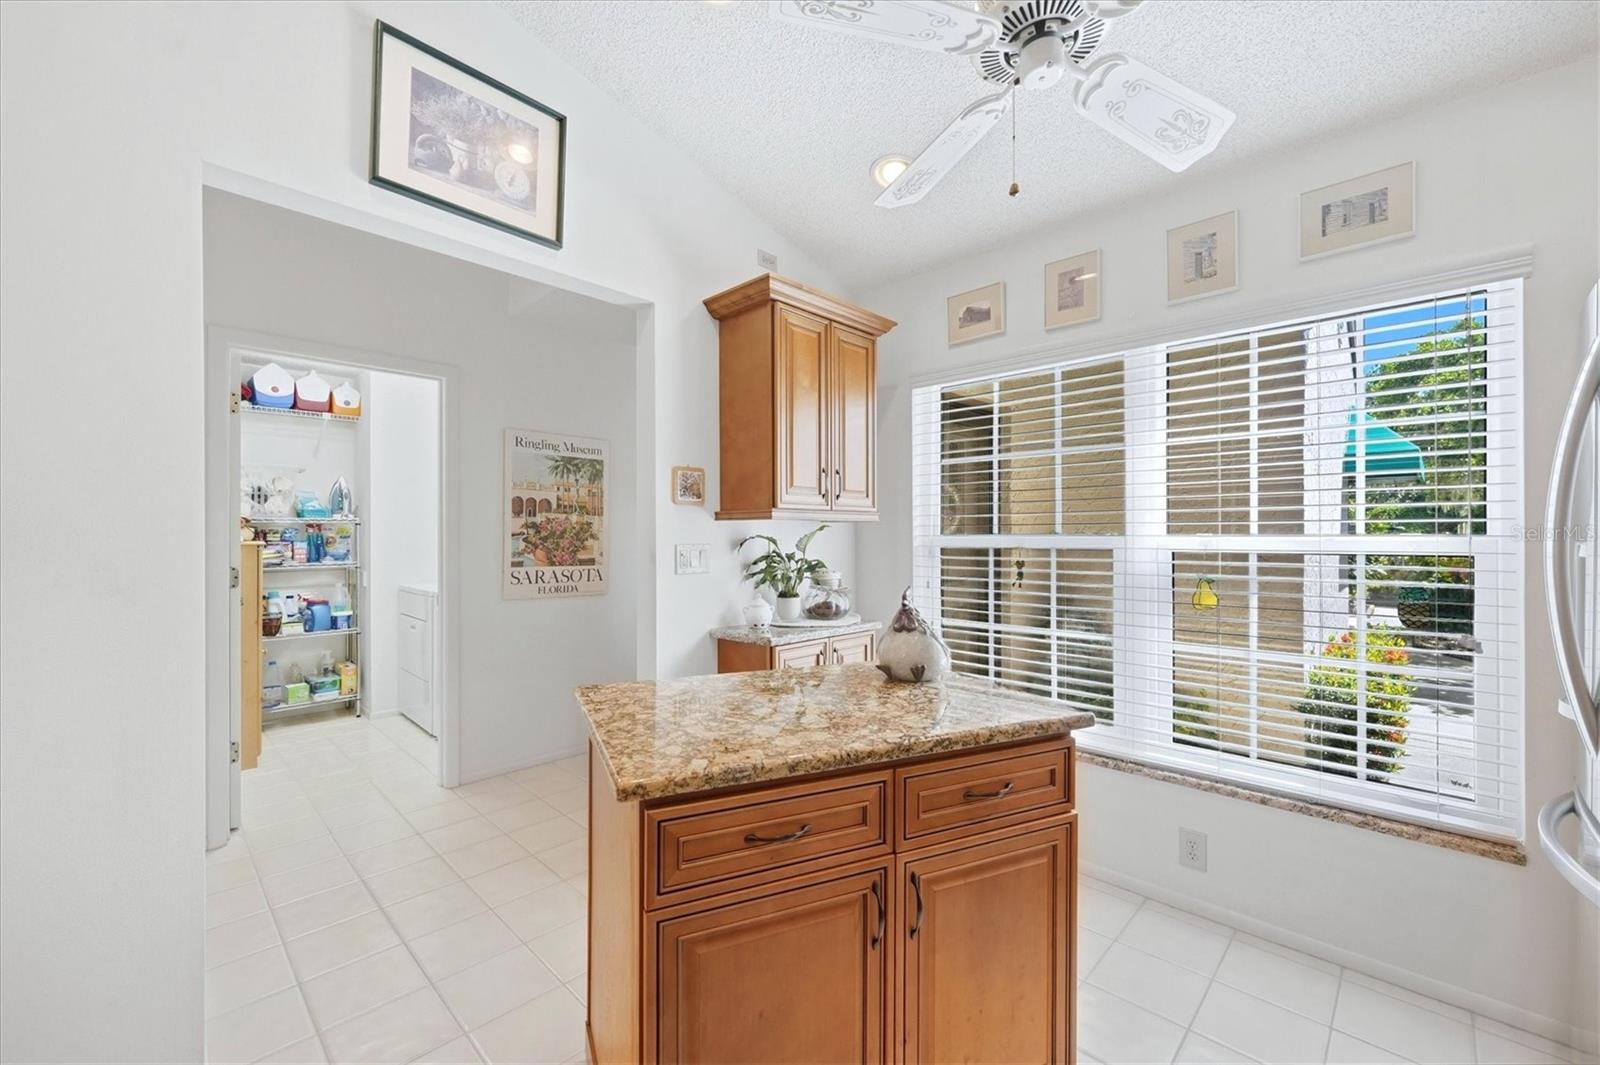
Kitchen with a granite-topped wood island, matching cabinetry, and a large window with blinds.
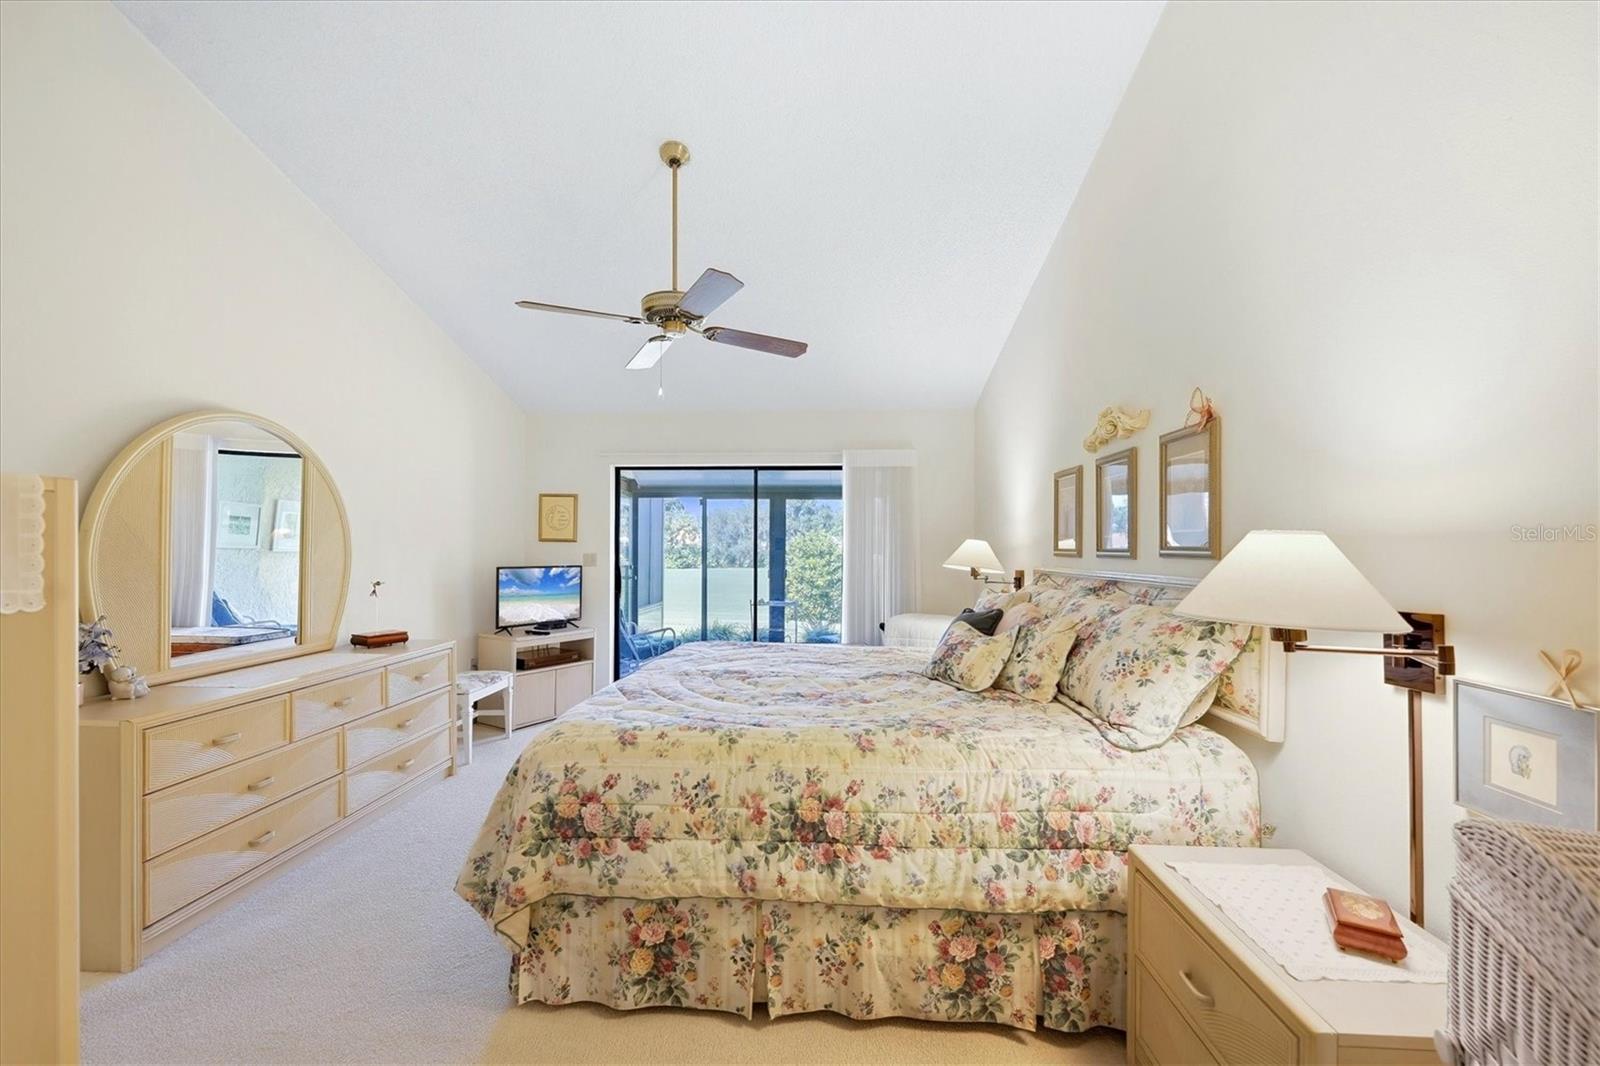
Furnished bedroom with a floral bedspread, vaulted ceiling, and sliding glass doors to a patio.
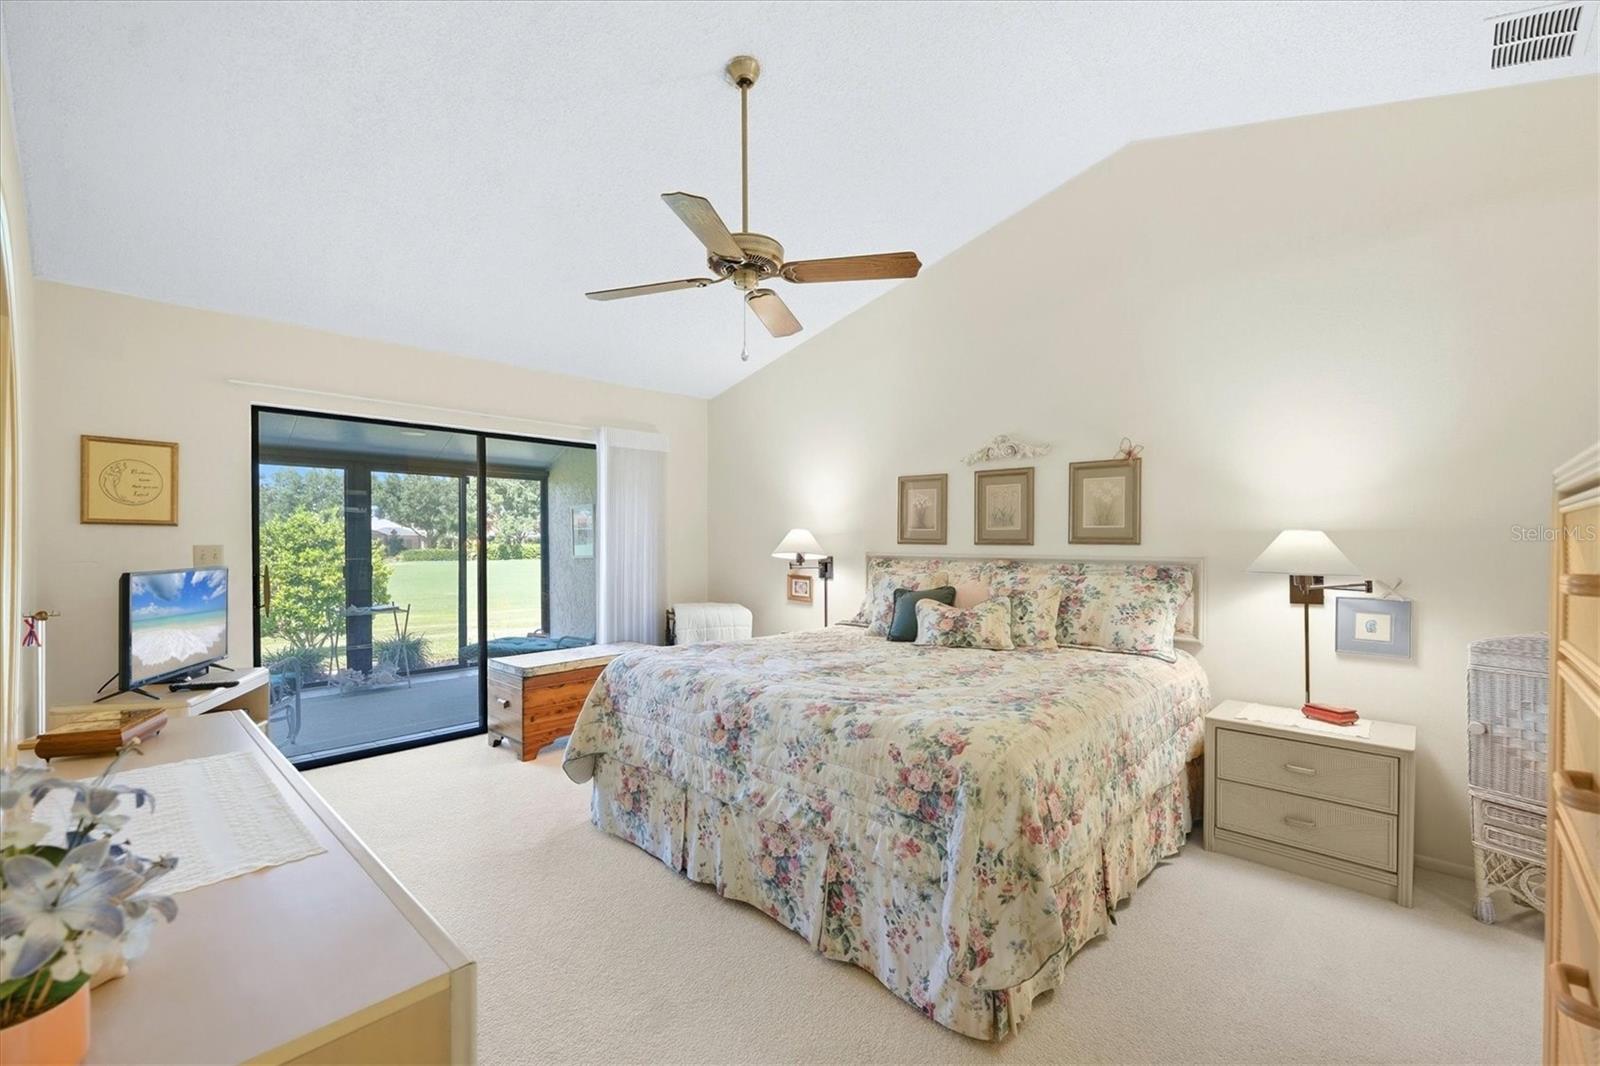
Furnished bedroom with a floral bedspread, ceiling fan, and sliding glass doors to a covered patio.
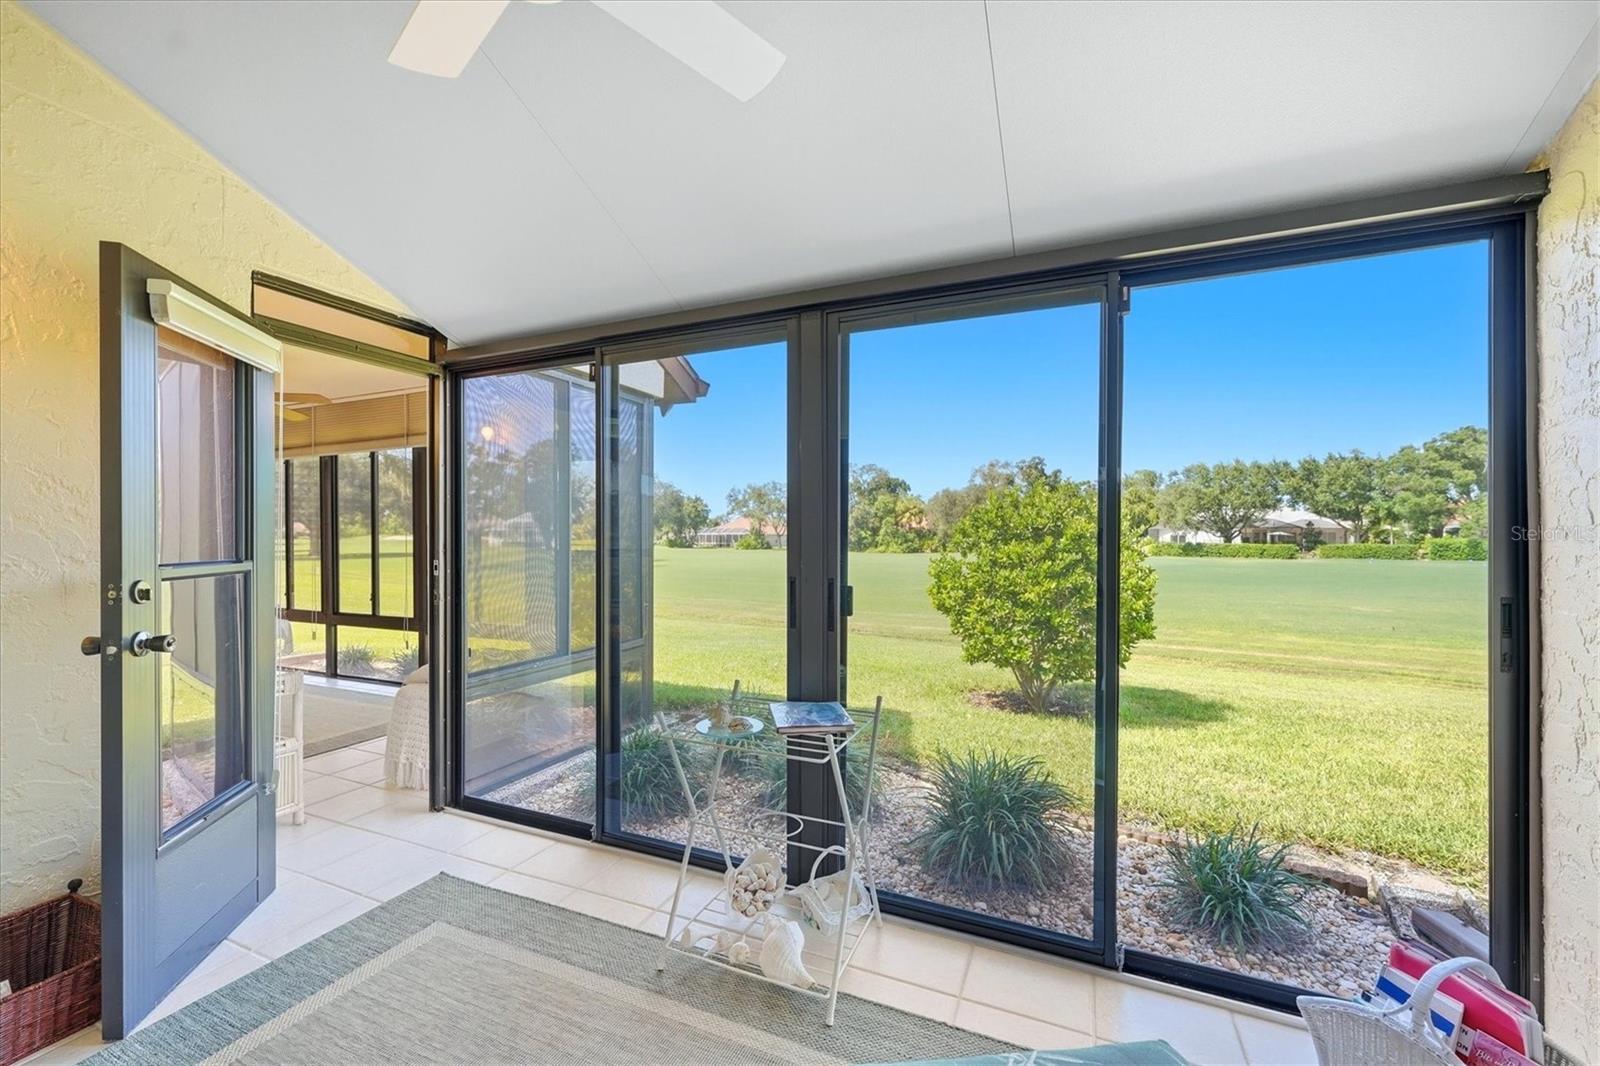
Enclosed sunroom with sliding glass walls overlooking a broad green lawn.
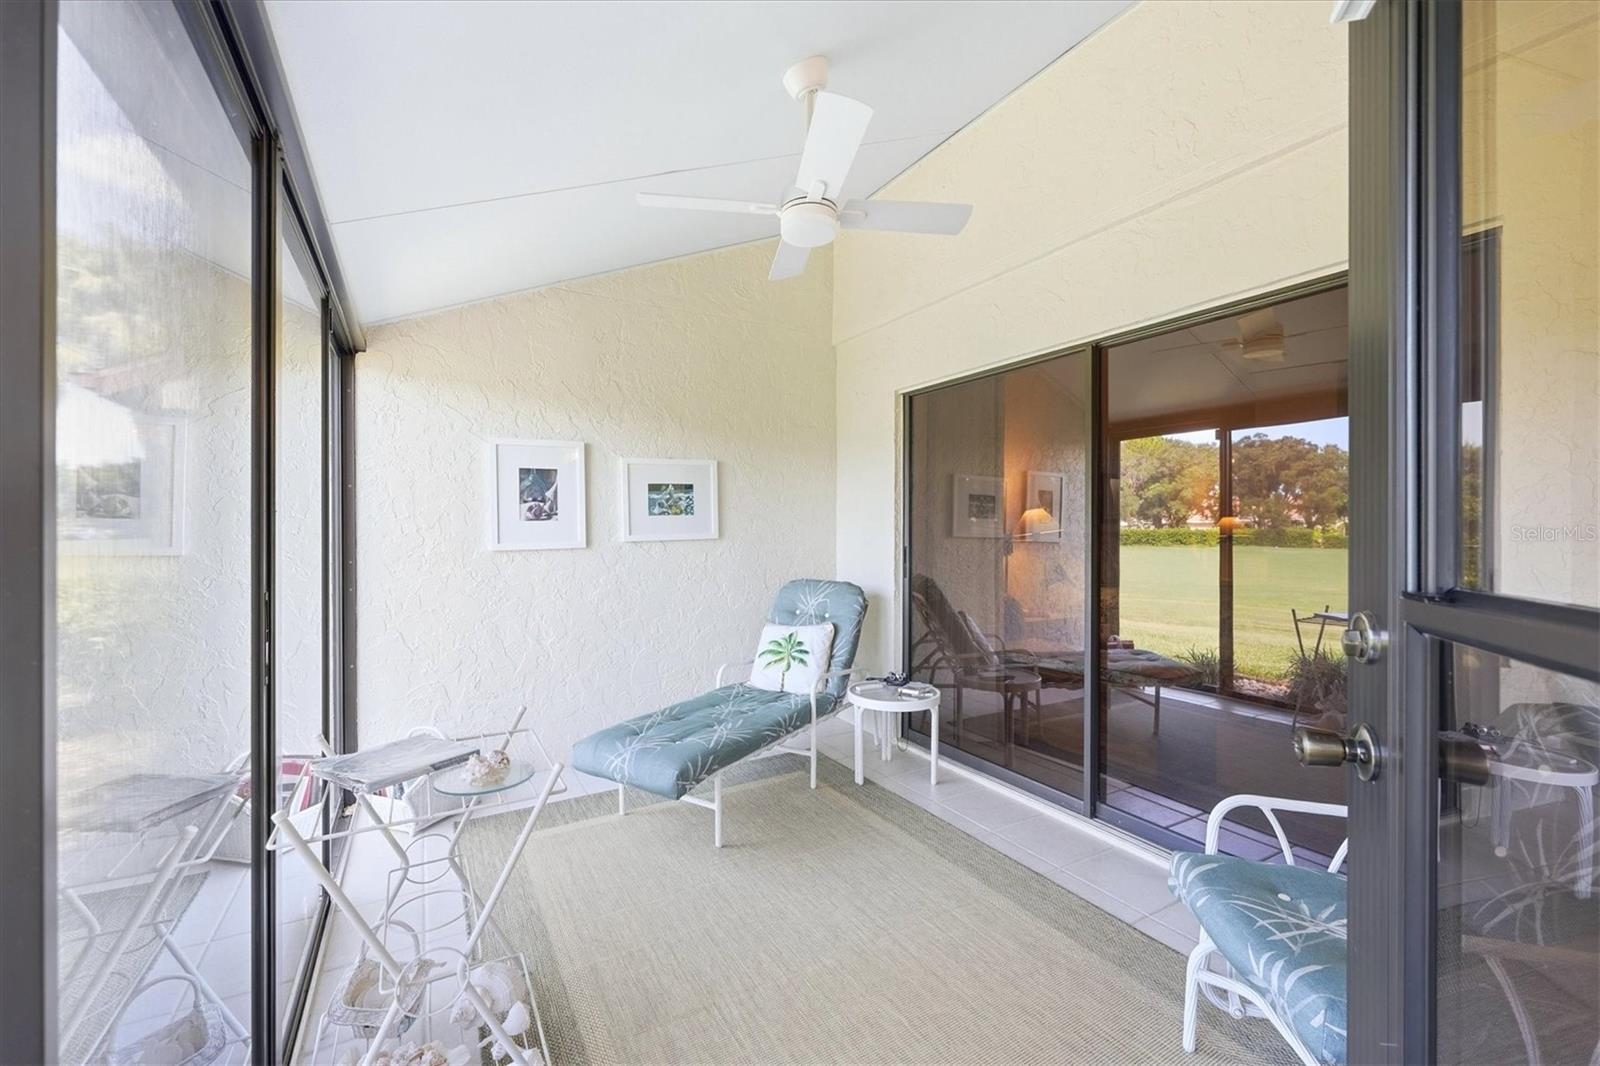
Enclosed lanai with lounge chairs and sliding glass doors overlooking a green lawn.
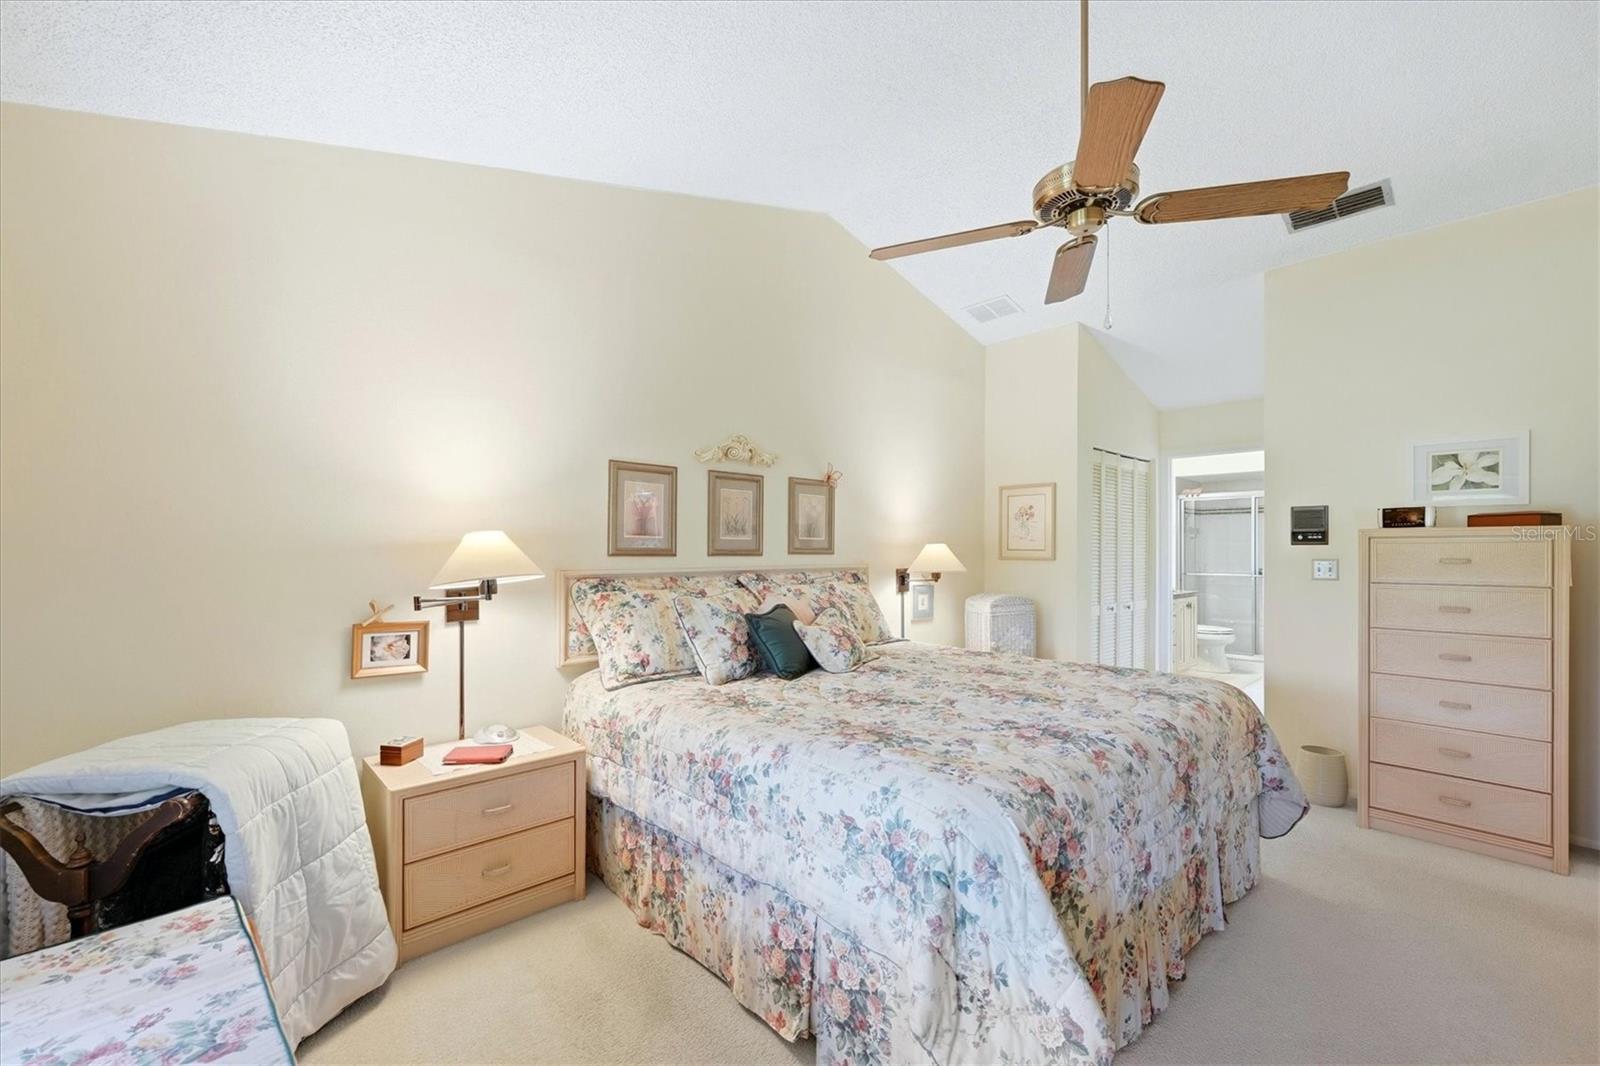
Bedroom with a floral bed, vaulted ceiling, ceiling fan, and adjoining bathroom visible through an open doorway.
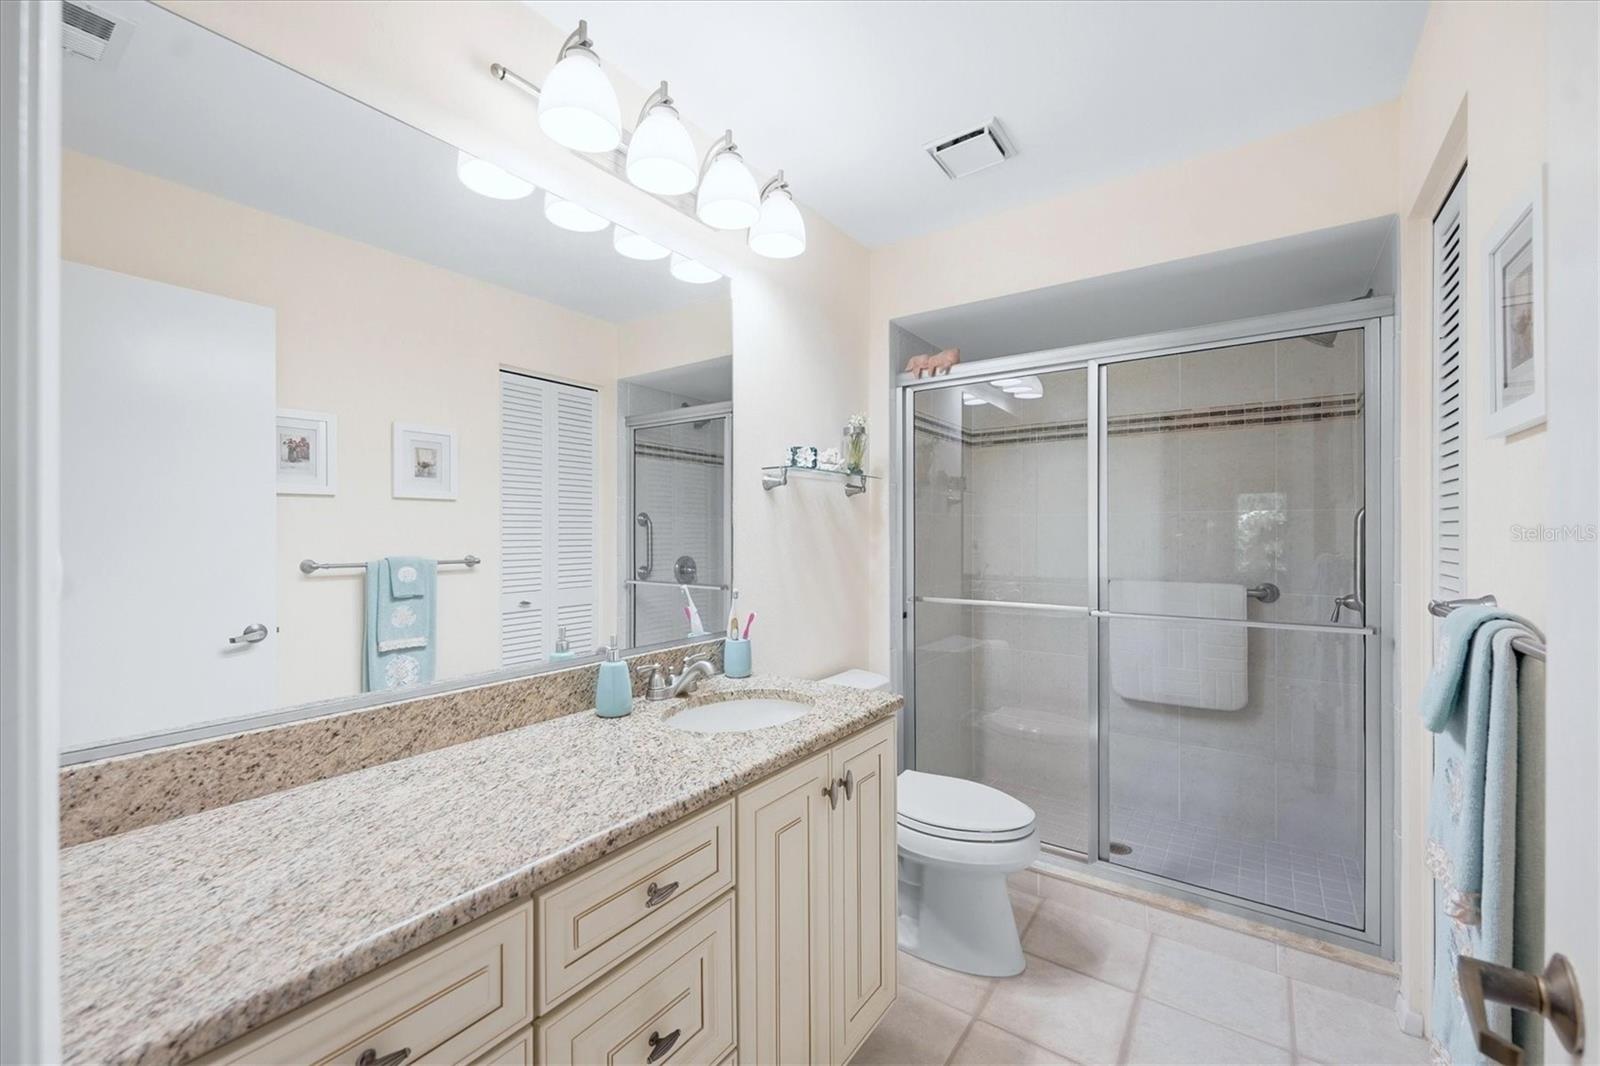
Bathroom with a granite vanity, cream cabinets, and a glass-enclosed tiled shower.
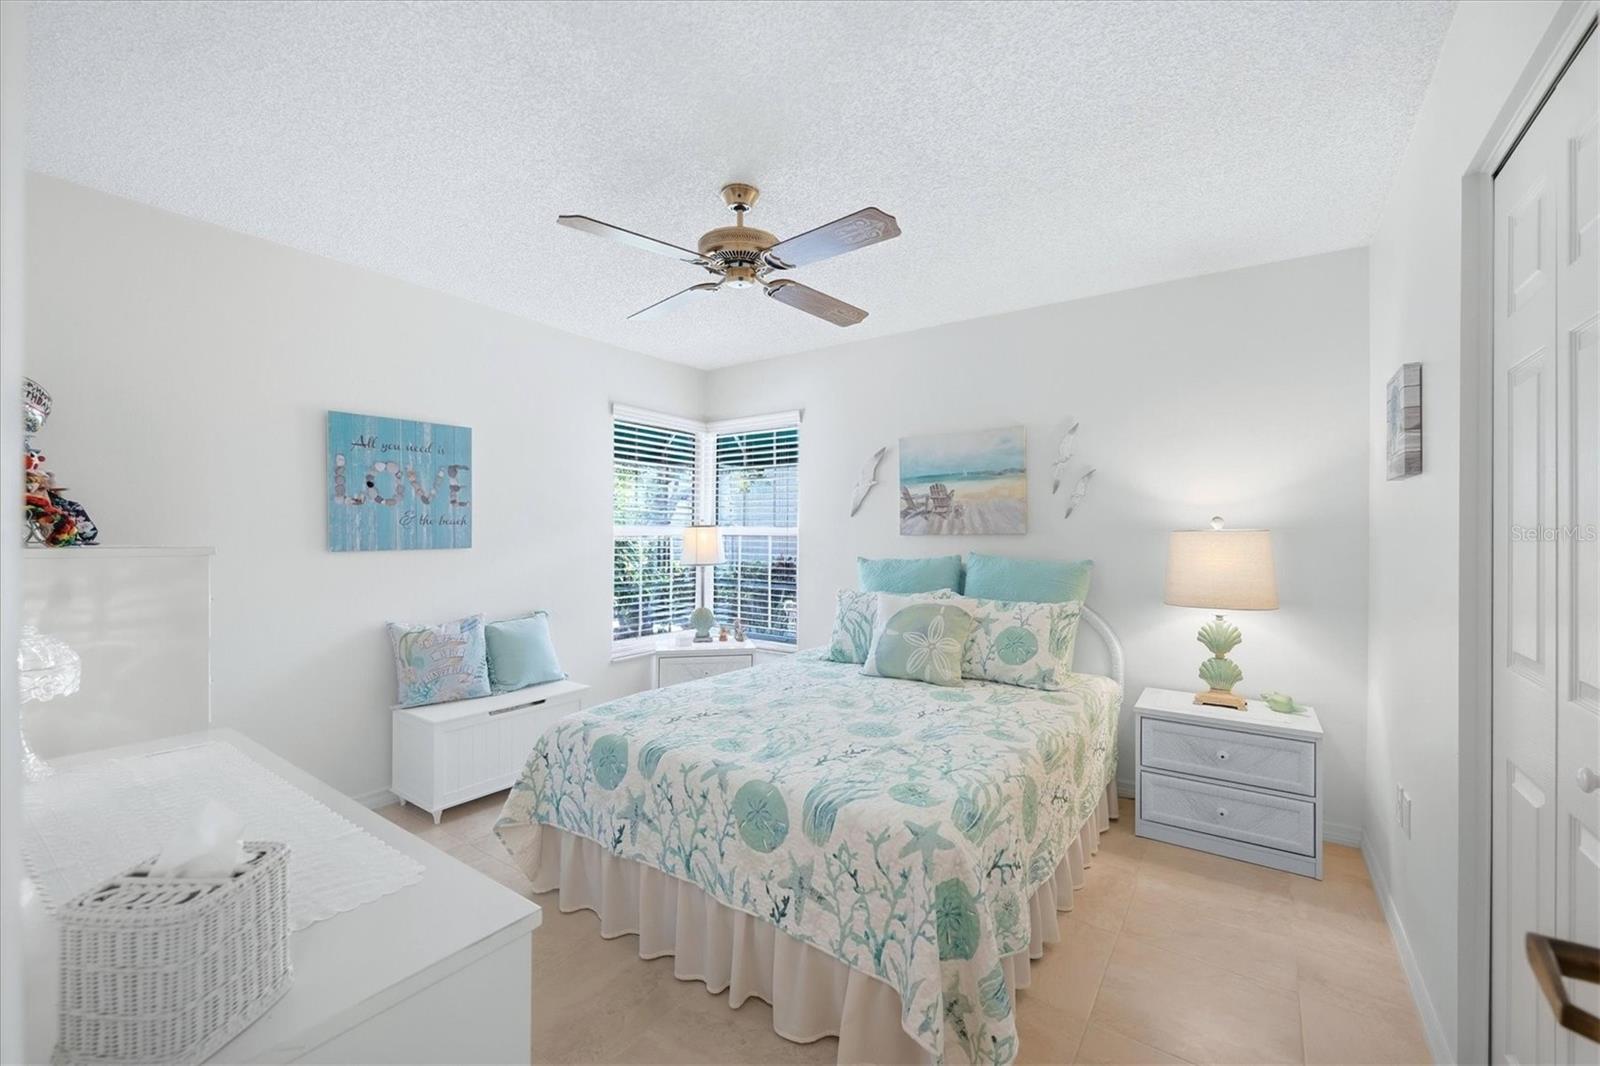
Bedroom with aqua coastal-patterned bedding, a ceiling fan, and corner windows with blinds.
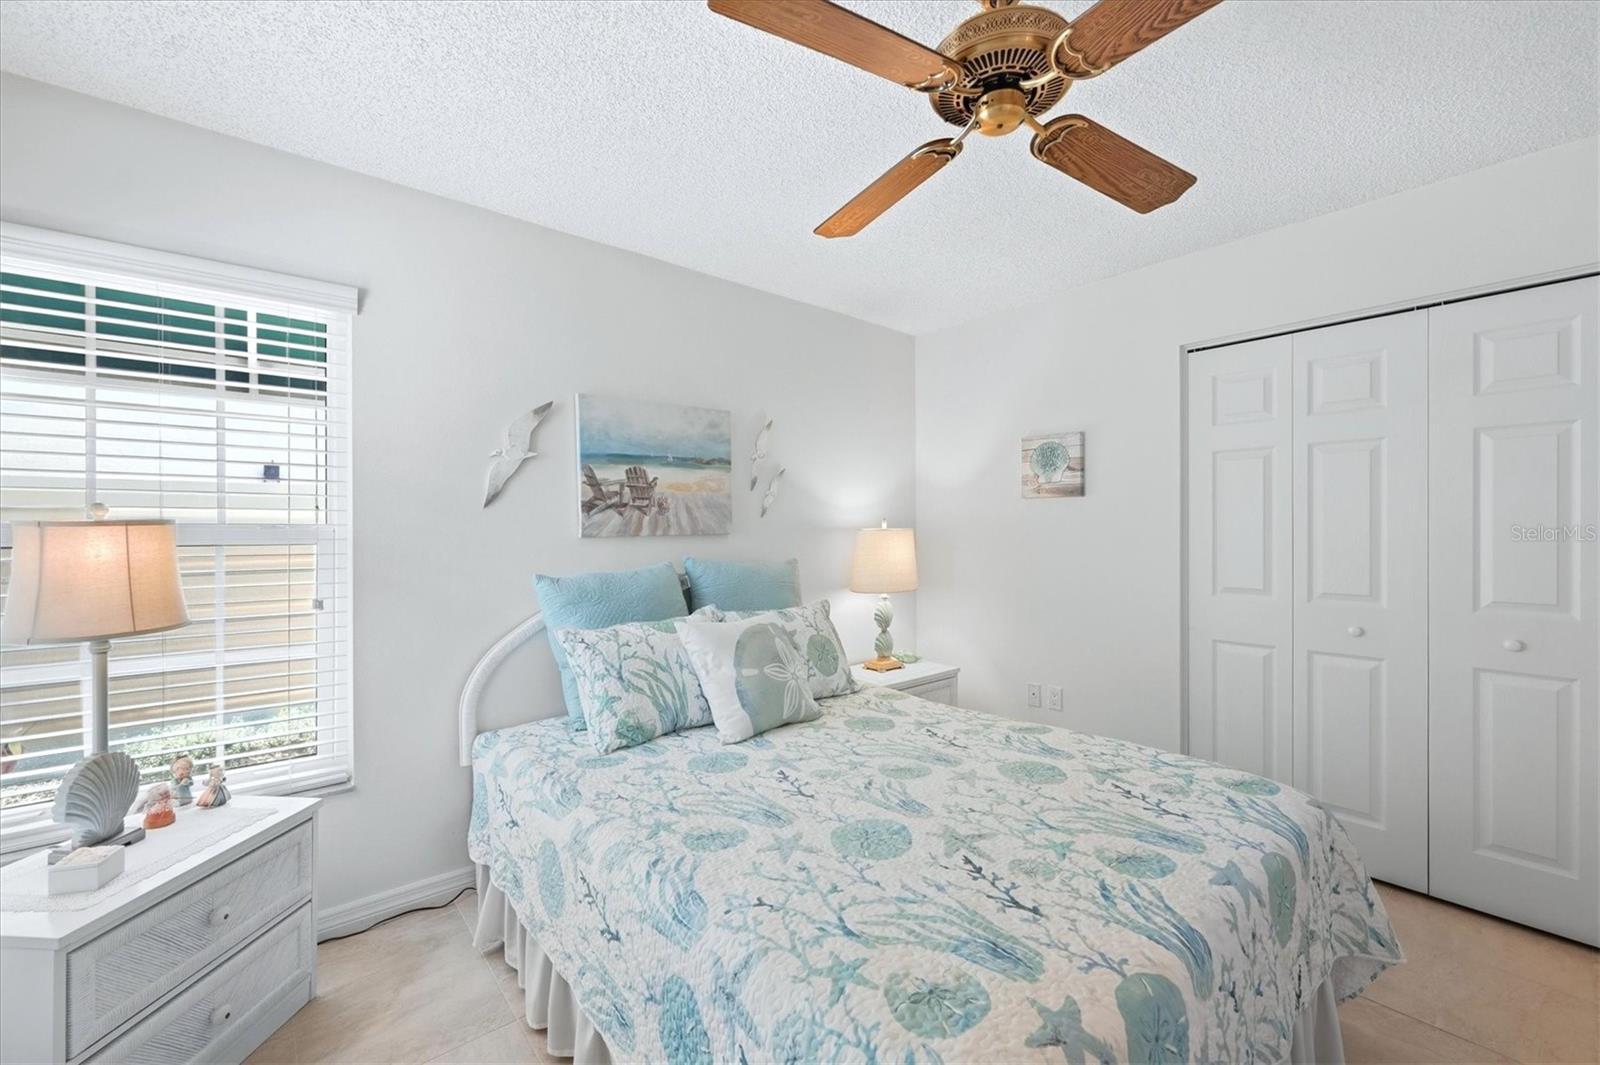
Bedroom with aqua coastal-patterned bedding, a wooden ceiling fan, and white closet doors.
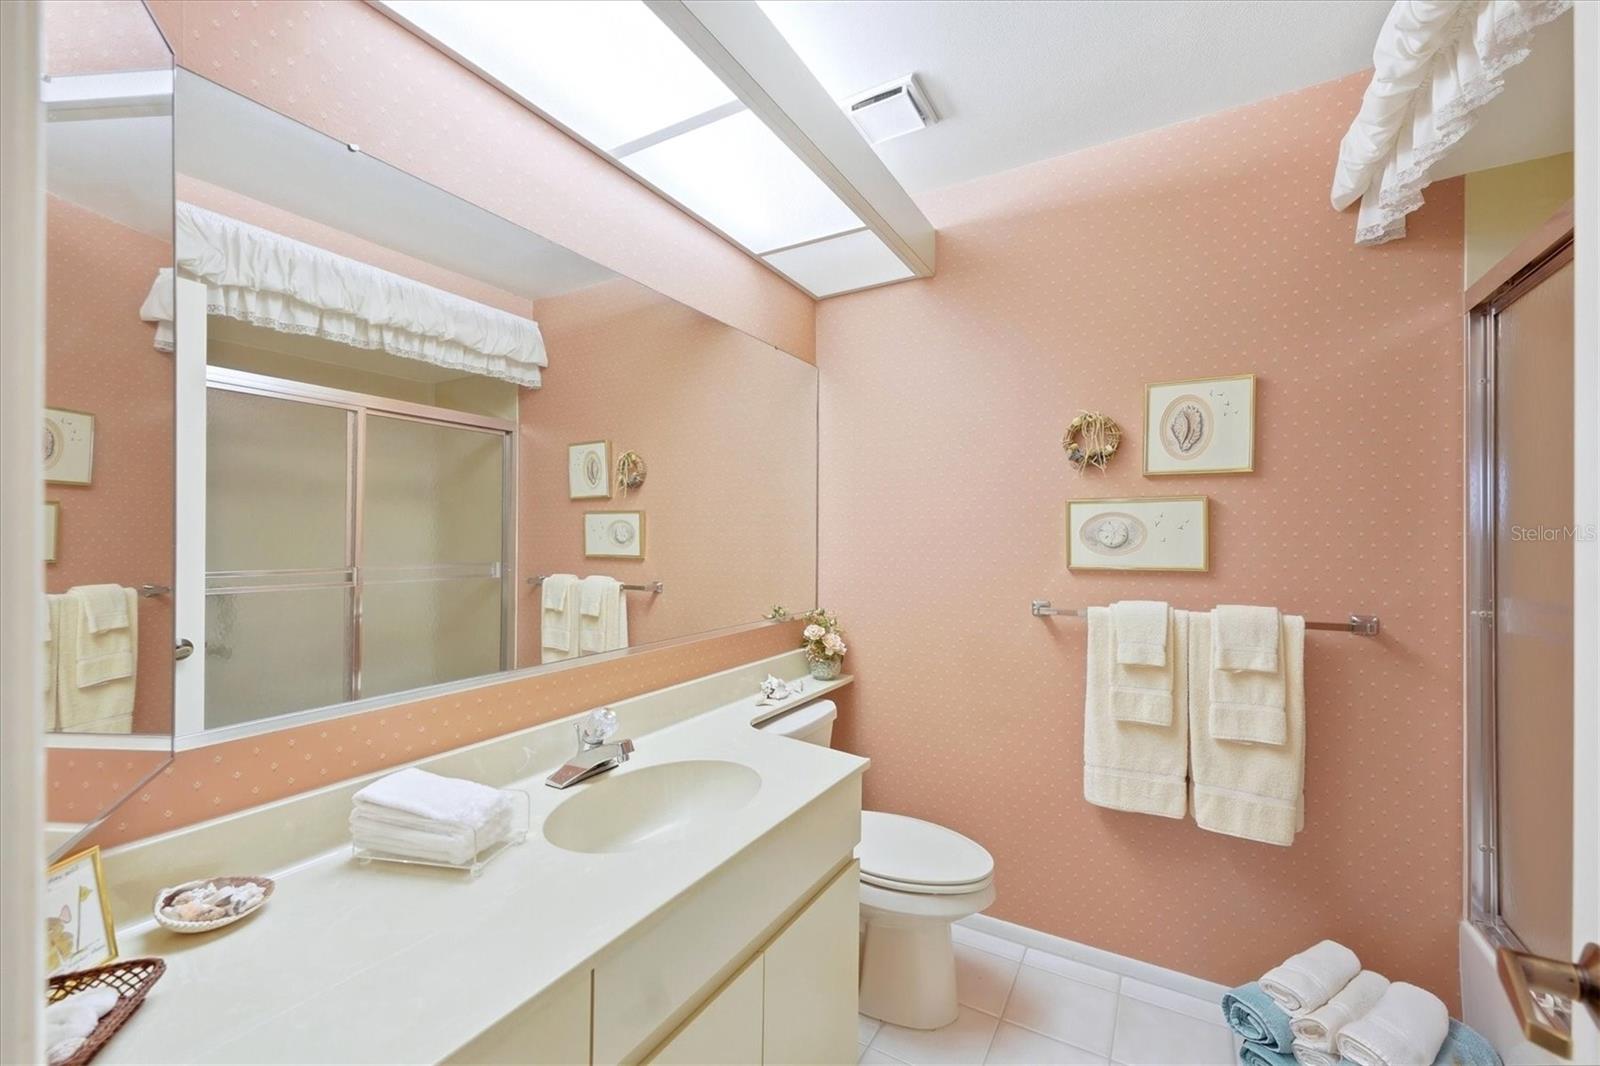
Bathroom with a long cream vanity, large mirror, frosted-glass shower, and peach patterned walls.
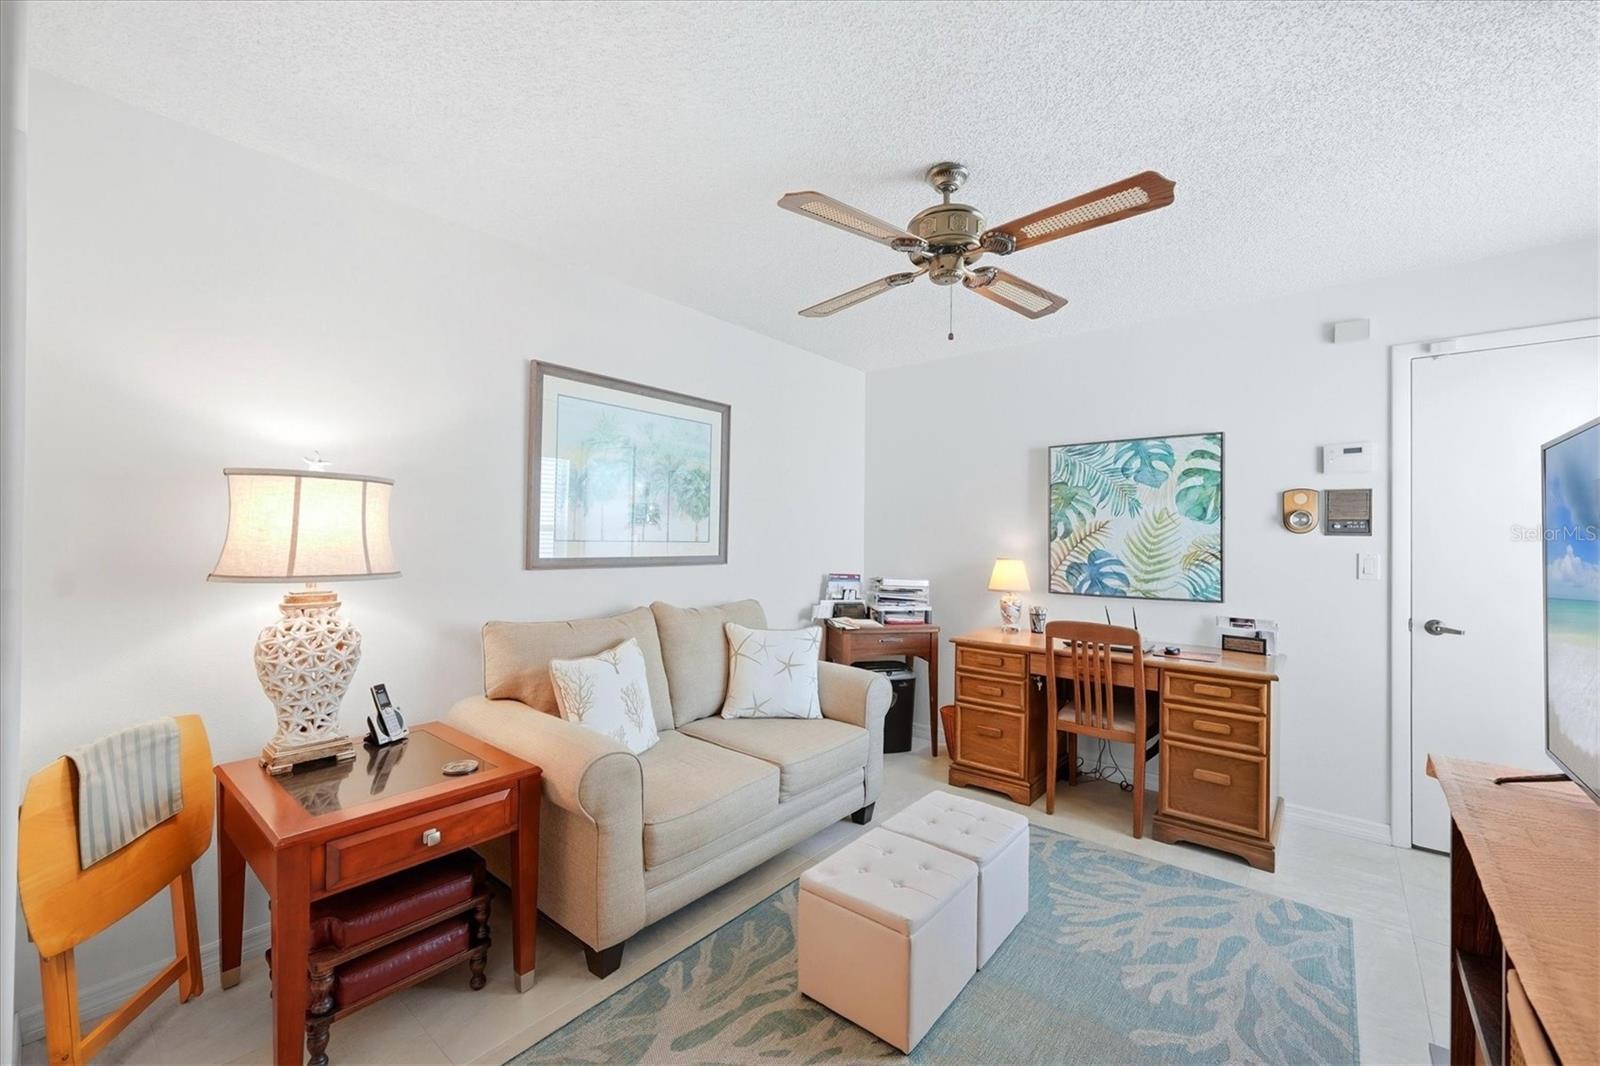
Living room with a beige sofa, wooden desk, ceiling fan, and blue patterned rug.
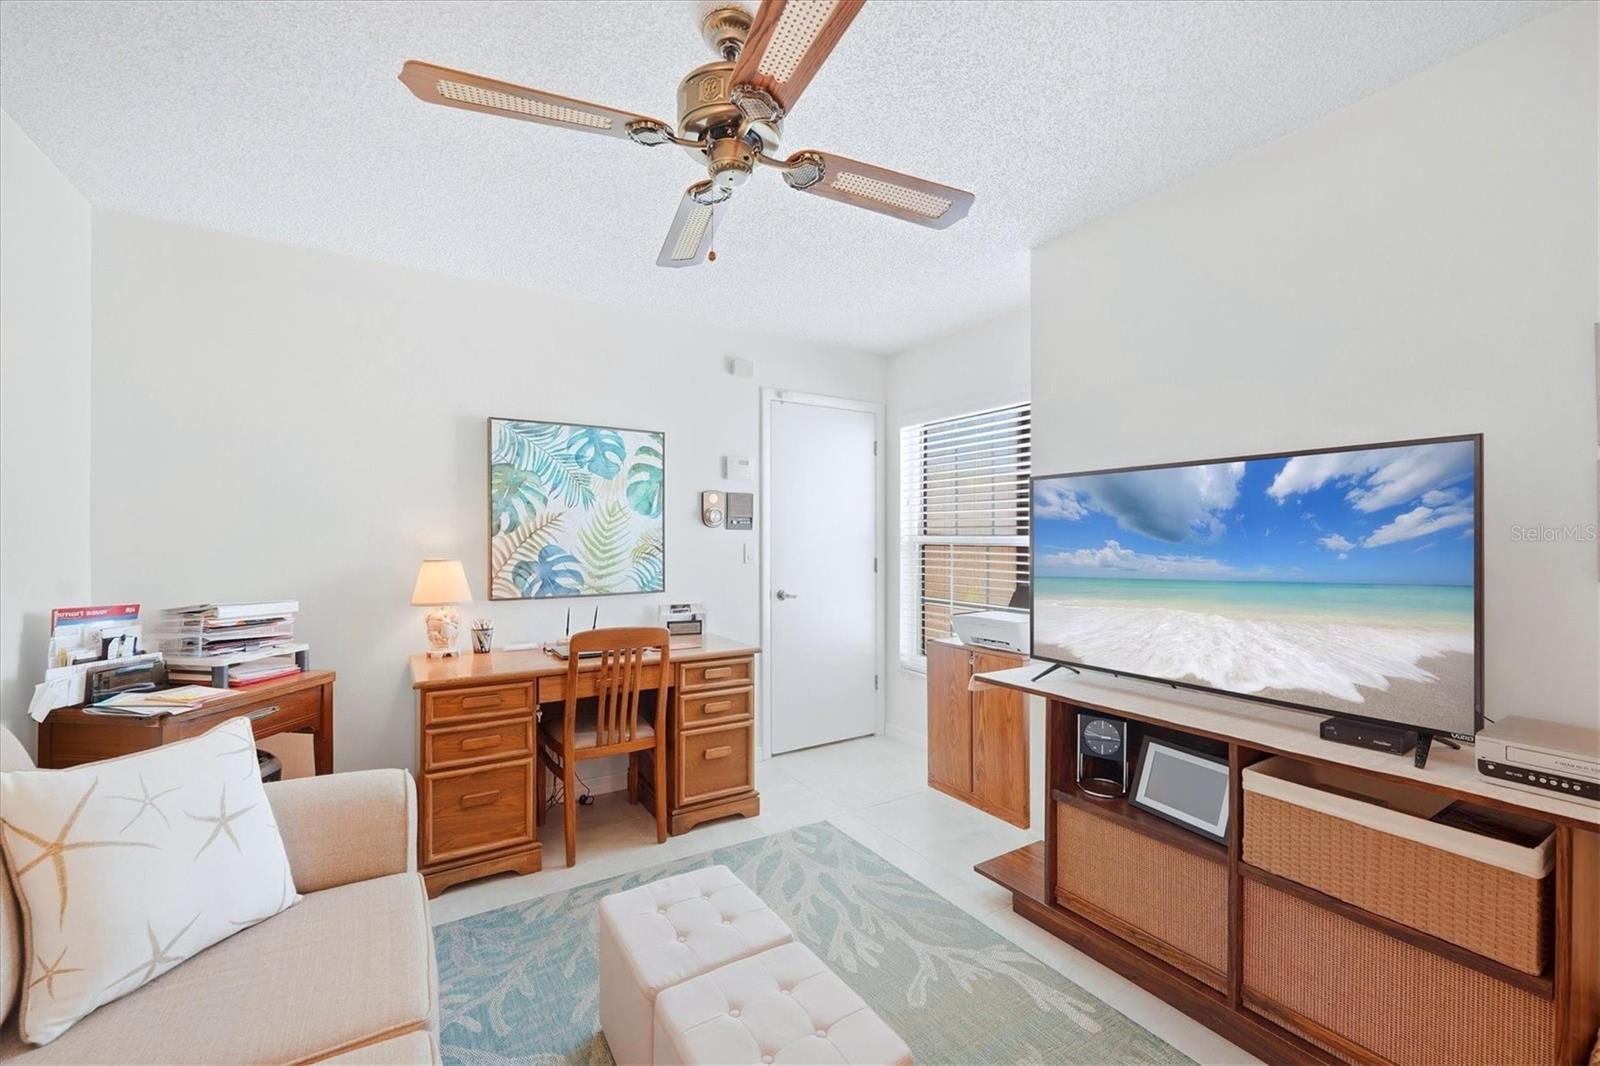
Furnished living room with a desk, cream sofa, ceiling fan, and television displaying a beach scene.
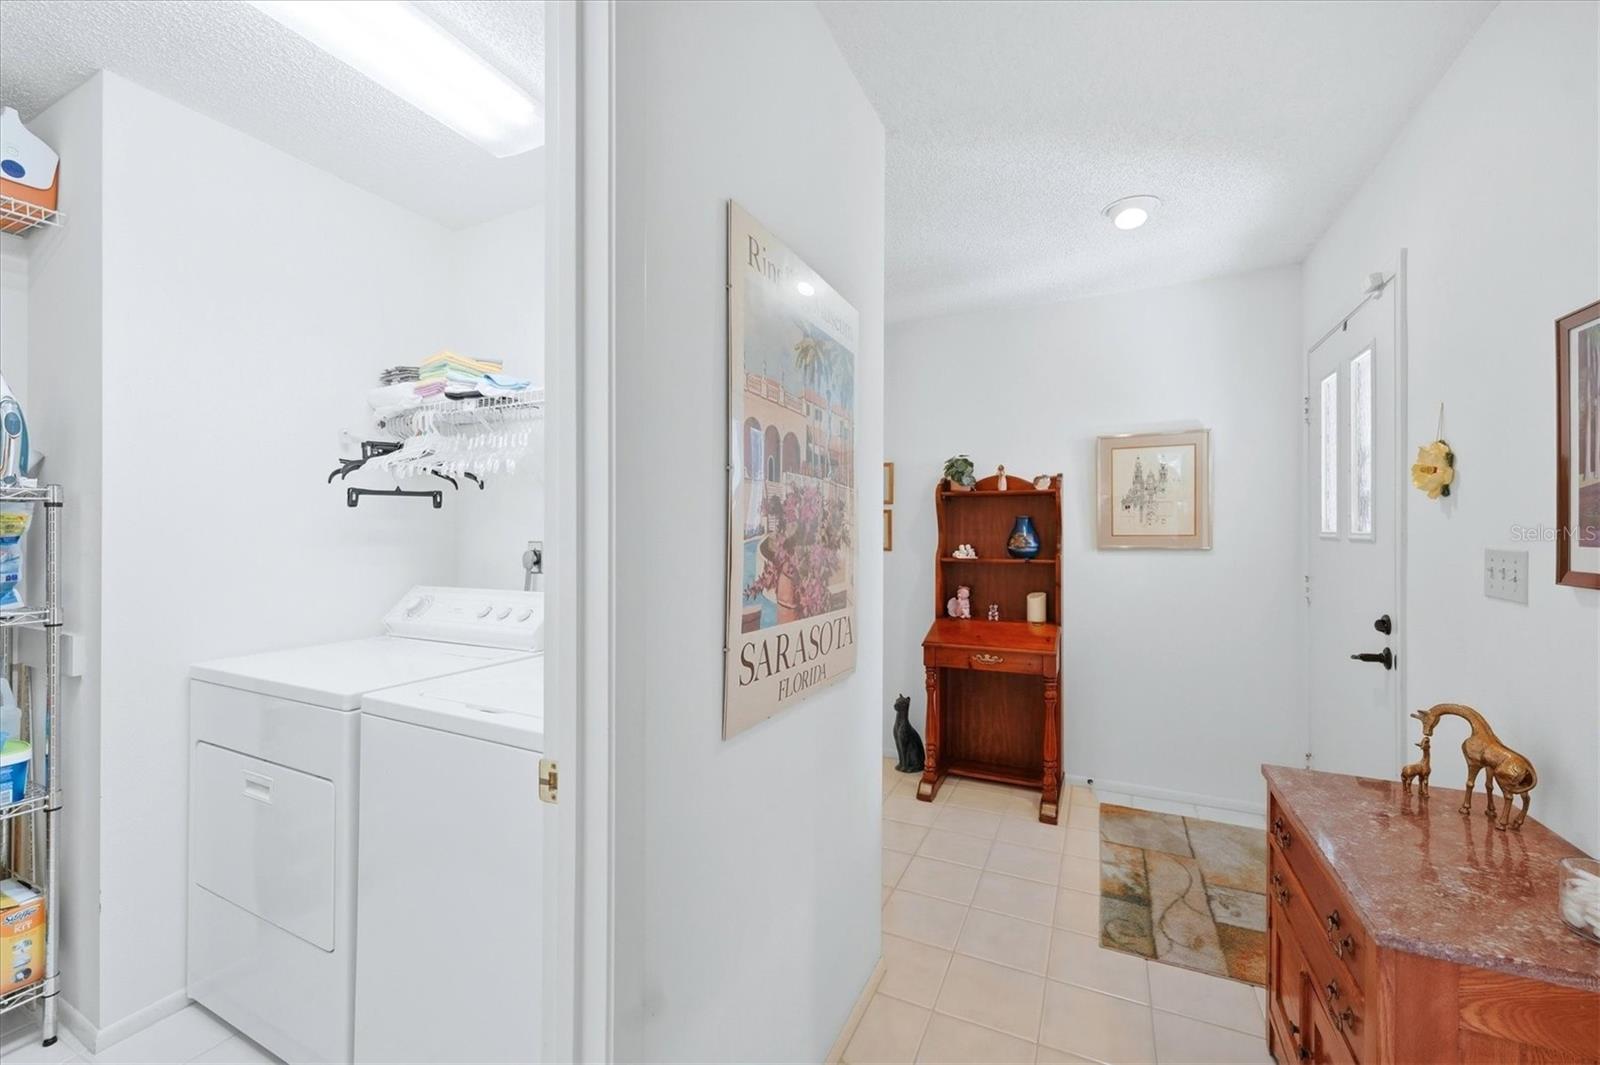
Laundry area with white washer and dryer opening onto a tiled entry hall.
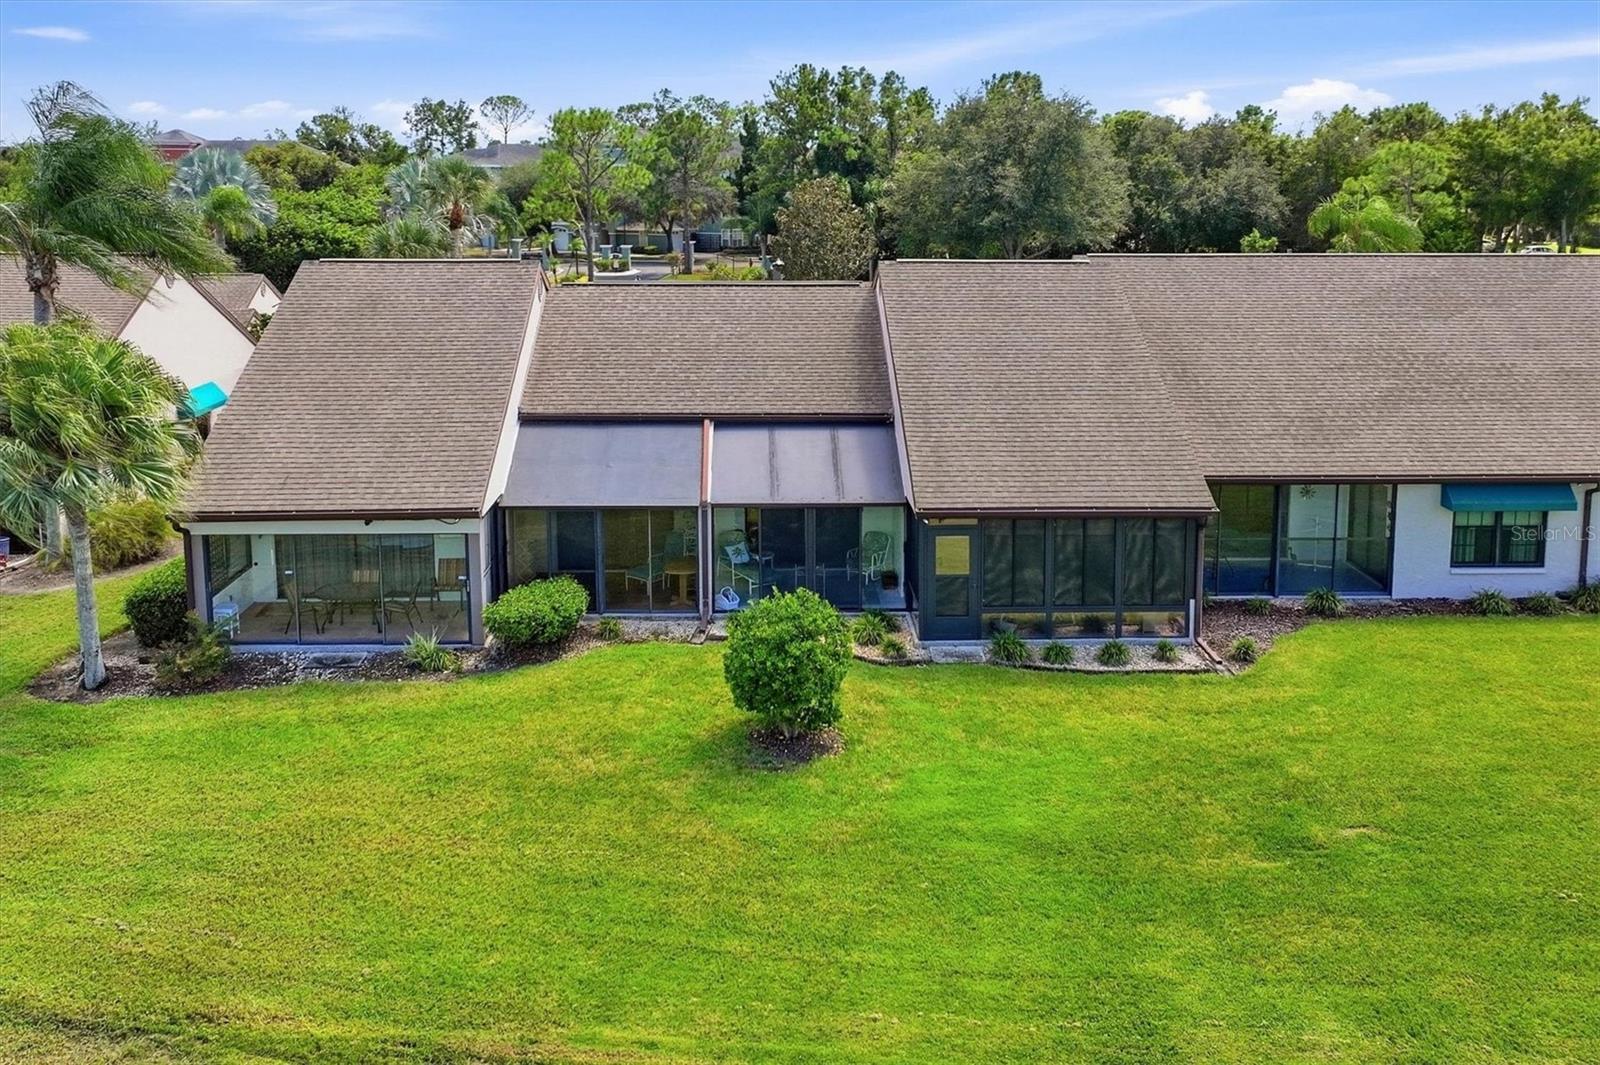
Rear exterior of a low-rise home with screened patios facing a broad lawn and mature trees.
Aerial view of homes bordering a broad green golf course, with a pond and wooded community beyond.
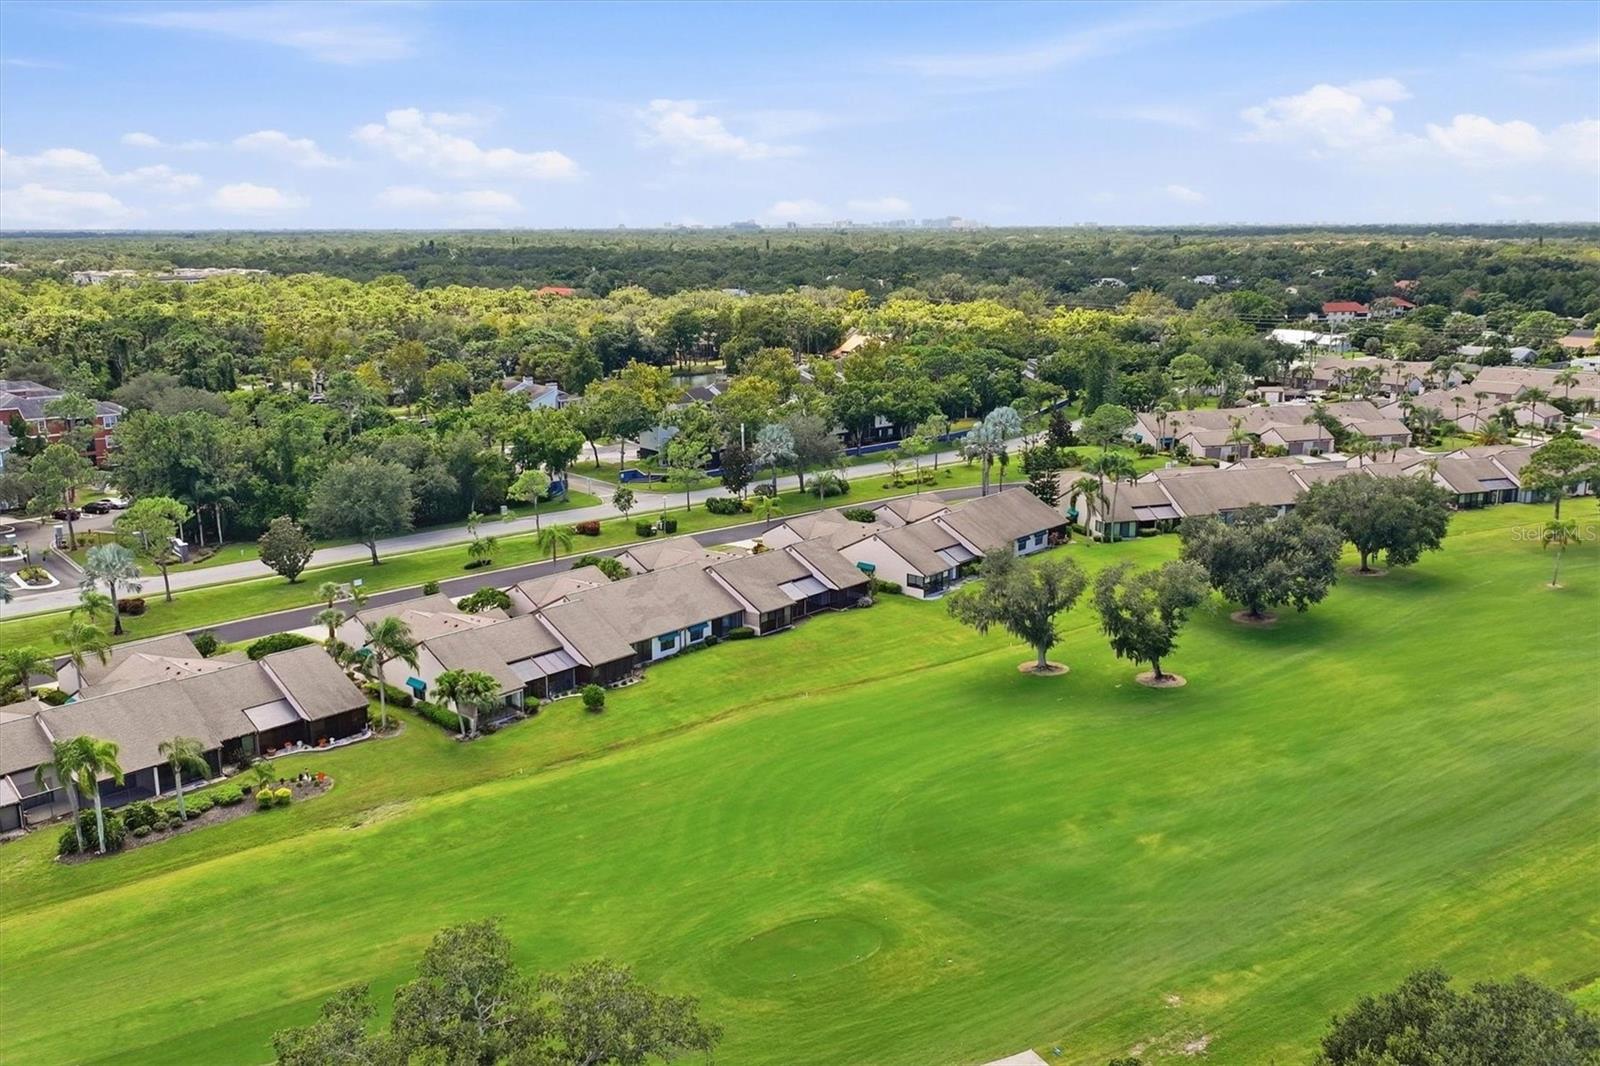
Aerial view of homes along a broad golf course, with trees and neighborhoods extending to the horizon.
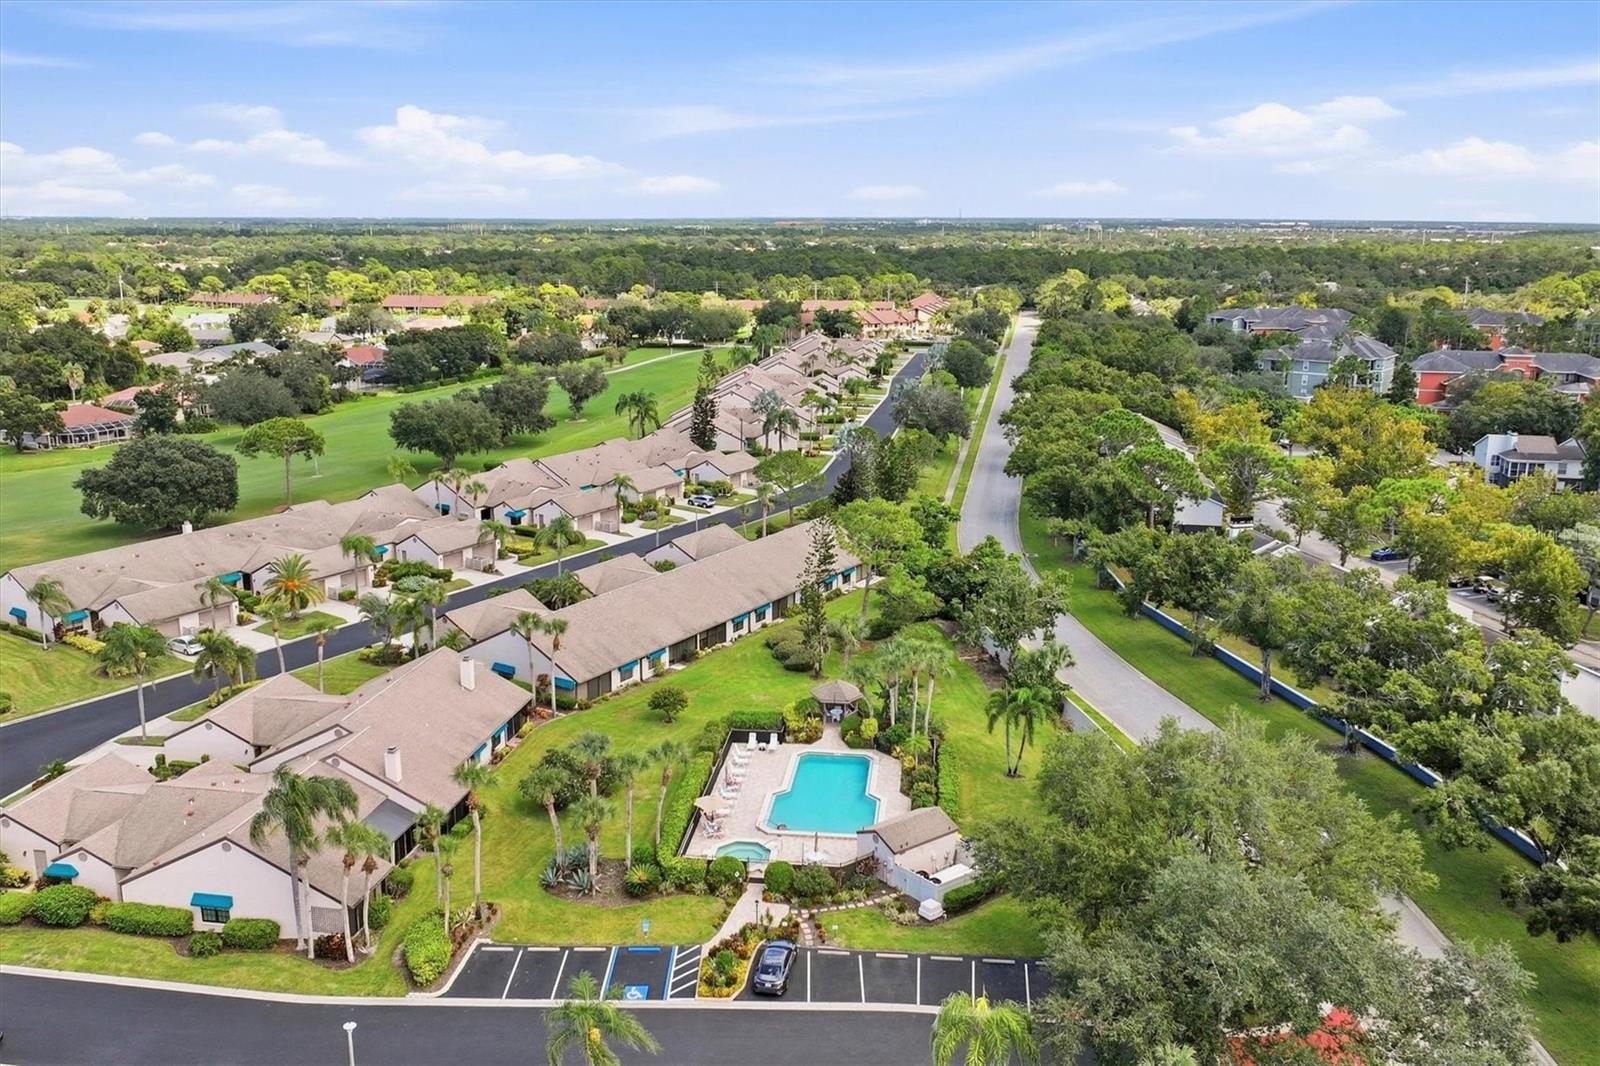
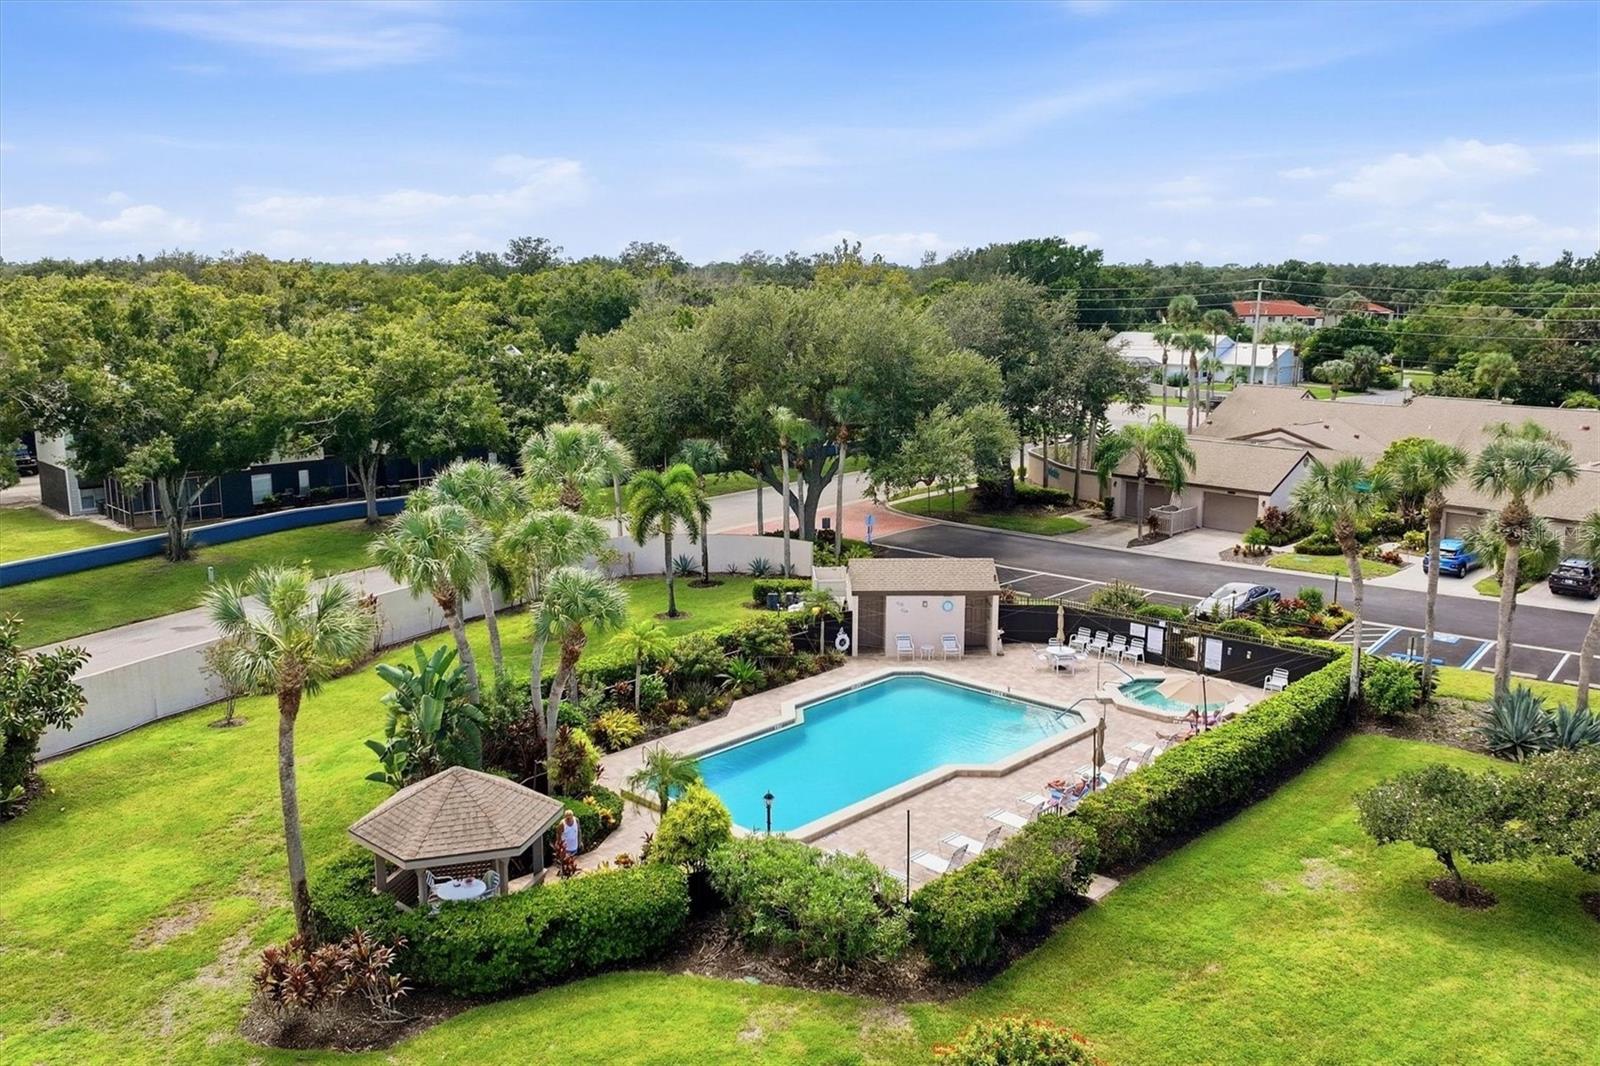
Aerial view of homes around a community pool, with a green golf course beside them.
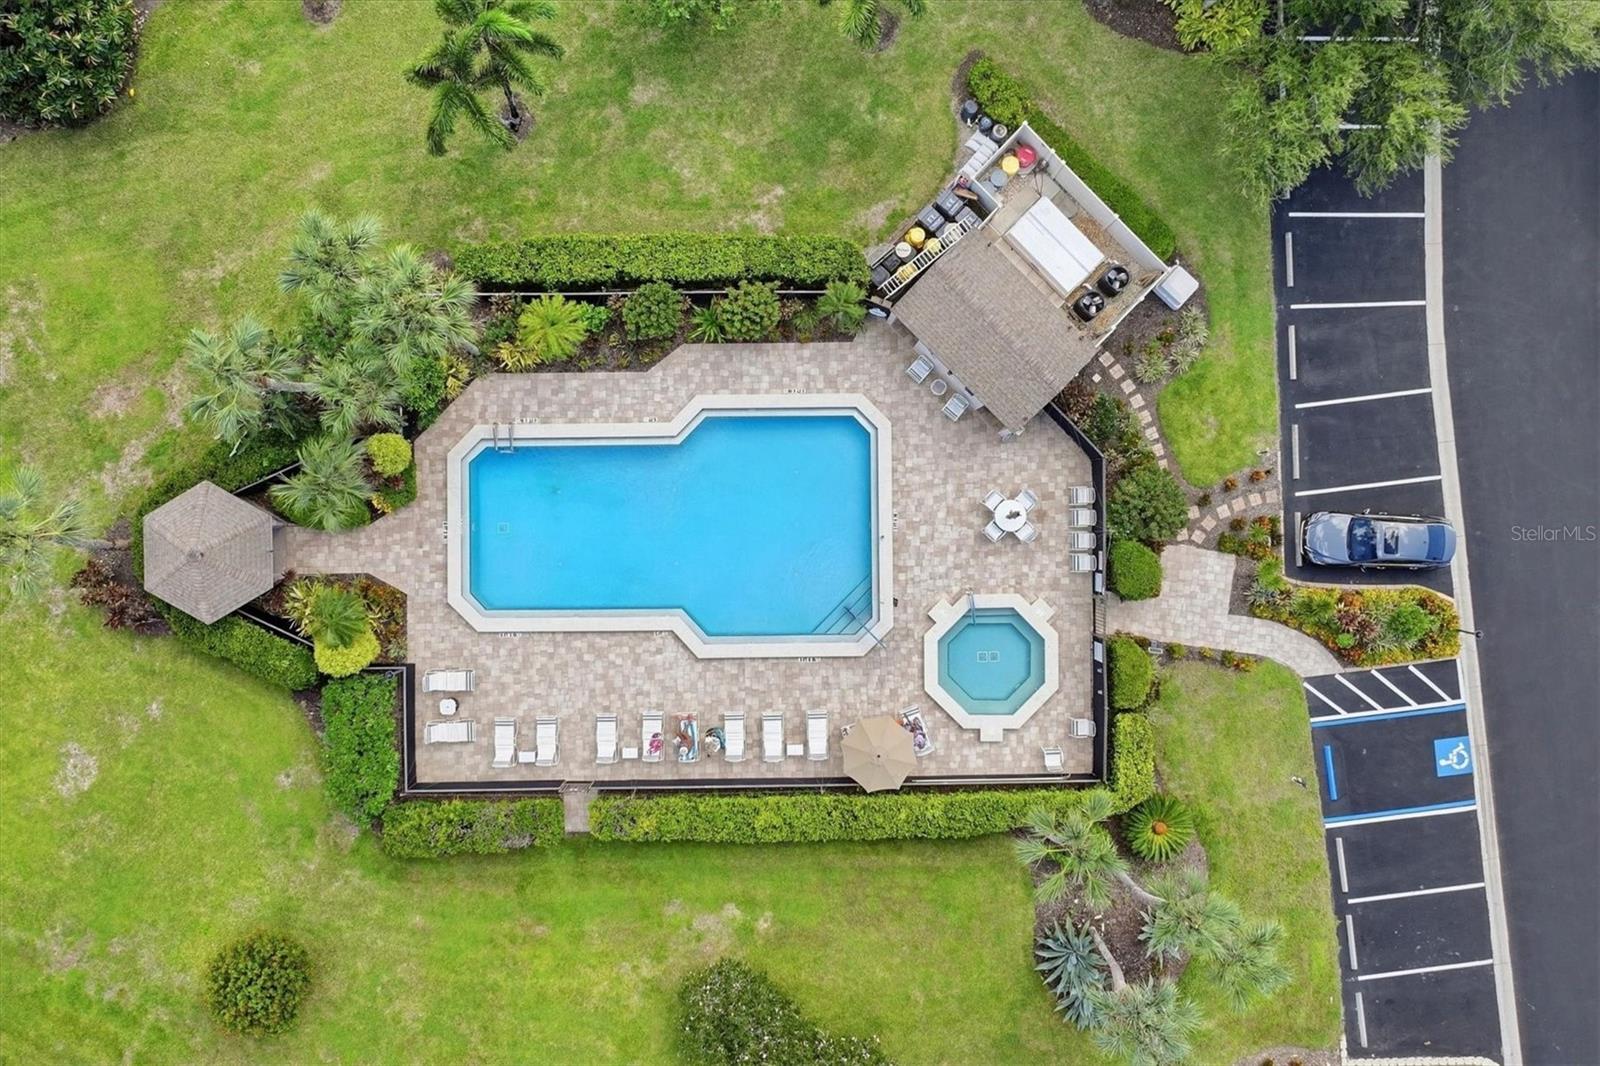
Aerial view of a community pool and spa with a paved deck and surrounding lounge chairs.
Community pool with a cabana, lounge chairs, and tropical landscaping, viewed from above.
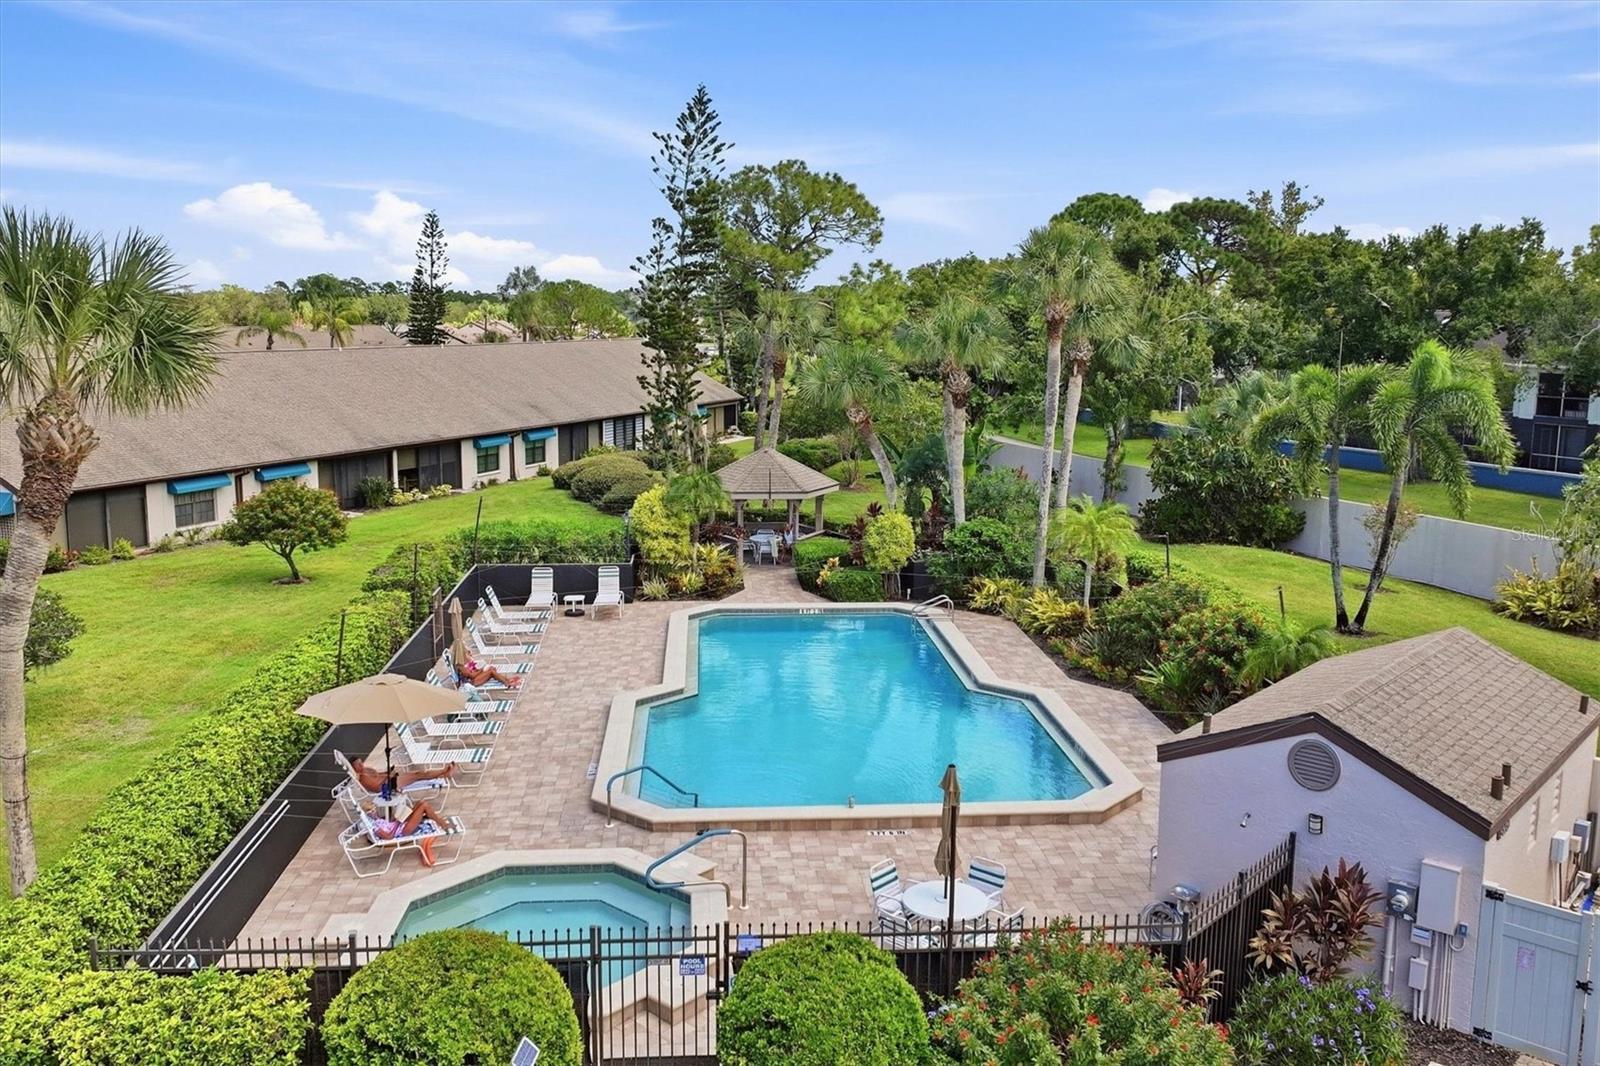
Community swimming pool with a separate spa, lounge chairs, and a gazebo amid tropical landscaping.
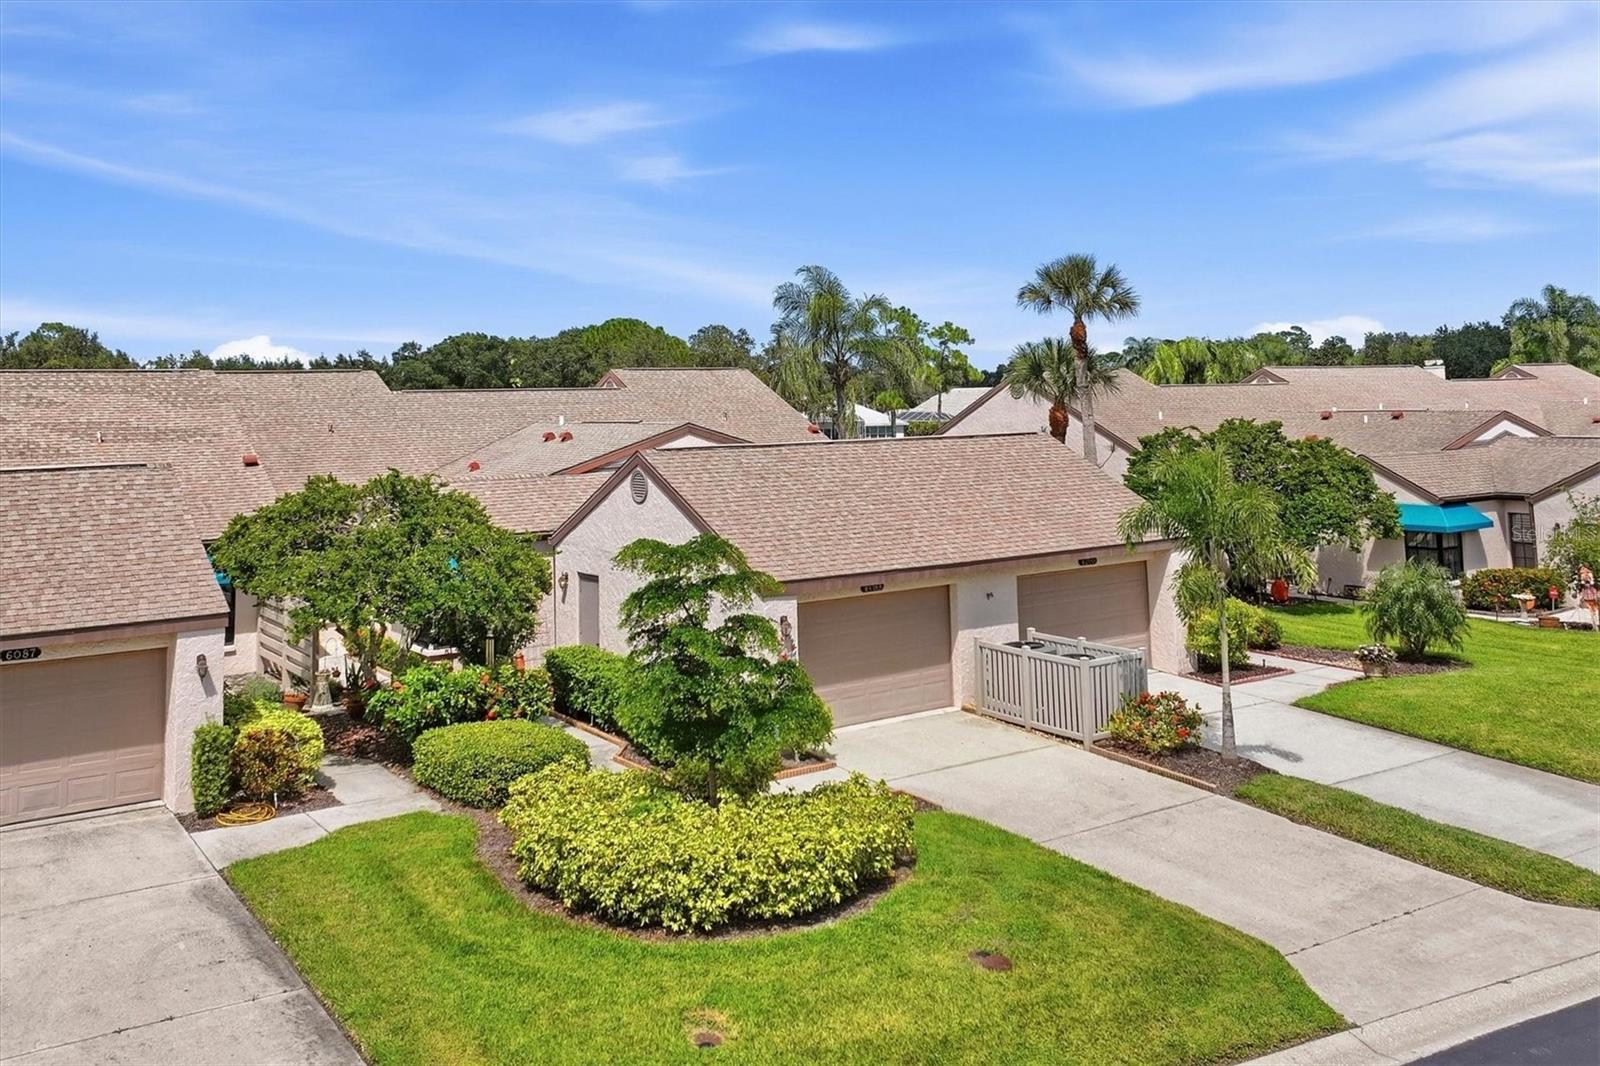
Attached homes with garages and landscaped driveways, viewed from above among palms.
SEE ALL PHOTOS
Single-story home with two garage doors, a landscaped lawn, and palm trees.
Aerial view of homes bordering a wide green golf course.
Home exterior with turquoise window awning, landscaped courtyard, and concrete walkway.
Home entrance with stucco walls, shuttered windows, and a screened front door.
Furnished living and dining room with vaulted ceiling and sliding doors overlooking the water.
Living room with pale sofas and sliding doors opening to a screened patio and green lawn.
Furnished sunroom with wicker seating and floor-to-ceiling windows overlooking a broad green lawn.
Sunroom with a white dining set and screened windows overlooking a broad green lawn.
Furnished sunroom with large windows overlooking a golf course.
Enclosed Florida room with a white patio set, floral loveseat, and expansive windows overlooking grass.
Furnished living room with vaulted ceiling, white sofas, and an open dining area and kitchen.
Open living and dining room with vaulted ceiling, crystal chandelier, and wood dining table.
Open dining area with a wood dining set and glass-front china cabinet beside the kitchen.
Kitchen with a granite-topped island, warm wood cabinetry, and stainless steel appliances.
Kitchen with warm wood cabinets, granite counters, stainless steel appliances, and a raised plant ledge.
Kitchen with a granite-topped wood island, matching cabinetry, and a large window with blinds.
Furnished bedroom with a floral bedspread, vaulted ceiling, and sliding glass doors to a patio.
Furnished bedroom with a floral bedspread, ceiling fan, and sliding glass doors to a covered patio.
Enclosed sunroom with sliding glass walls overlooking a broad green lawn.
Enclosed lanai with lounge chairs and sliding glass doors overlooking a green lawn.
Bedroom with a floral bed, vaulted ceiling, ceiling fan, and adjoining bathroom visible through an open doorway.
Bathroom with a granite vanity, cream cabinets, and a glass-enclosed tiled shower.
Bedroom with aqua coastal-patterned bedding, a ceiling fan, and corner windows with blinds.
Bedroom with aqua coastal-patterned bedding, a wooden ceiling fan, and white closet doors.
Bathroom with a long cream vanity, large mirror, frosted-glass shower, and peach patterned walls.
Living room with a beige sofa, wooden desk, ceiling fan, and blue patterned rug.
Furnished living room with a desk, cream sofa, ceiling fan, and television displaying a beach scene.
Laundry area with white washer and dryer opening onto a tiled entry hall.
Rear exterior of a low-rise home with screened patios facing a broad lawn and mature trees.
Aerial view of homes bordering a broad green golf course, with a pond and wooded community beyond.
Aerial view of homes along a broad golf course, with trees and neighborhoods extending to the horizon.
Aerial view of homes around a community pool, with a green golf course beside them.
Aerial view of a community pool and spa with a paved deck and surrounding lounge chairs.
Community pool with a cabana, lounge chairs, and tropical landscaping, viewed from above.
Community swimming pool with a separate spa, lounge chairs, and a gazebo amid tropical landscaping.
Attached homes with garages and landscaped driveways, viewed from above among palms.
Courtesy of MICHAEL SAUNDERS & COMPANY, Toni Schemmel  Listing Contact: 941-951-6660 
For Sale

6089 CLUBSIDE DR #7686

6089 CLUBSIDE DR #7686, SARASOTA, FL 34243

$350,000
Golf course views, exceptional updates, and easy Florida living come together in this beautifully maintained 3-bedroom condo in Clubside at Palm-Aire. This residence offers a spacious, light-filled interior with vaulted ceilings and an open layout designed for both everyday living and entertaining. The kitchen connects easily to the dining and living areas, while two private patios extend the living space outdoors. Enjoy morning coffee or evening cocktails overlooking the lush golf course from the main living area, while a second patio off the primary suite creates a quiet retreat of its own. Significant recent improvements add both comfort and value, including a brand-new high-end HVAC system with all-new ductwork, new electrical panel with surge protection, interior PEX replumbing, and PGT hurricane-impact windows throughout. The result is a residence that is not only beautifully cared for, but thoughtfully updated for low-maintenance Florida living. The Clubside community pool and hot tub are conveniently located just moments away. For those looking to enjoy the Palm-Aire lifestyle, voluntary memberships are available at Palm-Aire Golf & Country Club, offering two championship 18-hole golf courses, a state-of-the-art fitness center, pickleball and tennis courts, a Junior Olympic-sized pool, social activities, dining, and more. All this in an amazing location conveniently located near University Town Center, Lakewood Ranch, Sarasota-Bradenton International Airport, Downtown Sarasota, St. Armand's Circle and Lido Key Beach.

3
beds

2
baths

1,493 Sq.Ft. LIVING AREA

Toni Schemmel

Toni Schemmel

Mette Milland

Mette Milland

Features & Amenities

Interior

  • total bedrooms3
  • Total bathrooms2
  • full bathrooms2
  • Laundry room Inside
  • Flooring Carpet, Ceramic Tile
  • APPLIANCES Dishwasher, Dryer, Electric Water Heater, Freezer, Microwave, Range, Refrigerator
  • other interior Features Ceiling Fans(s), High Ceilings, Living Room/Dining Room Combo, Primary Bedroom Main Floor, Solid Surface Counters, Thermostat, Vaulted Ceiling(s), Window Treatments

Area & Lot

  • Status For Sale
  • Living Area1,493 Sq.Ft.
  • Total Area2,029 Sq.Ft.
  • MLS® IDA4706062
  • TypeCondo
  • YEAR BUILT1985
  • Architecture StylesFlorida
  • Elementary SchoolKinnan Elementary
  • Middle SchoolBraden River Middle
  • High SchoolBraden River High

Exterior

  • STORIES1
  • Garage Space2.0
  • water SourcePublic
  • utilitiesCable Connected, Electricity Connected, Public, Sewer Connected, Water Connected
  • PoolIn Ground
  • roofShingle
  • lot featuresOn Golf Course
  • HEAT TYPECentral, Electric
  • AIR CONDITIONINGCentral Air
  • sewerPublic Sewer
  • SubstructureSlab
  • HOA AmenitiesCable TV, Recreation Facilities
  • other exterior FeaturesLighting, Tennis Court(s)

Financial

  • Sales Price$350,000
  • Real Estate Tax $1,787/yr
  • HOA $475/mo
  • Zoning PDR/WPE/
View Virtual Tour
Aerial view of homes bordering a wide green golf course.

Schedule a Showing

We would love to show you our beautiful property. Please select your preferred date and time below. An agent will be in touch shortly to confirm your appointment.

Schedule a Showing

We would love to show you our beautiful property. Please select your preferred date and time below. An agent will be in touch shortly to confirm your appointment.

Thank you for your interest in 6089 CLUBSIDE DR #7686, SARASOTA, FL 34243. We are reviewing your request and will be in touch shortly!

Mortgage Calculator

Estimate your monthly mortgage payment, including the principal and interest, property taxes, and HOA. Adjust the values to generate a more accurate rate.

All estimates are provided for informational purposes only. Actual amounts may vary.
$0,000 Your Payment 20 15 65
$0,000 Your Payment

Work With Us

Our daily commitment to excellence sets us apart. Let us leverage our market insight for your seamless real estate journey.

Follow Us on Instagram